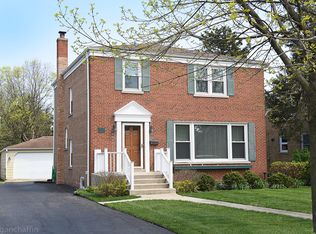
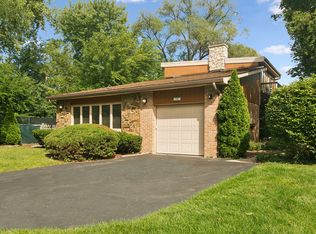
Welcome to this beautifully updated 4-bedroom, 3-bathroom home in the highly desirable Park Manor neighborhood of Glenview! Freshly painted and move-in ready, this spacious residence features hardwood floors throughout and a bright, open floor plan filled with natural light. The kitchen offers granite countertops and new stainless steel appliances (excluding the refrigerator), making it both stylish and functional for everyday living and entertaining. The fully finished basement provides exceptional additional living space, perfect for a family room, recreation area, home office, or guest accommodations. Large bay windows overlook the beautiful backyard, creating a warm and inviting atmosphere. Ideally located near parks, shopping, dining, and major transportation, this home is also served by some of Glenview's most sought-after schools: Henking Elementary School (District 34), Springman Middle School (District 34), and Glenbrook South High School (District 225). Don't miss this incredible opportunity to own a move-in-ready home in one of Glenview's most desirable neighborhoods!
Active
Price cut: $20K (9/25)
$669,000
119 Elm St, Glenview, IL 60025
4beds
2,344sqft
Single Family Residence
Built in 1959
6,800 Square Feet Lot
$668,900 Zestimate®
$285/sqft
$-- HOA
What's special
Spacious residenceFreshly paintedKitchen offers granite countertopsHardwood floors throughoutNew stainless steel appliancesBeautiful backyard
- 69 days
- 673
- 24
Zillow last checked:
Listing updated:
Listed by:
Aleksandr Katsman, ABR,SFR,SRS 847-563-7070,
Barr Agency, Inc
Source: MRED as distributed by MLS GRID,MLS#: 12718907
Facts & features
Interior
Bedrooms & bathrooms
- Bedrooms: 4
- Bathrooms: 3
- Full bathrooms: 3
Rooms
- Room types: No additional rooms
Primary bedroom
- Features: Flooring (Hardwood), Bathroom (Full)
- Level: Second
- Area: 228 Square Feet
- Dimensions: 19X12
Bedroom 2
- Features: Flooring (Hardwood)
- Level: Second
- Area: 143 Square Feet
- Dimensions: 13X11
Bedroom 3
- Features: Flooring (Hardwood)
- Level: Main
- Area: 132 Square Feet
- Dimensions: 12X11
Bedroom 4
- Features: Flooring (Hardwood)
- Level: Main
- Area: 121 Square Feet
- Dimensions: 11X11
Dining room
- Features: Flooring (Hardwood)
- Level: Main
- Dimensions: COMBO
Family room
- Features: Flooring (Ceramic Tile)
- Level: Basement
- Area: 374 Square Feet
- Dimensions: 34X11
Kitchen
- Features: Kitchen (Galley), Flooring (Hardwood)
- Level: Main
- Area: 99 Square Feet
- Dimensions: 11X09
Laundry
- Features: Flooring (Tile)
- Level: Basement
- Area: 72 Square Feet
- Dimensions: 9X8
Living room
- Features: Flooring (Hardwood)
- Level: Main
- Area: 324 Square Feet
- Dimensions: 27X12
Heating
- Natural Gas, Forced Air
Cooling
- Central Air
Appliances
- Included: Range, Microwave, Dishwasher, Refrigerator, Washer, Dryer, Stainless Steel Appliance(s)
Features
- Basement: Finished,Full
Interior area
- Total structure area: 2,344
- Total interior livable area: 2,344 sqft
Property
Parking
- Total spaces: 1.5
- Parking features: Concrete, Yes, Detached, Garage
- Garage spaces: 1.5
Accessibility
- Accessibility features: No Disability Access
Features
- Stories: 2
Lot
- Size: 6,800 Square Feet
- Dimensions: 50X136
- Features: Wooded
Details
- Parcel number: 09124380080000
- Special conditions: None
Construction
Type & style
- Home type: SingleFamily
- Architectural style: Colonial
- Property subtype: Single Family Residence
Materials
- Brick
- Foundation: Concrete Perimeter
- Roof: Asphalt
Condition
- New construction: No
- Year built: 1959
Utilities & green energy
- Sewer: Public Sewer
- Water: Lake Michigan
Community & HOA
Community
- Features: Sidewalks
HOA
- Services included: None
Location
- Region: Glenview
Financial & listing details
- Price per square foot: $285/sqft
- Tax assessed value: $430,000
- Annual tax amount: $9,167
- Date on market: 7/30/2026
- Ownership: Fee Simple
Estimated market value
$668,900
$635,000 - $702,000
$4,735/mo
Price history
| Date | Event | Price |
|---|---|---|
| 9/25/2026 | Price change | $669,000-2.9%$285/sqft |
Source:  MRED as distributed by MLS GRID #12718907 Report a problem MRED as distributed by MLS GRID #12718907 Report a problem | ||
| 8/13/2026 | Price change | $689,000-1.4%$294/sqft |
Source: MRED as distributed by MLS GRID #12718907 Report a problem | ||
| 8/6/2026 | Price change | $699,000-3.6%$298/sqft |
Source: MRED as distributed by MLS GRID #12718907 Report a problem | ||
| 7/30/2026 | Listed for sale | $724,900+64.8%$309/sqft |
Source: MRED as distributed by MLS GRID #12718907 Report a problem | ||
| 3/24/2021 | Listing removed | -- |
Source: Owner Report a problem | ||
| 8/6/2011 | Listing removed | $440,000$188/sqft |
Source: Owner Report a problem | ||
| 8/4/2011 | Listed for sale | $440,000+1.4%$188/sqft |
Source: Owner Report a problem | ||
| 7/18/2005 | Sold | $434,000$185/sqft |
Source: Public Record Report a problem | ||
Public tax history
| Year | Property taxes | Tax assessment |
|---|---|---|
| 2024 | $9,167 +3.8% | $43,000 |
| 2023 | $8,832 +3.1% | $43,000 |
| 2022 | $8,563 +71.9% | $43,000 +85.3% |
| 2021 | $4,982 +0.8% | $23,203 |
| 2020 | $4,942 -8.8% | $23,203 -21% |
| 2019 | $5,419 -17.6% | $29,371 -7.6% |
| 2018 | $6,575 +2% | $31,776 |
| 2017 | $6,446 +2.6% | $31,776 |
| 2016 | $6,285 +7.2% | $31,776 +18.1% |
| 2015 | $5,863 +1.7% | $26,897 |
| 2014 | $5,765 +3.4% | $26,897 |
| 2013 | $5,577 -17.9% | $26,897 -22.6% |
| 2012 | $6,788 +3.2% | $34,743 |
| 2011 | $6,576 +3.3% | $34,743 |
| 2010 | $6,366 +12.3% | $34,743 -8.4% |
| 2009 | $5,668 +5.5% | $37,938 -12% |
| 2008 | $5,371 +12.2% | $43,112 |
| 2007 | $4,785 +1.6% | $43,112 +45.8% |
| 2006 | $4,712 -4.5% | $29,571 |
| 2005 | $4,935 +38.8% | $29,571 |
| 2004 | $3,555 +2.2% | $29,571 +34.5% |
| 2003 | $3,479 +1.1% | $21,989 |
| 2002 | $3,440 +2.8% | $21,989 |
| 2001 | $3,348 +3% | $21,989 +8.6% |
| 2000 | $3,251 +0.8% | $20,244 |
| 1999 | $3,226 | $20,244 |
Find assessor info on the county website
Monthly payment
Est. payment
Payment breakdown
Explore the cost of this home by adjusting the details. Changes won't be saved.Climate risks
Neighborhood: 60025
Nearby schools
Schools provided by the listing agent
- Elementary: Henking Elementary School
- Middle: Springman Middle School
- High: Glenbrook South High School
- District: 34
Source: MRED as distributed by MLS GRID. This data may not be complete. We recommend contacting the local school district to confirm school assignments for this home.
Similar homes
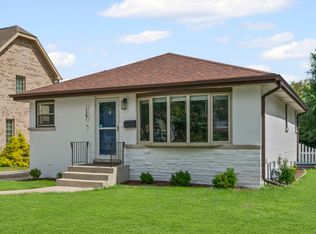
- $679,9004 bd3 ba2.3k sqft8432 W Amelia Dr, Niles, IL 60714New
 MLS ID #12776376, Ralph Milito, @properties Christies International Real Estate. MRED as distributed by MLS GRID
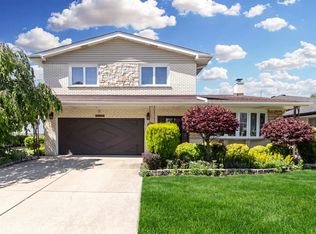
 - $805,0005 bd3 ba2.6k sqft3822 Knight St, Glenview, IL 60025Re-activated
 MLS ID #12753725, Linda Allibone, @properties Christie's International Real Estate. MRED as distributed by MLS GRID
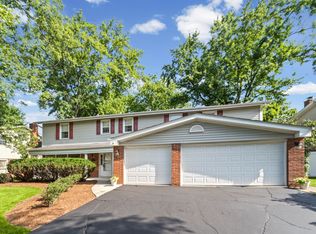
 - $675,0003 bd3 ba2.6k sqft211 Blackhawk Rd, Highland Park, IL 60035Active
 MLS ID #12758851, Judy Greenberg, Compass. MRED as distributed by MLS GRID
 - $659,0003 bd3 ba2k sqft5018 Dobson St, Skokie, IL 60077Active
 MLS ID #12763087, Gary Machnik, Hometown Real Estate Group. MRED as distributed by MLS GRID
