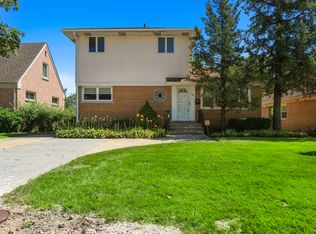
Prepare to be amazed by this beautifully updated raised ranch in the desirable Park Manor subdivision in Glenview. From sunlit living and dining rooms with hardwood floors and bay window, to a spacious kitchen featuring LG stainless steel appliances, abundant cabinetry, and generous counter space, every detail has been thoughtfully designed. The expansive lower level with a bedroom, full bathroom, abundant storage, and laundry, offers flexible living and recreation space to fit any lifestyle. Recent upgrades include a new wine bar, energy-efficient windows, updated electrical, fresh white exterior paint, new furnace, and more. Enjoy your private backyard oasis-featured in the July 2025 edition of HAVEN Chicago Magazine-where a new white vinyl fence, brand-new patio, and lush landscaping create the perfect setting for entertaining, relaxing, or simply enjoying the outdoors. Located in an incredible neighborhood with top schools, easy access to parks, community pool, tennis, golf, shopping, Metra, highway, and more. Make this home your own! *This home is owned by another licensed real estate broker*
Closed
Zillow last checked:
Listing updated:
Bought with:
Virgilio Arreguin-Solorio, CSC
My Casa Realty Corp.
Source: MRED as distributed by MLS GRID,MLS#: 12472087
Price history
| Date | Event | Price |
|---|---|---|
| 10/15/2025 | Sold | $499,000 |
Source:  MRED as distributed by MLS GRID #12472087 Report a problem MRED as distributed by MLS GRID #12472087 Report a problem | ||
| 9/18/2025 | Contingent | $499,000 |
Source: MRED as distributed by MLS GRID #12472087 Report a problem | ||
| 9/15/2025 | Price change | $499,000-4.9% |
Source: MRED as distributed by MLS GRID #12472087 Report a problem | ||
| 8/28/2025 | Price change | $524,900-10.3% |
Source: MRED as distributed by MLS GRID #12454132 Report a problem | ||
| 8/11/2025 | Price change | $585,000-2.3% |
Source: MRED as distributed by MLS GRID #12422667 Report a problem | ||
| 7/17/2025 | Price change | $599,000-2.6% |
Source: MRED as distributed by MLS GRID #12422667 Report a problem | ||
| 7/10/2025 | Price change | $615,000-1.6% |
Source: MRED as distributed by MLS GRID #12394224 Report a problem | ||
| 7/1/2025 | Price change | $625,000-1.6% |
Source: MRED as distributed by MLS GRID #12394224 Report a problem | ||
| 6/23/2025 | Price change | $635,000-2.3% |
Source: MRED as distributed by MLS GRID #12394224 Report a problem | ||
| 6/16/2025 | Listed for sale | $650,000+52.9% |
Source: MRED as distributed by MLS GRID #12394224 Report a problem | ||
| 5/5/2022 | Sold | $425,000 |
Source: MRED as distributed by MLS GRID #11349668 Report a problem | ||
| 4/5/2022 | Contingent | $425,000 |
Source: MRED as distributed by MLS GRID #11349668 Report a problem | ||
| 3/17/2022 | Listed for sale | $425,000+4.9% |
Source: MRED as distributed by MLS GRID #11349668 Report a problem | ||
| 7/1/2021 | Sold | $405,000-3.3% |
Source: Public Record Report a problem | ||
| 4/15/2021 | Contingent | $419,000 |
Source: MRED as distributed by MLS GRID #11007750 Report a problem | ||
| 3/25/2021 | Listed for sale | $419,000 |
Source: MRED as distributed by MLS GRID #11007750 Report a problem | ||
| 3/22/2021 | Contingent | $419,000 |
Source: MRED as distributed by MLS GRID #11007750 Report a problem | ||
| 3/11/2021 | Listed for sale | $419,000+4.8% |
Source: MRED as distributed by MLS GRID #11007750 Report a problem | ||
| 6/16/2019 | Listing removed | $2,600 |
Source: Negotiable Realty Services In #10381515 Report a problem | ||
| 5/22/2019 | Listing removed | $399,900 |
Source: Negotiable Realty Services In #10381491 Report a problem | ||
| 5/17/2019 | Listed for rent | $2,600 |
Source: Negotiable Realty Services In #10381515 Report a problem | ||
| 2/15/2019 | Listed for sale | $399,900-3.6% |
Source: Negotiable Realty Services In #10381491 Report a problem | ||
| 11/16/2018 | Listing removed | $415,000 |
Source: Negotiable Realty Services In #10028190 Report a problem | ||
| 8/28/2018 | Price change | $415,000-1% |
Source: Negotiable Realty Services In #10028190 Report a problem | ||
| 8/15/2018 | Price change | $419,000-1.4% |
Source: Negotiable Realty Services In #10028190 Report a problem | ||
| 7/24/2018 | Price change | $424,900-1.2% |
Source: Negotiable Realty Services In #10028190 Report a problem | ||
| 4/24/2018 | Price change | $430,000+7.8% |
Source: James Realty Inc. #09916108 Report a problem | ||
| 4/9/2018 | Pending sale | $399,000+62.9% |
Source: James Realty Inc. #09907721 Report a problem | ||
| 7/21/2011 | Sold | $245,000 |
Source: Berkshire Hathaway HomeServices Koenig Rubloff #07825752_60025 Report a problem | ||
Get a cash offer in 3 minutes
Find out how much your home could sell for in as little as 3 minutes with a no-obligation cash offer.
Estimated market value
$526,200
