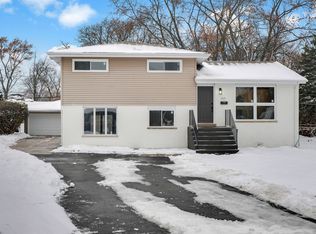
Welcome to this beautifully renovated 4-bedroom, 2-bathroom mid-century modern split-level home, ideally situated on a quiet cul-de-sac in desirable Glenview! Featuring a spacious, open floor plan, this home offers a fresh, modern feel with a brand-new kitchen, updated bathroom, new flooring, a new furnace, and more. Additional highlights include an attached one-car garage and a large, private backyard-perfect for relaxing, entertaining, or enjoying the outdoors. Conveniently located near shopping, transportation, and excellent schools, this home combines comfort, style, and convenience in a sought-after neighborhood. A must-see home that combines modern appeal, functional design, and an outstanding location!
Active
$629,500
135 Julie Dr, Glenview, IL 60025
4beds
1,843sqft
Single Family Residence
Built in 1956
6,446 Square Feet Lot
$-- Zestimate®
$342/sqft
$-- HOA
What's special
- --
- 782
- views
- 53
- saves
Likely to sell faster than
Zillow last checked:
Listing updated:
Listed by:
Silviu Strain (312)804-6322,
Coldwell Banker Realty
Source: MRED as distributed by MLS GRID,MLS#: 12807807
Facts & features
Interior
Bedrooms & bathrooms
- Bedrooms: 4
- Bathrooms: 2
- Full bathrooms: 2
Rooms
- Room types: Storage
Primary bedroom
- Level: Second
- Area: 180 Square Feet
- Dimensions: 15X12
Bedroom 2
- Level: Second
- Area: 132 Square Feet
- Dimensions: 12X11
Bedroom 3
- Level: Second
- Area: 110 Square Feet
- Dimensions: 11X10
Bedroom 4
- Level: Basement
- Area: 130 Square Feet
- Dimensions: 13X10
Dining room
- Level: Main
- Area: 126 Square Feet
- Dimensions: 18X7
Family room
- Level: Lower
- Area: 552 Square Feet
- Dimensions: 24X23
Kitchen
- Features: Kitchen (Island)
- Level: Main
- Area: 126 Square Feet
- Dimensions: 18X7
Living room
- Level: Main
- Area: 198 Square Feet
- Dimensions: 18X11
Storage
- Level: Basement
- Area: 234 Square Feet
- Dimensions: 26X9
Heating
- Forced Air
Cooling
- Central Air
Appliances
- Included: Range, Dishwasher, Refrigerator, Washer, Dryer, Microwave
Features
- Basement: Unfinished,Full
- Number of fireplaces: 1
- Fireplace features: Wood Burning, Family Room
Interior area
- Total structure area: 0
- Total interior livable area: 1,843 sqft
Property
Parking
- Total spaces: 1
- Parking features: Concrete, Garage Door Opener, Yes, Garage Owned, Attached, Garage
- Attached garage spaces: 1
- Has uncovered spaces: Yes
Accessibility
- Accessibility features: No Disability Access
Lot
- Size: 6,446 Square Feet
Details
- Parcel number: 09123070540000
- Special conditions: None
Construction
Type & style
- Home type: SingleFamily
- Architectural style: Contemporary
- Property subtype: Single Family Residence
Materials
- Aluminum Siding, Brick
- Roof: Asphalt
Condition
- New construction: No
- Year built: 1956
Utilities & green energy
- Electric: Circuit Breakers, 100 Amp Service
- Sewer: Public Sewer
- Water: Lake Michigan, Public
Community & HOA
HOA
- Services included: None
Location
- Region: Glenview
Financial & listing details
- Price per square foot: $342/sqft
- Annual tax amount: $11,111
- Date on market: 11/12/2026
- Ownership: Fee Simple
Estimated market value
Not available
Estimated sales range
Not available
Not available
Price history
| Date | Event | Price |
|---|---|---|
| 11/12/2026 | Listing removed | $650,000$353/sqft |
Source:  MRED as distributed by MLS GRID #12782899 Report a problem | ||
| 10/22/2026 | Listed for sale | $650,000+94%$353/sqft |
Source: MRED as distributed by MLS GRID #12782899 Report a problem | ||
| 6/6/2023 | Sold | $335,000-2.9%$182/sqft |
Source: MRED as distributed by MLS GRID #11758001 Report a problem | ||
| 4/25/2023 | Contingent | $345,000$187/sqft |
Source: MRED as distributed by MLS GRID #11758001 Report a problem | ||
| 4/13/2023 | Listed for sale | $345,000$187/sqft |
Source: MRED as distributed by MLS GRID #11758001 Report a problem | ||
Public tax history
Tax history is unavailable.
Monthly payment
Est. payment
Payment breakdown
Explore the cost of this home by adjusting the details. Changes won't be saved.Climate risks
Neighborhood: 60025
Nearby schools
Schools provided by the listing agent
- Elementary: Washington Elementary School
- Middle: Gemini Junior High School
- High: Maine East High School
- District: 63
Source: MRED as distributed by MLS GRID. This data may not be complete. We recommend contacting the local school district to confirm school assignments for this home.
Similar homes
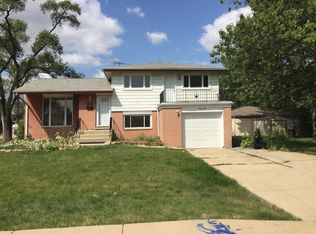
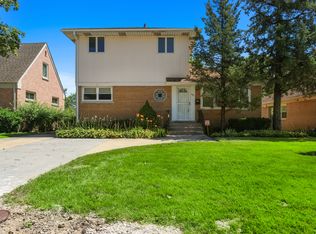
- $654,0004 bd3 ba2.3k sqft119 Elm St, Glenview, IL 60025Active
 MLS ID #12718907, Aleksandr Katsman, ABR,SFR,SRS, Barr Agency, Inc. MRED as distributed by MLS GRID
- $--3 bd1 ba1.2k sqft135 Flora Ave, Glenview, IL 60025Auction
 ServiceLink Auction
- $715,0004 bd3 ba2k sqft607 Rosedale Rd, Glenview, IL 60025Active
 MLS ID #12791854, Terry Anderson, ABR,GRI,SRES, Baird & Warner. MRED as distributed by MLS GRID
- $774,9994 bd3 ba2.4k sqft2305 Harrison St, Glenview, IL 60025Active
 MLS ID #12787004, Paula Gagerman, @properties Christie's International Real Estate. MRED as distributed by MLS GRID
