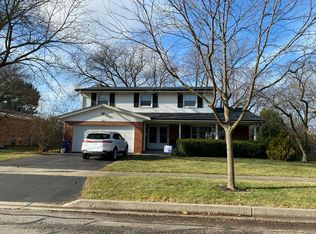
Opportunities like this don't come around often! For the first time in over 60 years, this pristine Tri-Level home located in the highly sought-after Golden Acres Estates subdivision of Niles is ready for its next chapter. From the moment you pull into the circular driveway and step into the large and inviting foyer, the pride of ownership is unmistakable. Spanning over 2,500 square feet of meticulously maintained living space, the home's California-based layout designed by Chesterfield Builders, is for both comfort and effortless entertaining. The main level features a open and spacious living room and a separate dining area, perfect for hosting and a multitude of other types of gatherings. The kitchen is a true heart of the home, complete with a large breakfast nook and direct access to an expansive deck; an ideal setup for grilling and outdoor dining. Just a few steps down, the family room offers a cozy atmosphere with a convenient powder room and seamless access to the lush backyard and oversized concrete patio. The lower level also includes a versatile space currently used as a home office, which could easily serve as a fifth bedroom that has two wall-length closets, or a generous recreation room with an ample amount of storage; depending on your needs. The upper level is dedicated to rest and relaxation, housing four spacious bedrooms. The primary suite serves as a private retreat with its own en suite full bathroom, while the additional three bedrooms share a large, well-appointed bathroom. Rarely does a home of this caliber and history reach the market. It's a unique chance to own a piece of Golden Acres, maintained with love and care for over six decades by the same owners, and ready to welcome you to your new home
Active
$699,900
9938 N Huber Ln, Niles, IL 60714
5beds
2,686sqft
Single Family Residence
Built in 1962
6,325 Square Feet Lot
$-- Zestimate®
$261/sqft
$-- HOA
What's special
Four spacious bedroomsLarge well-appointed bathroomLarge breakfast nookLarge and inviting foyerSeparate dining areaCircular drivewayConvenient powder room
- --
- 817
- views
- 32
- saves
Zillow last checked:
Listing updated:
Listed by:
Dino Hasapis (847)687-3056,
Compass
Source: MRED as distributed by MLS GRID,MLS#: 12755598
Facts & features
Interior
Bedrooms & bathrooms
- Bedrooms: 5
- Bathrooms: 3
- Full bathrooms: 2
- 1/2 bathrooms: 1
Rooms
- Room types: Bedroom 5, Eating Area
Primary bedroom
- Features: Flooring (Carpet), Bathroom (Full)
- Level: Third
- Area: 168 Square Feet
- Dimensions: 14X12
Bedroom 2
- Level: Third
- Area: 90 Square Feet
- Dimensions: 10X9
Bedroom 3
- Level: Third
- Area: 108 Square Feet
- Dimensions: 12X9
Bedroom 4
- Level: Third
- Area: 132 Square Feet
- Dimensions: 12X11
Bedroom 5
- Level: Basement
- Area: 460 Square Feet
- Dimensions: 23X20
Dining room
- Features: Flooring (Carpet)
- Level: Second
- Area: 110 Square Feet
- Dimensions: 11X10
Eating area
- Level: Second
- Area: 70 Square Feet
- Dimensions: 10X7
Family room
- Features: Flooring (Carpet)
- Level: Main
- Area: 450 Square Feet
- Dimensions: 25X18
Kitchen
- Features: Kitchen (Eating Area-Table Space, Breakfast Room), Flooring (Ceramic Tile)
- Level: Second
- Area: 153 Square Feet
- Dimensions: 17X9
Laundry
- Level: Basement
- Area: 140 Square Feet
- Dimensions: 20X7
Living room
- Features: Flooring (Carpet)
- Level: Second
- Area: 336 Square Feet
- Dimensions: 24X14
Heating
- Natural Gas, Forced Air
Cooling
- Central Air
Features
- Basement: Partially Finished,Partial
Interior area
- Total structure area: 0
- Total interior livable area: 2,686 sqft
Property
Parking
- Total spaces: 1
- Parking features: Concrete, Circular Driveway, Yes, Garage Owned, Attached, Garage
- Attached garage spaces: 1
- Has uncovered spaces: Yes
Accessibility
- Accessibility features: No Disability Access
Features
- Stories: 2
- Patio & porch: Deck
Lot
- Size: 6,325 Square Feet
- Dimensions: 55 x 115
Details
- Parcel number: 09114230080000
- Special conditions: None
Construction
Type & style
- Home type: SingleFamily
- Property subtype: Single Family Residence
Materials
- Aluminum Siding, Brick
- Roof: Asphalt
Condition
- New construction: No
- Year built: 1962
Utilities & green energy
- Sewer: Public Sewer
- Water: Lake Michigan, Public
Community & HOA
HOA
- Services included: None
Location
- Region: Niles
Financial & listing details
- Price per square foot: $261/sqft
- Tax assessed value: $370,000
- Annual tax amount: $9,911
- Date on market: 9/18/2026
- Ownership: Fee Simple
Estimated market value
Not available
Estimated sales range
Not available
Not available
Price history
Price history is unavailable.
Public tax history
| Year | Property taxes | Tax assessment |
|---|---|---|
| 2024 | $2,818 +3.2% | $37,000 +0% |
| 2023 | $2,729 +3% | $36,999 |
| 2022 | $2,650 -14.3% | $36,999 +41.5% |
| 2021 | $3,093 +13.5% | $26,139 |
| 2020 | $2,725 +3.1% | $26,139 -21% |
| 2019 | $2,642 -9.9% | $33,088 +5.3% |
| 2018 | $2,934 +3.5% | $31,409 |
| 2017 | $2,834 -14.9% | $31,409 |
| 2016 | $3,332 -13.1% | $31,409 +12.9% |
| 2015 | $3,834 +5.8% | $27,811 |
| 2014 | $3,624 -0.5% | $27,811 |
| 2013 | $3,643 +20.4% | $27,811 -12.7% |
| 2012 | $3,025 +5% | $31,842 |
| 2011 | $2,882 +12.5% | $31,842 |
| 2010 | $2,562 +10.2% | $31,842 -15.8% |
| 2009 | $2,326 +0.4% | $37,807 -12% |
| 2008 | $2,316 -4.9% | $42,962 |
| 2007 | $2,434 -12.2% | $42,962 +23% |
| 2006 | $2,773 +0.5% | $34,922 |
| 2005 | $2,759 -2.9% | $34,922 |
| 2004 | $2,842 -7.8% | $34,922 +25.1% |
| 2003 | $3,084 +0.1% | $27,926 |
| 2002 | $3,081 -14.1% | $27,926 |
| 2001 | $3,585 +2.8% | $27,926 +15.1% |
| 2000 | $3,488 | $24,258 |
| 1999 | $3,488 | $24,258 |
Find assessor info on the county website
Monthly payment
Est. payment
Payment breakdown
Explore the cost of this home by adjusting the details. Changes won't be saved.Climate risks
Neighborhood: Golden Acres
Nearby schools
Schools provided by the listing agent
- Elementary: Washington Elementary School
- Middle: Gemini Junior High School
- High: Maine East High School
- District: 63
Source: MRED as distributed by MLS GRID. This data may not be complete. We recommend contacting the local school district to confirm school assignments for this home.
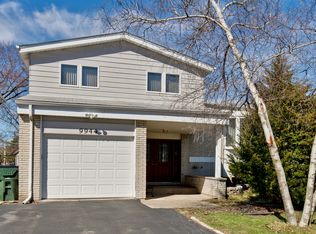
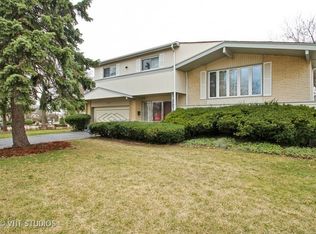
Similar homes
- $450,0004 bd3 ba1.8k sqft9855 N Huber Ln, Niles, IL 60714New
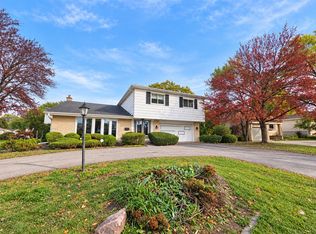 MLS ID #12796188, Krystle King, CSC, Century 21 Circle. MRED as distributed by MLS GRID
- $--4 bd3 ba1.7k sqft9508 Oliphant Ave, Morton Grove, IL 60053Auction
 Auction.com 2
- $699,0006 bd3 ba2.2k sqft7731 W Palatine Ave, Chicago, IL 60631Active
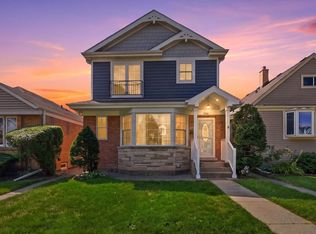 MLS ID #12784060, Crystal McCarthy, @properties Christies International Real Estate. MRED as distributed by MLS GRID
- $--4 bd3 ba2.1k sqft496 Castlewood Ln, Deerfield, IL 60015Auction
 Auction.com 2
