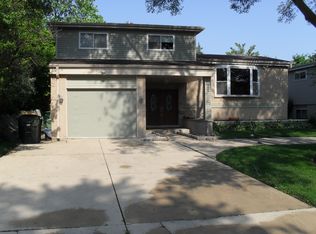
HIGHEST AND BEST BY 2:00 PM, Saturday, October 31st. OPPORTUNITY KNOCKS! BRING YOUR VISION AND RENOVATION IDEAS! This spacious 4-bedroom, 2.1-bath home offers tremendous potential for the buyer willing to put in the work! Step into the foyer and take in the dramatic view of the impressive floor plan, featuring vaulted ceilings, generous room sizes, and an abundance of living space. Additional highlights include a first-floor family room and sub-basement offering even more possibilities. The home's unique layout and architectural features provide a wonderful foundation for a complete transformation. Conveniently located near shopping, restaurants, and everyday amenities. This home needs updating throughout, but offers many desirable features worth preserving. Not your typical handyman special-this is an ideal project for buyers with vision to restore and reimagine a home with great potential. This house is being "sold as is to allow the next owner to customize.
New
$450,000
9855 N Huber Ln, Niles, IL 60714
4beds
1,840sqft
Single Family Residence
Built in 1964
-- sqft lot
$-- Zestimate®
$245/sqft
$-- HOA
What's special
Abundance of living spaceVaulted ceilingsGenerous room sizesFirst-floor family room
- --
- 899
- views
- 56
- saves
Zillow last checked:
Listing updated:
Listed by:
Krystle King, CSC 847-962-8470,
Century 21 Circle,
Carol Lynn Seifert, CSC 847-912-1803,
Century 21 Circle
Source: MRED as distributed by MLS GRID,MLS#: 12796188
Facts & features
Interior
Bedrooms & bathrooms
- Bedrooms: 4
- Bathrooms: 3
- Full bathrooms: 2
- 1/2 bathrooms: 1
Rooms
- Room types: No additional rooms
Primary bedroom
- Area: 285 Square Feet
- Dimensions: 19X15
Bedroom 2
- Area: 198 Square Feet
- Dimensions: 18X11
Bedroom 3
- Area: 154 Square Feet
- Dimensions: 14X11
Bedroom 4
- Area: 156 Square Feet
- Dimensions: 13X12
Dining room
- Level: Main
- Area: 209 Square Feet
- Dimensions: 19X11
Family room
- Level: Main
- Area: 294 Square Feet
- Dimensions: 21X14
Kitchen
- Features: Kitchen (Eating Area-Table Space)
- Level: Main
- Area: 216 Square Feet
- Dimensions: 18X12
Laundry
- Level: Basement
- Area: 64 Square Feet
- Dimensions: 8X8
Living room
- Level: Main
- Area: 247 Square Feet
- Dimensions: 19X13
Heating
- Forced Air
Cooling
- Central Air
Features
- Vaulted Ceiling(s)
- Basement: None
Interior area
- Total structure area: 0
- Total interior livable area: 1,840 sqft
Property
Parking
- Total spaces: 2
- Parking features: Yes, Attached, Garage
- Attached garage spaces: 2
Accessibility
- Accessibility features: No Disability Access
Features
- Patio & porch: Deck
Lot
- Dimensions: 22.6x26.3x69.5x128.8
Details
- Parcel number: 09114300020000
- Special conditions: None
Construction
Type & style
- Home type: SingleFamily
- Property subtype: Single Family Residence
Materials
- Aluminum Siding, Brick
Condition
- New construction: No
- Year built: 1964
Utilities & green energy
- Sewer: Public Sewer
- Water: Lake Michigan
Community & HOA
HOA
- Services included: None
Location
- Region: Niles
Financial & listing details
- Price per square foot: $245/sqft
- Annual tax amount: $10,153
- Date on market: 10/29/2026
- Ownership: Fee Simple
Estimated market value
Not available
Estimated sales range
Not available
Not available
Price history
Price history is unavailable.
Public tax history
Tax history is unavailable.
Monthly payment
Est. payment
Payment breakdown
Explore the cost of this home by adjusting the details. Changes won't be saved.Climate risks
Neighborhood: Golden Acres
Nearby schools
Schools provided by the listing agent
- Elementary: Washington Elementary School
- Middle: Gemini Junior High School
- High: Maine East High School
- District: 63
Source: MRED as distributed by MLS GRID. This data may not be complete. We recommend contacting the local school district to confirm school assignments for this home.
Similar homes
- $569,9004 bd3 ba2.3k sqft9236 N Callero Dr, Niles, IL 60714New
 MLS ID #12786091, Heidii Smith-Bond, Baird & Warner. MRED as distributed by MLS GRID
- $422,0003 bd2 ba1.6k sqft1600 Cambourne Ln, Schaumburg, IL 60194New
 MLS ID #12797687, Greg Cirone, xr realty. MRED as distributed by MLS GRID
- $545,0003 bd1 ba1.4k sqft1752 Shermer Rd, Northbrook, IL 60062New
 MLS ID #12785524, Sholeh Saedi, CSC,SRES, @properties Christies Internal Real Estate. MRED as distributed by MLS GRID
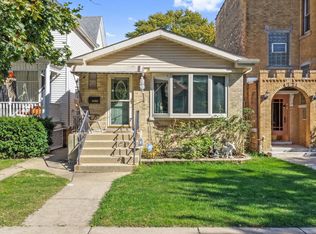
- $449,9004 bd2 ba2k sqft4723 N Kilbourn Ave, Chicago, IL 60630Active
 MLS ID #12792518, Ivona Jedeluk, House Quest Inc. MRED as distributed by MLS GRID
