Enjoy spacious, low-maintenance living and resort style amenities in sought-after Valley Lo Towers. This clean and well-appointed former model unit welcomes you with a freshly painted interior enhanced by crown molding and thoughtful details throughout. The eat-in kitchen features newer stainless steel appliances, ample cabinet space, and room for casual dining. The kitchen flows seamlessly into generous living spaces, including a large living room and separate formal dining room highlighted by a striking custom paneled wall, ideal for both everyday living and entertaining. The primary suite serves as a private retreat with a walk-in closet, custom accent wall and en suite bath. A versatile second bedroom with built-in shelving and a generous closet is ideal as a guest room, home office, or den. The hall bath includes convenient access to the adjacent laundry area, complete with a new washer and dryer (2025). Accessible from both the kitchen and living room, the oversized balcony extends your living space outdoors and provides the perfect spot to relax, dine, or entertain. A same-floor storage locker, heated underground assigned parking space, and abundant guest parking provide exceptional convenience. Life at Valley Lo Towers feels like a year-round getaway, with amenities that include an outdoor pool, tennis and pickleball courts, bocce court, fitness center, clubhouse, community room, bike room, BBQ area, and beautifully landscaped grounds with winding walking paths and a charming gazebo. Conveniently located near The Glen, downtown Glenview, shopping, dining, parks, and entertainment, with easy access to Metra, I-94, and I-294 for effortless commuting. The well-managed building offers strong reserves with no special assessments planned, making this an exceptional opportunity in one of Glenview's most desirable communities.
New
$435,000
2020 Chestnut Ave APT 111, Glenview, IL 60025
2beds
1,400sqft
Condominium, Single Family Residence
Built in ----
-- sqft lot
$-- Zestimate®
$311/sqft
$695/mo HOA
What's special
Outdoor poolBocce courtFreshly painted interiorThoughtful details throughoutCrown moldingCharming gazeboRoom for casual dining
- --
- 30
- views
- 5
- saves
Zillow last checked:
Listing updated:
Listed by:
Janet Wilson, ABR,GRI 847-909-1375,
Berkshire Hathaway HomeServices Chicago
Source: MRED as distributed by MLS GRID,MLS#: 12781823
Facts & features
Interior
Bedrooms & bathrooms
- Bedrooms: 2
- Bathrooms: 2
- Full bathrooms: 2
Rooms
- Room types: Foyer, Balcony/Porch/Lanai, Walk In Closet
Primary bedroom
- Features: Flooring (Carpet), Bathroom (Full)
- Level: Main
- Area: 216 Square Feet
- Dimensions: 12X18
Bedroom 2
- Features: Flooring (Carpet)
- Level: Main
- Area: 165 Square Feet
- Dimensions: 11X15
Balcony porch lanai
- Level: Main
- Area: 138 Square Feet
- Dimensions: 6X23
Dining room
- Features: Flooring (Carpet)
- Level: Main
- Area: 180 Square Feet
- Dimensions: 12X15
Foyer
- Features: Flooring (Carpet)
- Level: Main
- Area: 45 Square Feet
- Dimensions: 5X9
Kitchen
- Features: Kitchen (Eating Area-Table Space), Flooring (Vinyl), Window Treatments (Blinds)
- Level: Main
- Area: 170 Square Feet
- Dimensions: 10X17
Laundry
- Level: Main
- Area: 42 Square Feet
- Dimensions: 6X7
Living room
- Features: Flooring (Carpet), Window Treatments (Blinds)
- Level: Main
- Area: 234 Square Feet
- Dimensions: 13X18
Walk in closet
- Level: Main
- Area: 60 Square Feet
- Dimensions: 6X10
Heating
- Electric, Forced Air
Cooling
- Central Air
Appliances
- Included: Range, Microwave, Dishwasher, Refrigerator, Washer, Dryer, Disposal
- Laundry: Main Level, Washer Hookup, In Unit
Features
- 1st Floor Bedroom, 1st Floor Full Bath, Storage, Built-in Features, Walk-In Closet(s)
- Basement: None
Interior area
- Total structure area: 0
- Total interior livable area: 1,400 sqft
Video & virtual tour
Property
Parking
- Total spaces: 1
- Parking features: Heated Garage, Yes, Garage Owned, Attached, Garage
- Attached garage spaces: 1
Accessibility
- Accessibility features: No Disability Access
Features
- Exterior features: Balcony
Details
- Parcel number: 04261000491010
- Special conditions: List Broker Must Accompany
- Other equipment: Ceiling Fan(s)
Construction
Type & style
- Home type: Condo
- Property subtype: Condominium, Single Family Residence
Materials
- Brick
Condition
- New construction: No
Utilities & green energy
- Sewer: Public Sewer
- Water: Lake Michigan
Community & HOA
Community
- Subdivision: Valley Lo Towers
HOA
- Has HOA: Yes
- Amenities included: Bike Room/Bike Trails, Elevator in Residence, Exercise Room, Storage, Party Room, Pool, Tennis Court(s)
- Services included: Water, Parking, Insurance, Security, Clubhouse, Exercise Facilities, Pool, Exterior Maintenance, Lawn Care, Scavenger, Snow Removal
- HOA fee: $695 monthly
Location
- Region: Glenview
Financial & listing details
- Price per square foot: $311/sqft
- Tax assessed value: $263,820
- Annual tax amount: $2,836
- Date on market: 11/12/2026
- Ownership: Condo
Estimated market value
Not available
Estimated sales range
Not available
Not available
Price history
| Date | Event | Price |
|---|---|---|
| 4/11/2000 | Sold | $228,500+15.7%$163/sqft |
Source: Public Record Report a problem | ||
| 7/28/1997 | Sold | $197,500$141/sqft |
Source: Public Record Report a problem | ||
Public tax history
| Year | Property taxes | Tax assessment |
|---|---|---|
| 2024 | $3,285 +3.1% | $26,382 +0% |
| 2023 | $3,186 -0.3% | $26,380 |
| 2022 | $3,194 -25.6% | $26,380 +13.5% |
| 2021 | $4,295 +29.6% | $23,251 |
| 2020 | $3,313 -18.3% | $23,251 -9.3% |
| 2019 | $4,057 +24% | $25,624 +21.4% |
| 2018 | $3,273 -30.7% | $21,100 |
| 2017 | $4,723 +32.8% | $21,100 |
| 2016 | $3,558 -11.6% | $21,100 +24.9% |
| 2015 | $4,024 +37.8% | $16,897 |
| 2014 | $2,921 -23.7% | $16,897 |
| 2013 | $3,830 +16.4% | $16,897 +6.8% |
| 2012 | $3,291 -10.4% | $15,823 -27.7% |
| 2011 | $3,675 -5.7% | $21,873 |
| 2010 | $3,898 -6.6% | $21,873 -26.6% |
| 2009 | $4,173 +16% | $29,798 -7% |
| 2008 | $3,597 +17.3% | $32,041 |
| 2007 | $3,065 -8.4% | $32,041 +30.5% |
| 2006 | $3,348 +9.9% | $24,549 |
| 2005 | $3,046 +3.3% | $24,549 |
| 2004 | $2,950 -3.5% | $24,549 +24.4% |
| 2003 | $3,055 +1.1% | $19,737 |
| 2002 | $3,022 +3% | $19,737 |
| 2001 | $2,933 -8.4% | $19,737 +8.7% |
| 2000 | $3,202 +32.7% | $18,157 |
| 1999 | $2,413 | $18,157 |
Find assessor info on the county website
Monthly payment
Est. payment
Payment breakdown
Explore the cost of this home by adjusting the details. Changes won't be saved.Climate risks
Neighborhood: 60025
Nearby schools
Schools provided by the listing agent
- Elementary: Lyon Elementary School
- Middle: Attea Middle School
- High: Glenbrook South High School
- District: 34
Source: MRED as distributed by MLS GRID. This data may not be complete. We recommend contacting the local school district to confirm school assignments for this home.
- $371,6002 bd2 ba106k sqft2020 Chestnut Ave APT 102, Glenview, IL 60025Off Market
- $486,9002 bd2 ba1.7k sqft2020 Chestnut Ave UNIT 103, Glenview, IL 60025Off Market
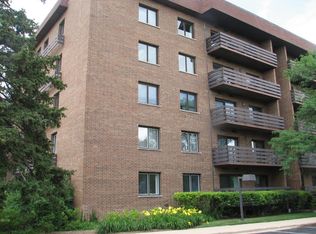
- $430,4002 bd2 ba106k sqft2020 Chestnut Ave APT 104, Glenview, IL 60025Off Market
- $366,8002 bd-- ba106k sqft2020 Chestnut Ave APT 105, Glenview, IL 60025Off Market
Similar homes
- $439,9993 bd2 ba1.5k sqft835 S Center St, Bensenville, IL 60106New
 MLS ID #12803723, Amber Mohammed, Signature Realty Group LLC. MRED as distributed by MLS GRID
- $299,9002 bd2 ba1.1k sqft1653 River St APT 306, Des Plaines, IL 60016New
 MLS ID #12805286, Irena Komova, Prestige Realty, Inc. MRED as distributed by MLS GRID
- $430,0003 bd2 ba1.7k sqft1404 Plum Ct APT C, Mount Prospect, IL 60056Active
 MLS ID #12790301, Evelina Mehanovic, Pro-Via Realty Corp.. MRED as distributed by MLS GRID
- $479,0002 bd2 ba1.5k sqft1831 Mission Hills Rd APT 106, Northbrook, IL 60062Active
 MLS ID #12727135, Misael Chacon, Beycome Brokerage Realty LLC. MRED as distributed by MLS GRID
