
Immaculate and move in ready both apply here in the 2020 building at Valley Lo! Upgraded and lovingly maintained corner unit faces the green space and is close to the pool, gazebo and clubhouse. The unit features upgraded kitchen and baths, engineered hardwood floors in the main living areas. The corner orientation allows natural light in throughout the day. The patio doors and windows have been redone, just move in and enjoy this wonderful space! Valley Los location puts you right next to all the shopping, dining and other amenities of the Glen. Just minutes to the Glen / North Glenview Metra station and both I-94 and I-294 access. This well managed building has strong reserves, no special assessments planned. The on site staff keep the halls and common areas spotless. If you are looking in this area do not wait to see this outstanding home, it will not be on the market long!
Contingent
$499,900
2020 Chestnut Ave APT 109, Glenview, IL 60025
3beds
1,735sqft
Condominium, Single Family Residence
Built in 1982
-- sqft lot
$490,700 Zestimate®
$288/sqft
$843/mo HOA
What's special
Upgraded kitchen
- 10 days
- 426
- 11
Likely to sell faster than
Zillow last checked:
Listing updated:
Listed by:
Richard Kasper (773)919-4333,
Compass,
David Hanna 773-732-9123,
Compass
Source: MRED as distributed by MLS GRID,MLS#: 12762411
Facts & features
Interior
Bedrooms & bathrooms
- Bedrooms: 3
- Bathrooms: 2
- Full bathrooms: 2
Rooms
- Room types: No additional rooms
Primary bedroom
- Features: Flooring (Carpet), Bathroom (Full)
- Level: Main
- Area: 247 Square Feet
- Dimensions: 19X13
Bedroom 2
- Features: Flooring (Carpet)
- Level: Main
- Area: 143 Square Feet
- Dimensions: 13X11
Bedroom 3
- Features: Flooring (Hardwood)
- Level: Main
- Area: 195 Square Feet
- Dimensions: 15X13
Dining room
- Features: Flooring (Hardwood)
- Level: Main
- Area: 192 Square Feet
- Dimensions: 16X12
Kitchen
- Features: Flooring (Hardwood)
- Level: Main
- Area: 110 Square Feet
- Dimensions: 11X10
Laundry
- Features: Flooring (Tile)
- Level: Main
- Area: 25 Square Feet
- Dimensions: 5X5
Living room
- Features: Flooring (Hardwood)
- Level: Main
- Area: 238 Square Feet
- Dimensions: 17X14
Heating
- Electric
Cooling
- Central Air
Appliances
- Laundry: In Unit
Features
- Basement: None
Interior area
- Total structure area: 1,735
- Total interior livable area: 1,735 sqft
Video & virtual tour
Property
Parking
- Total spaces: 1
- Parking features: Yes, Garage Owned, Attached, Garage
- Attached garage spaces: 1
Accessibility
- Accessibility features: No Disability Access
Details
- Parcel number: 04261000491008
- Special conditions: List Broker Must Accompany
Construction
Type & style
- Home type: Condo
- Property subtype: Condominium, Single Family Residence
Materials
- Brick
Condition
- New construction: No
- Year built: 1982
Utilities & green energy
- Sewer: Public Sewer
- Water: Public
Community & HOA
Community
- Subdivision: Valley Lo
HOA
- Has HOA: Yes
- Services included: Water, Insurance, Security, Clubhouse, Exercise Facilities, Pool, Exterior Maintenance, Lawn Care, Scavenger, Snow Removal
- HOA fee: $843 monthly
Location
- Region: Glenview
Financial & listing details
- Price per square foot: $288/sqft
- Tax assessed value: $319,520
- Annual tax amount: $7,212
- Date on market: 9/19/2026
- Ownership: Condo
Estimated market value
$490,700
$466,000 - $515,000
$2,991/mo
Price history
| Date | Event | Price |
|---|---|---|
| 9/24/2026 | Contingent | $499,900$288/sqft |
Source:  MRED as distributed by MLS GRID #12762411 Report a problem MRED as distributed by MLS GRID #12762411 Report a problem | ||
| 9/19/2026 | Listed for sale | $499,900+20.5%$288/sqft |
Source: MRED as distributed by MLS GRID #12762411 Report a problem | ||
| 6/21/2023 | Sold | $415,000+40.9%$239/sqft |
Source: MRED as distributed by MLS GRID #11793907 Report a problem | ||
| 7/16/2014 | Sold | $294,500$170/sqft |
Source: MRED as distributed by MLS GRID #08606753 Report a problem | ||
| 6/4/2014 | Pending sale | $294,500$170/sqft |
Source: Coldwell Banker Residential Brokerage - Glenview #08606753 Report a problem | ||
| 5/7/2014 | Listed for sale | $294,500$170/sqft |
Source: Coldwell Banker Residential Brokerage #08606753 Report a problem | ||
Public tax history
| Year | Property taxes | Tax assessment |
|---|---|---|
| 2024 | $6,582 +14.5% | $31,952 +0% |
| 2023 | $5,751 +3.7% | $31,950 |
| 2022 | $5,548 +0.6% | $31,950 +13.5% |
| 2021 | $5,517 -0.6% | $28,160 |
| 2020 | $5,552 -3.6% | $28,160 -9.3% |
| 2019 | $5,758 +13.2% | $31,034 +21.4% |
| 2018 | $5,087 +2.5% | $25,555 |
| 2017 | $4,965 +1.8% | $25,555 |
| 2016 | $4,877 +0.1% | $25,555 +24.9% |
| 2015 | $4,874 +16.5% | $20,466 |
| 2014 | $4,184 +3.5% | $20,466 |
| 2013 | $4,043 +16.6% | $20,466 +6.8% |
| 2012 | $3,467 -28.7% | $19,164 -27.7% |
| 2011 | $4,860 +1.3% | $26,491 |
| 2010 | $4,796 +13.4% | $26,491 -26.6% |
| 2009 | $4,228 +7.2% | $36,089 -7% |
| 2008 | $3,945 -3.3% | $38,806 |
| 2007 | $4,080 -1.1% | $38,806 +30.5% |
| 2006 | $4,127 +9.9% | $29,733 |
| 2005 | $3,754 +3.3% | $29,733 |
| 2004 | $3,636 -3.5% | $29,733 +24.4% |
| 2003 | $3,766 +1.1% | $23,904 |
| 2002 | $3,725 +2.6% | $23,904 |
| 2001 | $3,630 +3% | $23,904 +8.7% |
| 2000 | $3,525 +0.7% | $21,990 |
| 1999 | $3,500 | $21,990 |
Find assessor info on the county website
Monthly payment
Est. payment
Payment breakdown
Explore the cost of this home by adjusting the details. Changes won't be saved.Climate risks
Neighborhood: 60025
Nearby schools
Schools provided by the listing agent
- Elementary: Pleasant Ridge Elementary School
- Middle: Attea Middle School
- High: Glenbrook South High School
- District: 34
Source: MRED as distributed by MLS GRID. This data may not be complete. We recommend contacting the local school district to confirm school assignments for this home.
- $403,6002 bd2 ba106k sqft2020 Chestnut Ave APT 102, Glenview, IL 60025Off Market
- $418,0002 bd2 ba1.7k sqft2020 Chestnut Ave UNIT 103, Glenview, IL 60025Sold
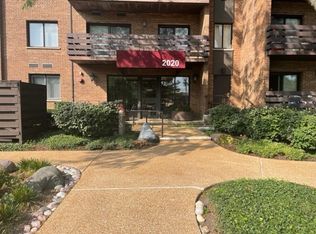
- $459,7002 bd2 ba106k sqft2020 Chestnut Ave APT 104, Glenview, IL 60025Off Market
- $401,3002 bd-- ba106k sqft2020 Chestnut Ave APT 105, Glenview, IL 60025Off Market
Similar homes
- $535,0002 bd2 ba1.7k sqft3851 Mission Hills Rd APT 303, Northbrook, IL 60062New
 MLS ID #12771377, Kirste Gaudet, @properties Christie's International Real Estate. MRED as distributed by MLS GRID
 - $585,0003 bd2 ba1.6k sqft1115 Pfingsten Rd, Glenview, IL 60025Active
 MLS ID #12760366, Evangelina Ginsburg, @properties Christie's International Real Estate. MRED as distributed by MLS GRID
 - $499,9004 bd3 ba2.1k sqft6744 N Oconto Ave, Chicago, IL 60631New
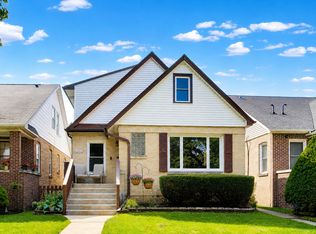 MLS ID #12724070, Caroline Starr, @properties Christie's International Real Estate. MRED as distributed by MLS GRID
 - $250,0002 bd2 ba1.2k sqft(Undisclosed Address), Glenview, IL 60025Price Change
 MLS ID #12746356, Sharon Dolezal, Compass. MRED as distributed by MLS GRID
