Enjoy the best of downtown Wilmette living in this spacious 1,400-square-foot condo tucked along a peaceful, tree-lined street. Set within the Verona, an elevator building offering a heated garage and welcoming ground-level courtyard complete with seating, umbrellas, and a grill, this rarely available residence combines generous living space with an unbeatable location. Inside, high ceilings create an open and airy feel throughout. The well-appointed kitchen offers abundant cabinetry and a breakfast bar, while the formal dining room flows into a versatile den with a fireplace, currently styled as the main living space. Sliding doors lead to a west-facing balcony, perfect for enjoying afternoon and evening light. The oversized primary suite features a private full bath and a newly built custom walk-in closet. Additional conveniences include generous hallway storage, an in-unit laundry closet with shelving, and a powder room. All of this just moments from the shops, dining, and conveniences that make downtown Wilmette such a sought-after place to call home.
New
$435,000
1107 Greenleaf Ave APT 3G, Wilmette, IL 60091
1beds
1,400sqft
Condominium, Single Family Residence
Built in 1998
-- sqft lot
$431,200 Zestimate®
$311/sqft
$572/mo HOA
What's special
Powder roomFormal dining roomGenerous hallway storagePeaceful tree-lined street
- 1 day
- 154
- 2
Zillow last checked:
Listing updated:
Listed by:
Haley Levine 847-446-9600,
Compass
Source: MRED as distributed by MLS GRID,MLS#: 12753555
Facts & features
Interior
Bedrooms & bathrooms
- Bedrooms: 1
- Bathrooms: 2
- Full bathrooms: 1
- 1/2 bathrooms: 1
Rooms
- Room types: Balcony/Porch/Lanai
Primary bedroom
- Features: Flooring (Hardwood), Bathroom (Full)
- Level: Main
- Area: 221 Square Feet
- Dimensions: 17X13
Balcony porch lanai
- Level: Main
- Area: 44 Square Feet
- Dimensions: 11X4
Dining room
- Features: Flooring (Hardwood)
- Level: Main
- Area: 182 Square Feet
- Dimensions: 14X13
Kitchen
- Features: Kitchen (Eating Area-Table Space), Flooring (Ceramic Tile)
- Level: Main
- Area: 154 Square Feet
- Dimensions: 14X11
Laundry
- Features: Flooring (Vinyl)
- Level: Main
- Area: 36 Square Feet
- Dimensions: 6X6
Living room
- Features: Flooring (Hardwood)
- Level: Main
- Area: 182 Square Feet
- Dimensions: 14X13
Heating
- Natural Gas
Cooling
- Central Air
Appliances
- Included: Range, Microwave, Dishwasher, Refrigerator, Washer, Dryer, Disposal
- Laundry: Main Level, Washer Hookup, In Unit
Features
- Basement: None
- Number of fireplaces: 1
- Fireplace features: Gas Log, Family Room
Interior area
- Total structure area: 1,400
- Total interior livable area: 1,400 sqft
Property
Parking
- Total spaces: 1
- Parking features: Off Alley, Heated Garage, Yes, Garage Owned, Attached, Garage
- Attached garage spaces: 1
Accessibility
- Accessibility features: No Disability Access
Features
- Exterior features: Balcony
Details
- Parcel number: 05341170251017
- Special conditions: None
Construction
Type & style
- Home type: Condo
- Property subtype: Condominium, Single Family Residence
Materials
- Brick
Condition
- New construction: No
- Year built: 1998
Utilities & green energy
- Electric: Circuit Breakers
- Sewer: Overhead Sewers, Public Sewer
- Water: Lake Michigan, Public
Community & HOA
HOA
- Has HOA: Yes
- Amenities included: Elevator in Residence, Storage
- Services included: Water, Insurance, Cable TV, Exterior Maintenance, Lawn Care, Scavenger, Snow Removal, Internet
- HOA fee: $572 monthly
Location
- Region: Wilmette
Financial & listing details
- Price per square foot: $311/sqft
- Tax assessed value: $276,550
- Annual tax amount: $6,513
- Date on market: 9/8/2026
- Ownership: Condo
Estimated market value
$431,200
$410,000 - $453,000
$3,180/mo
Price history
| Date | Event | Price |
|---|---|---|
| 9/8/2026 | Listed for sale | $435,000$311/sqft |
Source:  MRED as distributed by MLS GRID #12753555 Report a problem MRED as distributed by MLS GRID #12753555 Report a problem | ||
| 9/8/2026 | Listing removed | $435,000$311/sqft |
Source: MRED as distributed by MLS GRID #12733538 Report a problem | ||
| 8/5/2026 | Listing removed | $435,000$311/sqft |
Source: MRED as distributed by MLS GRID #12692443 Report a problem | ||
| 6/30/2026 | Listed for sale | $435,000+46%$311/sqft |
Source: MRED as distributed by MLS GRID #12692443 Report a problem | ||
| 8/13/2021 | Sold | $298,000+29.6%$213/sqft |
Source: MRED as distributed by MLS GRID #11089365 Report a problem | ||
| 6/14/2013 | Sold | $230,000-2.1%$164/sqft |
Source: MRED as distributed by MLS GRID #08336321 Report a problem | ||
| 5/8/2013 | Listed for sale | $235,000-12.3%$168/sqft |
Source: Jameson Sotheby's International Realty #08336321 Report a problem | ||
| 2/6/2001 | Sold | $268,000+277.5%$191/sqft |
Source: Public Record Report a problem | ||
| 11/10/1998 | Sold | $71,000$51/sqft |
Source: Public Record Report a problem | ||
Public tax history
| Year | Property taxes | Tax assessment |
|---|---|---|
| 2024 | $6,513 +3.8% | $27,655 +0% |
| 2023 | $6,275 +5.7% | $27,654 |
| 2022 | $5,939 +93.5% | $27,654 +24.7% |
| 2021 | $3,070 +9.1% | $22,183 |
| 2020 | $2,813 +1.3% | $22,183 -8.3% |
| 2019 | $2,776 -4.3% | $24,194 +16.2% |
| 2018 | $2,900 +4.7% | $20,827 |
| 2017 | $2,770 -13.9% | $20,827 -11.8% |
| 2016 | $3,216 -35.4% | $23,624 +17.9% |
| 2015 | $4,975 +1.6% | $20,041 |
| 2014 | $4,896 +4.7% | $20,041 |
| 2013 | $4,676 -1.8% | $20,041 -8.8% |
| 2012 | $4,763 -4.7% | $21,969 -9.4% |
| 2011 | $4,999 -2.7% | $24,236 -5.4% |
| 2010 | $5,138 +30.3% | $25,625 -12.6% |
| 2009 | $3,942 +0.9% | $29,322 -13.9% |
| 2008 | $3,908 +15.4% | $34,041 |
| 2007 | $3,386 -9% | $34,041 +18.6% |
| 2006 | $3,722 +2.4% | $28,692 |
| 2005 | $3,636 +3.6% | $28,692 |
| 2004 | $3,510 +11.4% | $28,692 +51.7% |
| 2003 | $3,150 0% | $18,908 |
| 2002 | $3,151 -2.3% | $18,908 |
| 2001 | $3,226 +4.3% | $18,908 +1.8% |
| 2000 | $3,094 | $18,569 |
| 1999 | -- | $18,569 |
Find assessor info on the county website
Monthly payment
Est. payment
Payment breakdown
Explore the cost of this home by adjusting the details. Changes won't be saved.Climate risks
Neighborhood: 60091
Nearby schools
Schools provided by the listing agent
- Elementary: Central Elementary School
- Middle: Highcrest Middle School
- High: New Trier Twp H.S. Northfield/Wi
- District: 39
Source: MRED as distributed by MLS GRID. This data may not be complete. We recommend contacting the local school district to confirm school assignments for this home.
- $710,7003 bd2 ba1.7k sqft1107 Greenleaf Ave APT 2A, Wilmette, IL 60091Off Market
- $660,3003 bd-- ba64k sqft1107 Greenleaf Ave APT 3B, Wilmette, IL 60091Off Market
- $562,6002 bd2 ba1.6k sqft1107 Greenleaf Ave APT 2C, Wilmette, IL 60091Off Market
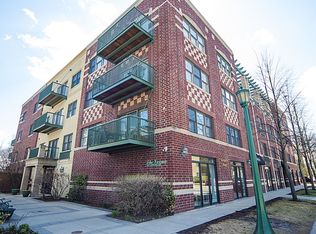
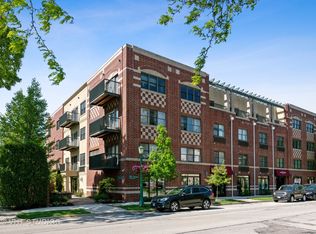
- $609,2002 bd2 ba1.8k sqft1107 Greenleaf Ave APT 2D, Wilmette, IL 60091Off Market
Similar homes
- $419,0002 bd2 ba1.2k sqft1415 Sherman Ave APT 405, Evanston, IL 60201Active
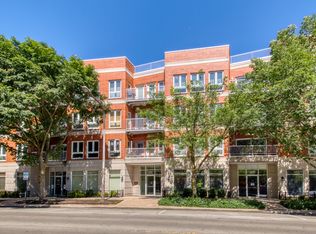 MLS ID #12710258, Evan Napolitano, @properties Christie's International Real Estate. MRED as distributed by MLS GRID
 - $465,0002 bd2 ba1.3k sqft5210 N Winthrop Ave APT 2, Chicago, IL 60640Active
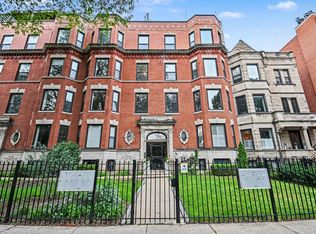 MLS ID #12715714, Jane Gabriel, City and Field Real Estate. MRED as distributed by MLS GRID
 - $390,0002 bd2 ba1.3k sqft2001 S Calumet Ave APT 408, Chicago, IL 60616New
 MLS ID #12753996, Ashley Leakey, Baird & Warner. MRED as distributed by MLS GRID
 - $535,0002 bd2 ba1.6k sqft728 W Jackson Blvd APT 302, Chicago, IL 60661New
 MLS ID #12753161, Jonathan Darin, Coldwell Banker Real Estate Group. MRED as distributed by MLS GRID
