Highly sought-after corner unit in the prestigious gated community of Mission Hills in Northbrook. This spacious 2-bedroom, 2-bath residence offers open-concept living space, with the original third bedroom thoughtfully opened to create a versatile office/den featuring custom built-in desk cabinetry and a dry bar overlooking the living and dining areas. A grand foyer welcomes you into the sun-filled interior, where floor-to-ceiling windows adorned with plantation shutters provide abundant natural light and showcase picturesque views of the beautifully landscaped grounds. The expansive living room features a cozy fireplace and opens to a spectacular 30-foot private deck, perfect for entertaining or relaxing while overlooking Mission Hills' lush surroundings. A second private balcony off the primary suite offers an additional outdoor retreat. The spacious primary bedroom features a large walk-in closet and an ensuite bath complete with a walk-in tub and separate shower and dual vanity. Additional highlights include a bright white galley kitchen, new flooring throughout the living, dining, and office areas, in-unit washer and dryer, and one assigned garage parking space. Enjoy luxury maintenance-free living with exceptional community amenities including six heated swimming pools, clubhouse access, tennis courts, walking paths, beautifully manicured grounds, and 24-hour gated security. An exceptional opportunity to enjoy resort-style living in one of Northbrook's most desirable communities.
New
$535,000
3851 Mission Hills Rd APT 303, Northbrook, IL 60062
2beds
1,747sqft
Condominium, Single Family Residence
Built in 1975
-- sqft lot
$-- Zestimate®
$306/sqft
$956/mo HOA
What's special
Cozy fireplaceSpacious primary bedroomBeautifully manicured groundsIn-unit washer and dryerOpen-concept living spaceBright white galley kitchenGrand foyer
- 9 hours
- 90
- 1
Zillow last checked:
Listing updated:
Listed by:
Kirste Gaudet 773-330-6956,
@properties Christie's International Real Estate
Source: MRED as distributed by MLS GRID,MLS#: 12771377
Facts & features
Interior
Bedrooms & bathrooms
- Bedrooms: 2
- Bathrooms: 2
- Full bathrooms: 2
Rooms
- Room types: Foyer, Balcony/Porch/Lanai, Office
Primary bedroom
- Features: Flooring (Wood Laminate), Window Treatments (Plantation Shutters), Bathroom (Full, Double Sink, Tub & Separate Shwr)
- Level: Main
- Area: 216 Square Feet
- Dimensions: 18X12
Bedroom 2
- Features: Flooring (Wood Laminate), Window Treatments (Plantation Shutters)
- Level: Main
- Area: 132 Square Feet
- Dimensions: 12X11
Balcony porch lanai
- Level: Main
- Area: 216 Square Feet
- Dimensions: 27X8
Dining room
- Features: Flooring (Wood Laminate), Window Treatments (Plantation Shutters)
- Level: Main
- Area: 180 Square Feet
- Dimensions: 15X12
Foyer
- Features: Flooring (Tile)
- Level: Main
- Area: 143 Square Feet
- Dimensions: 11X13
Kitchen
- Features: Kitchen (Galley), Flooring (Wood Laminate)
- Level: Main
- Area: 112 Square Feet
- Dimensions: 8X14
Living room
- Features: Flooring (Wood Laminate), Window Treatments (Plantation Shutters)
- Level: Main
- Area: 276 Square Feet
- Dimensions: 12X23
Office
- Features: Window Treatments (Plantation Shutters)
- Level: Main
- Area: 117 Square Feet
- Dimensions: 13X9
Heating
- Natural Gas
Cooling
- Central Air
Appliances
- Included: Range, Microwave, Dishwasher, Refrigerator, Freezer, Washer, Dryer, Disposal, Stainless Steel Appliance(s), Gas Cooktop
- Laundry: In Unit
Features
- Dry Bar, Built-in Features, Walk-In Closet(s), Open Floorplan
- Basement: None
- Number of fireplaces: 1
- Fireplace features: Gas Starter, Living Room
- Common walls with other units/homes: End Unit
Interior area
- Total structure area: 0
- Total interior livable area: 1,747 sqft
Property
Parking
- Total spaces: 1
- Parking features: Garage Door Opener, Yes, Garage Owned, Attached, Garage
- Attached garage spaces: 1
- Has uncovered spaces: Yes
Accessibility
- Accessibility features: No Disability Access
Features
- Exterior features: Balcony
Details
- Parcel number: 04182000101087
- Special conditions: None
Construction
Type & style
- Home type: Condo
- Property subtype: Condominium, Single Family Residence
Materials
- Brick
Condition
- New construction: No
- Year built: 1975
Utilities & green energy
- Sewer: Public Sewer
- Water: Lake Michigan
Community & HOA
Community
- Subdivision: Mission Hills
HOA
- Has HOA: Yes
- Amenities included: Elevator in Residence, Storage, Pool, Security Door Lock(s), Trail(s)
- Services included: Heat, Water, Gas, Parking, Insurance, Security, Cable TV, Pool, Exterior Maintenance, Lawn Care, Scavenger, Snow Removal, Internet
- HOA fee: $956 monthly
Location
- Region: Northbrook
Financial & listing details
- Price per square foot: $306/sqft
- Annual tax amount: $4,277
- Date on market: 9/28/2026
- Ownership: Condo
Estimated market value
Not available
Estimated sales range
Not available
Not available
Price history
| Date | Event | Price |
|---|---|---|
| 9/28/2026 | Listed for sale | $535,000-2.6%$306/sqft |
Source:  MRED as distributed by MLS GRID #12771377 Report a problem MRED as distributed by MLS GRID #12771377 Report a problem | ||
| 9/22/2026 | Listing removed | $549,000$314/sqft |
Source: MRED as distributed by MLS GRID #12671340 Report a problem | ||
| 8/12/2026 | Listed for sale | $549,000$314/sqft |
Source: MRED as distributed by MLS GRID #12671340 Report a problem | ||
Public tax history
Tax history is unavailable.
Monthly payment
Est. payment
Payment breakdown
Explore the cost of this home by adjusting the details. Changes won't be saved.Climate risks
Neighborhood: 60062
Nearby schools
Schools provided by the listing agent
- Elementary: Henry Winkelman Elementary Schoo
- Middle: Field School
- High: Glenbrook North High School
- District: 31
Source: MRED as distributed by MLS GRID. This data may not be complete. We recommend contacting the local school district to confirm school assignments for this home.
- $430,0002 bd2 ba1.7k sqft3801 Mission Hills Rd UNIT E-101, Northbrook, IL 60062Off Market
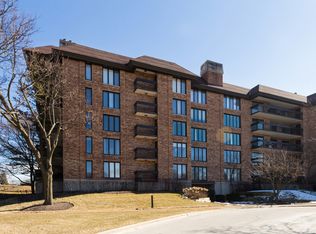
- $424,8002 bd-- ba93k sqft3801 Mission Hills Rd #E-103, Northbrook, IL 60062Off Market
- $350,4002 bd2 ba1.7k sqft3801 Mission Hills Rd UNIT E-104, Northbrook, IL 60062Off Market
- $619,0003 bd-- ba93k sqft3801 Mission Hills Rd #E105, Northbrook, IL 60062Off Market
Similar homes
- $550,0003 bd3 ba2.4k sqft1671 Mission Hills Rd APT 201, Northbrook, IL 60062Active
 MLS ID #12741765, Leticia Fernandez, L & B All Star Realty Advisors LLC. MRED as distributed by MLS GRID
 - $479,0002 bd2 ba1.5k sqft1831 Mission Hills Rd APT 106, Northbrook, IL 60062Active
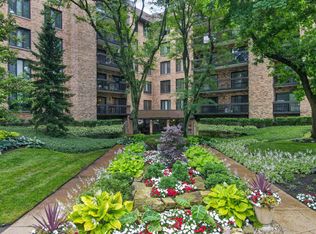 MLS ID #12727135, Jeffrey Sklar, Beycome Brokerage Realty LLC. MRED as distributed by MLS GRID
 - $375,0002 bd2 ba1.6k sqft1250 Rudolph Rd APT 2B, Northbrook, IL 60062New
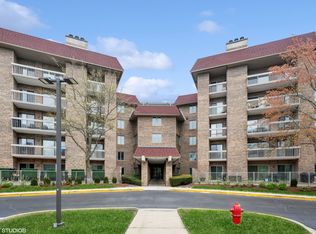 MLS ID #12497856, Marlene Rubenstein, ABR,ABRM,SRES, Baird & Warner. MRED as distributed by MLS GRID
 - $348,5002 bd2 ba1.3k sqft3950 Dundee Rd #203, Northbrook, IL 60062Active
 MLS ID #12763391, Sarah Ziehr, eXp Realty. MRED as distributed by MLS GRID
