Check out this beautifully updated 3-bedroom, 2-bath ranch in a fantastic Wheeling location! Just steps from Meadowbrook Park and a short walk to Heritage Park, this move-in-ready home features hardwood floors throughout, a bright & open floor plan perfect for everyday living and entertaining. The gorgeous kitchen offers granite countertops, a large island & stainless steel appliances, and opens to the living room with fireplace. Large family room includes gas fireplace, bar, and wine cooler. Fully rehabbed in 2023, improvements include new HVAC, water heater, windows, insulation, drywall, plumbing and electrical. Outside, enjoy a very large backyard with a deck and fire pit overlooking the neighborhood park. Conveniently located near Metra, shopping, dining, recreation, walking paths and I-294. A great combination of space, updates and location! Nothing to do but move in! Welcome home!
Contingent
$425,000
15 E Jeffery Ave, Wheeling, IL 60090
3beds
1,755sqft
Single Family Residence
Built in 1956
8,607 Square Feet Lot
$429,100 Zestimate®
$242/sqft
$-- HOA
What's special
Gas fireplaceLarge islandLarge family roomGorgeous kitchenOverlooking the neighborhood parkGranite countertopsHardwood floors throughout
- --
- 543
- views
- 81
- saves
Likely to sell faster than
Zillow last checked:
Listing updated:
Listed by:
Mark Placek 630-651-0620,
Coldwell Banker Real Estate Group
Source: MRED as distributed by MLS GRID,MLS#: 12760186
Facts & features
Interior
Bedrooms & bathrooms
- Bedrooms: 3
- Bathrooms: 2
- Full bathrooms: 2
Rooms
- Room types: No additional rooms
Primary bedroom
- Features: Flooring (Hardwood), Bathroom (Full)
- Level: Main
- Area: 144 Square Feet
- Dimensions: 12X12
Bedroom 2
- Features: Flooring (Hardwood)
- Level: Main
- Area: 144 Square Feet
- Dimensions: 12X12
Bedroom 3
- Features: Flooring (Hardwood)
- Level: Main
- Area: 132 Square Feet
- Dimensions: 12X11
Family room
- Features: Flooring (Wood Laminate)
- Level: Main
- Area: 384 Square Feet
- Dimensions: 16X24
Kitchen
- Features: Kitchen (Eating Area-Breakfast Bar, Eating Area-Table Space, Island, Updated Kitchen), Flooring (Hardwood)
- Level: Main
- Area: 224 Square Feet
- Dimensions: 16X14
Laundry
- Features: Flooring (Wood Laminate)
- Level: Main
- Area: 66 Square Feet
- Dimensions: 11X6
Living room
- Features: Flooring (Hardwood)
- Level: Main
- Area: 304 Square Feet
- Dimensions: 19X16
Heating
- Natural Gas, Forced Air
Cooling
- Central Air
Appliances
- Included: Range, Microwave, Dishwasher, Refrigerator, Washer, Dryer, Wine Refrigerator, Range Hood
- Laundry: Gas Dryer Hookup, In Unit
Features
- Cathedral Ceiling(s)
- Basement: Crawl Space
- Number of fireplaces: 2
- Fireplace features: Electric, Gas Log, Gas Starter, Family Room, Living Room
Interior area
- Total structure area: 0
- Total interior livable area: 1,755 sqft
Property
Parking
- Total spaces: 3
- Parking features: Asphalt, Driveway, Yes, Owned
- Has uncovered spaces: Yes
Accessibility
- Accessibility features: No Disability Access
Features
- Stories: 1
Lot
- Size: 8,607 Square Feet
- Dimensions: 118X76X56X48
Details
- Parcel number: 03112150020000
- Special conditions: None
Construction
Type & style
- Home type: SingleFamily
- Architectural style: Ranch
- Property subtype: Single Family Residence
Materials
- Brick
- Foundation: Concrete Perimeter
- Roof: Asphalt,Rubber
Condition
- New construction: No
- Year built: 1956
Utilities & green energy
- Electric: 150 Amp Service
- Sewer: Public Sewer
- Water: Lake Michigan
Community & HOA
Community
- Features: Park
- Subdivision: Meadowbrook
HOA
- Services included: None
Location
- Region: Wheeling
Financial & listing details
- Price per square foot: $242/sqft
- Tax assessed value: $230,000
- Annual tax amount: $8,119
- Date on market: 9/24/2026
- Ownership: Fee Simple
Estimated market value
$429,100
$408,000 - $451,000
$3,045/mo
Price history
| Date | Event | Price |
|---|---|---|
| 9/30/2026 | Contingent | $425,000$242/sqft |
Source:  MRED as distributed by MLS GRID #12760186 Report a problem MRED as distributed by MLS GRID #12760186 Report a problem | ||
| 9/24/2026 | Listed for sale | $425,000+7.6%$242/sqft |
Source: MRED as distributed by MLS GRID #12760186 Report a problem | ||
| 6/29/2023 | Sold | $395,000-3.6%$225/sqft |
Source: MRED as distributed by MLS GRID #11764410 Report a problem | ||
| 5/31/2023 | Contingent | $409,900$234/sqft |
Source: MRED as distributed by MLS GRID #11764410 Report a problem | ||
| 5/9/2023 | Price change | $409,900-2.4%$234/sqft |
Source: MRED as distributed by MLS GRID #11764410 Report a problem | ||
| 4/21/2023 | Listed for sale | $420,000+127%$239/sqft |
Source: MRED as distributed by MLS GRID #11764410 Report a problem | ||
| 12/28/2018 | Sold | $185,000$105/sqft |
Source: MRED as distributed by MLS GRID #10137814 Report a problem | ||
Public tax history
| Year | Property taxes | Tax assessment |
|---|---|---|
| 2024 | -- | $23,000 +0% |
| 2023 | $6,597 +5.4% | $22,999 |
| 2022 | $6,258 +23.3% | $22,999 +35.1% |
| 2021 | $5,073 +1% | $17,023 |
| 2020 | $5,023 -19.6% | $17,023 -10.7% |
| 2019 | $6,246 -18.6% | $19,063 -9.4% |
| 2018 | $7,677 +2.1% | $21,037 |
| 2017 | $7,521 +325.5% | $21,037 |
| 2016 | $1,768 -70.9% | $21,037 +23.3% |
| 2015 | $6,082 +221.1% | $17,068 |
| 2014 | $1,894 +5.8% | $17,068 |
| 2013 | $1,790 +13.3% | $17,068 -7% |
| 2012 | $1,581 -1.9% | $18,360 |
| 2011 | $1,611 -69.6% | $18,360 -3.8% |
| 2010 | $5,302 +321.6% | $19,078 -27.3% |
| 2009 | $1,258 -0.7% | $26,256 -7% |
| 2008 | $1,267 -6% | $28,232 |
| 2007 | $1,347 -10.1% | $28,232 +20.9% |
| 2006 | $1,497 -0.6% | $23,344 |
| 2005 | $1,507 -0.5% | $23,344 |
| 2004 | $1,514 -12.9% | $23,344 +28.2% |
| 2003 | $1,740 +6% | $18,214 |
| 2002 | $1,641 -28.6% | $18,214 |
| 2001 | $2,298 +1.2% | $18,214 +24.3% |
| 2000 | $2,270 | $14,657 |
| 1999 | $2,270 | $14,657 |
Find assessor info on the county website
Monthly payment
Est. payment
Payment breakdown
Explore the cost of this home by adjusting the details. Changes won't be saved.Climate risks
Neighborhood: 60090
Nearby schools
Schools provided by the listing agent
- Elementary: Walt Whitman Elementary School
- Middle: Oliver W Holmes Middle School
- High: Wheeling High School
- District: 21
Source: MRED as distributed by MLS GRID. This data may not be complete. We recommend contacting the local school district to confirm school assignments for this home.
Similar homes
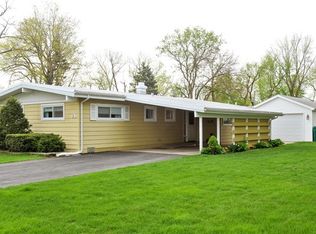
- $465,0003 bd2 ba1.6k sqft453 Elder Ln, Glenview, IL 60025New
 MLS ID #12779112, Anam Hargey, SERHANT.. MRED as distributed by MLS GRID
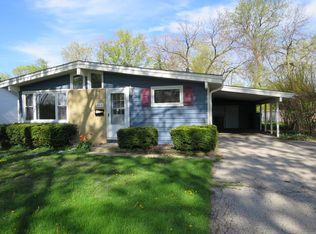
 - $599,9003 bd4 ba2.1k sqft300 6th St, Wheeling, IL 60090Active
 MLS ID #12757518, Jane Lee, RE/MAX Top Performers. MRED as distributed by MLS GRID
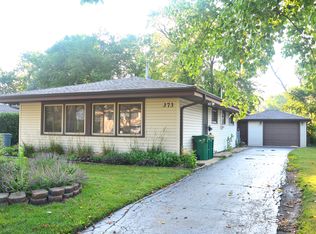
 - $480,0004 bd2 ba1.7k sqft301 W Lonnquist Blvd, Mount Prospect, IL 60056New
 MLS ID #12777796, Javier Alday, Realty of America, LLC. MRED as distributed by MLS GRID
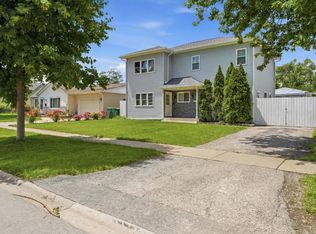
 - $595,0004 bd3 ba2k sqft290 E Norman Ln, Wheeling, IL 60090New
 MLS ID #12776976, Valentyna Artamonova, KOMAR. MRED as distributed by MLS GRID
