Welcome to 2759 Royal Dr. This fully remodeled 6 bedroom, 3.1-bathroom colonial over 3300 sq ft on 3 levels in the award-winning District 28 and Glenbrook North school. Completely remodeled in and out in 2022 this move-in ready home showcases custom kitchen featuring a massive 10-foot double-thick quartz island with seating for 4-perfect for entertaining. Full-height quartz backsplash, double oven, and expansive counter space make hosting effortless. The kitchen with high end Kitchen-Aid appliances flows seamlessly into a family room, creating the ideal layout. Upstairs large size bedrooms and the beautiful primary suite. The finished basement 2025 is built for entertaining, featuring a custom wet bar with quartz countertops, along with bedroom and a full bathroom-perfect for guests. Step outside to enjoy the large, fully fenced backyard with a spacious patio- ideal for summer gatherings. Enjoy the hot tub or relax by the fire. Electrical, Plumbing, HVAC all updated with renovation. New roof, gutters, siding, patio and concrete driveway. Large 2.5 car heated garage is ready to charge your EV. Seller is a Licensed Illinois Real Estate Broker.
Price change
Price cut: $20K (10/16)
$1,029,000
2759 Royal Dr, Northbrook, IL 60062
6beds
2,548sqft
Single Family Residence
Built in 1976
0.27 Acres Lot
$1,015,400 Zestimate®
$404/sqft
$-- HOA
What's special
- 40 days
- 872
- 49
Zillow last checked:
Listing updated:
Listed by:
Tony Stasieluk 773-663-2500,
Realty Exchange, Inc.
Source: MRED as distributed by MLS GRID,MLS#: 12756778
Facts & features
Interior
Bedrooms & bathrooms
- Bedrooms: 6
- Bathrooms: 4
- Full bathrooms: 3
- 1/2 bathrooms: 1
Rooms
- Room types: Bedroom 5, Bedroom 6, Recreation Room, Utility Room-Lower Level, Sitting Room
Primary bedroom
- Features: Flooring (Hardwood), Window Treatments (Blinds), Bathroom (Full)
- Level: Second
- Area: 255 Square Feet
- Dimensions: 17X15
Bedroom 2
- Features: Flooring (Hardwood), Window Treatments (Blinds)
- Level: Second
- Area: 180 Square Feet
- Dimensions: 15X12
Bedroom 3
- Features: Flooring (Hardwood), Window Treatments (Blinds)
- Level: Second
- Area: 165 Square Feet
- Dimensions: 15X11
Bedroom 4
- Features: Flooring (Hardwood), Window Treatments (Blinds)
- Level: Second
- Area: 154 Square Feet
- Dimensions: 14X11
Bedroom 5
- Features: Flooring (Luxury Vinyl)
- Level: Basement
- Area: 130 Square Feet
- Dimensions: 13X10
Bedroom 6
- Features: Flooring (Luxury Vinyl)
- Level: Basement
- Area: 169 Square Feet
- Dimensions: 13X13
Bar entertainment
- Features: Flooring (Luxury Vinyl)
- Level: Basement
- Area: 66 Square Feet
- Dimensions: 11X6
Dining room
- Features: Flooring (Hardwood), Window Treatments (Blinds)
- Level: Main
- Area: 260 Square Feet
- Dimensions: 20X13
Kitchen
- Features: Kitchen (Island), Flooring (Hardwood), Window Treatments (Blinds)
- Level: Main
- Area: 234 Square Feet
- Dimensions: 18X13
Laundry
- Features: Flooring (Ceramic Tile), Window Treatments (Blinds)
- Level: Main
- Area: 56 Square Feet
- Dimensions: 8X7
Living room
- Features: Flooring (Hardwood), Window Treatments (Blinds)
- Level: Main
- Area: 285 Square Feet
- Dimensions: 19X15
Recreation room
- Features: Flooring (Luxury Vinyl)
- Level: Basement
- Area: 570 Square Feet
- Dimensions: 30X19
Sitting room
- Features: Flooring (Hardwood)
- Level: Main
- Area: 143 Square Feet
- Dimensions: 13X11
Other
- Level: Basement
- Area: 108 Square Feet
- Dimensions: 12X9
Heating
- Natural Gas
Cooling
- Central Air
Appliances
- Included: Double Oven, Microwave, Dishwasher, High End Refrigerator, Disposal, Stainless Steel Appliance(s), Wine Refrigerator, Cooktop, Water Purifier, Range, Refrigerator
- Laundry: Main Level
Features
- Beamed Ceilings
- Basement: Finished,Full
- Number of fireplaces: 1
- Fireplace features: Wood Burning, Family Room
Interior area
- Total structure area: 3,318
- Total interior livable area: 2,548 sqft
Property
Parking
- Total spaces: 2
- Parking features: Concrete, Garage Door Opener, Heated Garage, EV Ready, Yes, Garage Owned, Attached, Garage
- Attached garage spaces: 2
- Has uncovered spaces: Yes
Accessibility
- Accessibility features: No Disability Access
Features
- Stories: 2
- Exterior features: Fire Pit
- Has spa: Yes
- Spa features: Outdoor Hot Tub
Lot
- Size: 0.27 Acres
Details
- Parcel number: 04093180080000
- Special conditions: None
Construction
Type & style
- Home type: SingleFamily
- Architectural style: Colonial,Traditional
- Property subtype: Single Family Residence
Materials
- Brick, Wood Siding
- Foundation: Concrete Perimeter
- Roof: Asphalt
Condition
- New construction: No
- Year built: 1976
Utilities & green energy
- Electric: 200+ Amp Service
- Sewer: Public Sewer
- Water: Lake Michigan
Community & HOA
Community
- Features: Sidewalks, Street Lights, Street Paved
HOA
- Services included: None
Location
- Region: Northbrook
Financial & listing details
- Price per square foot: $404/sqft
- Tax assessed value: $560,000
- Annual tax amount: $11,759
- Date on market: 9/11/2026
- Ownership: Fee Simple
Estimated market value
$1,015,400
$965,000 - $1.07M
$6,469/mo
Price history
| Date | Event | Price |
|---|---|---|
| 10/16/2026 | Price change | $1,029,000-1.9%$404/sqft |
Source:  MRED as distributed by MLS GRID #12756778 Report a problem MRED as distributed by MLS GRID #12756778 Report a problem | ||
| 10/2/2026 | Price change | $1,049,000-4.5%$412/sqft |
Source: MRED as distributed by MLS GRID #12756778 Report a problem | ||
| 9/11/2026 | Listed for sale | $1,098,000-2.7%$431/sqft |
Source: MRED as distributed by MLS GRID #12756778 Report a problem | ||
| 9/10/2026 | Listing removed | $1,128,000$443/sqft |
Source: MRED as distributed by MLS GRID #12700962 Report a problem | ||
| 8/27/2026 | Price change | $1,128,000-1.7%$443/sqft |
Source: MRED as distributed by MLS GRID #12700962 Report a problem | ||
| 8/13/2026 | Price change | $1,148,000-1.7%$451/sqft |
Source: MRED as distributed by MLS GRID #12700962 Report a problem | ||
| 7/30/2026 | Price change | $1,168,000-2.6%$458/sqft |
Source: MRED as distributed by MLS GRID #12700962 Report a problem | ||
| 7/10/2026 | Listed for sale | $1,199,000+182.1%$471/sqft |
Source: MRED as distributed by MLS GRID #12700962 Report a problem | ||
| 11/30/2021 | Sold | $425,000-5.6%$167/sqft |
Source: MRED as distributed by MLS GRID #11195146 Report a problem | ||
| 11/3/2021 | Contingent | $450,000$177/sqft |
Source: MRED as distributed by MLS GRID #11195146 Report a problem | ||
| 10/27/2021 | Listed for sale | $450,000$177/sqft |
Source: MRED as distributed by MLS GRID #11195146 Report a problem | ||
Public tax history
| Year | Property taxes | Tax assessment |
|---|---|---|
| 2024 | $11,800 -2% | $56,000 |
| 2023 | $12,036 -3% | $56,000 |
| 2022 | $12,409 +1.8% | $56,000 +14.7% |
| 2021 | $12,192 -5.8% | $48,804 -7.7% |
| 2020 | $12,941 +200.1% | $52,858 -9% |
| 2019 | $4,313 -7.8% | $58,086 +7% |
| 2018 | $4,677 +4.5% | $54,298 |
| 2017 | $4,477 -8.8% | $54,298 |
| 2016 | $4,909 -13.8% | $54,298 +8.4% |
| 2015 | $5,694 +6.9% | $50,068 |
| 2014 | $5,326 -51.5% | $50,068 |
| 2013 | $10,981 -4% | $50,068 -11.6% |
| 2012 | $11,436 +5.4% | $56,623 |
| 2011 | $10,848 +3.6% | $56,623 |
| 2010 | $10,473 +13.8% | $56,623 -7.3% |
| 2009 | $9,207 +179.7% | $61,081 -7% |
| 2008 | $3,292 -4.9% | $65,679 |
| 2007 | $3,460 -12.7% | $65,679 +22.1% |
| 2006 | $3,964 +3.2% | $53,805 |
| 2005 | $3,840 -43.2% | $53,805 |
| 2004 | $6,764 +2.7% | $53,805 +24.1% |
| 2003 | $6,584 +48.1% | $43,352 |
| 2002 | $4,447 -15.1% | $43,352 |
| 2001 | $5,238 +4.6% | $43,352 +24.1% |
| 2000 | $5,008 +0% | $34,928 |
| 1999 | $5,008 | $34,928 |
Find assessor info on the county website
Monthly payment
Est. payment
Payment breakdown
Explore the cost of this home by adjusting the details. Changes won't be saved.Climate risks
Neighborhood: 60062
Nearby schools
Schools provided by the listing agent
- Elementary: Westmoor Elementary School
- Middle: Northbrook Junior High School
- High: Glenbrook North High School
- District: 28
Source: MRED as distributed by MLS GRID. This data may not be complete. We recommend contacting the local school district to confirm school assignments for this home.
Similar homes
- $990,9004 bd4 ba3k sqft316 Fox Run Dr, Northbrook, IL 60062Active
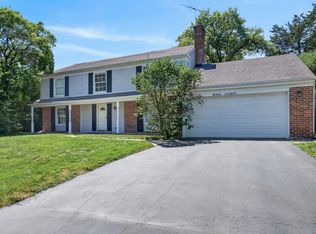 MLS ID #12760365, Daniel Close, Redfin Corporation. MRED as distributed by MLS GRID
 - $1,200,0004 bd4 ba3.3k sqft1195 Long Meadow Rd, Northbrook, IL 60062Price Change
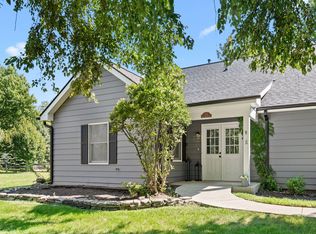 MLS ID #12749241, Brett Bucholz, Coldwell Banker Realty. MRED as distributed by MLS GRID
 - $998,0004 bd3 ba2.1k sqft535 N Waukegan Rd, Lake Forest, IL 60045New
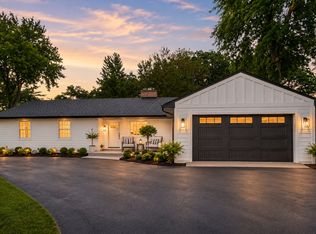 MLS ID #12775607, Cory Green, Compass. MRED as distributed by MLS GRID
 - $1,175,0005 bd3 ba3.1k sqft1695 Overland Trl, Deerfield, IL 60015Price Change
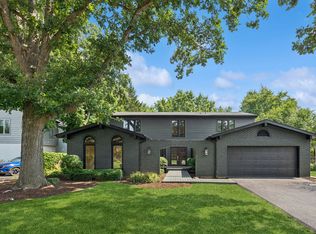 MLS ID #12753708, Ryan Pavey, Baird & Warner. MRED as distributed by MLS GRID
