Picture-perfect and amazing curb appeal draws you into this stunning Centennial Crossing home! Recent updates and upgrades you are sure to love include a stylishly updated kitchen, a new fence (2022), a freshly painted exterior, beautiful hardwood flooring (2020), and new plush carpeting (2021). Imagine unwinding on the sprawling front porch, soaking in the peaceful ambiance. Whether it's starting your day sipping on your morning coffee or welcoming guests as they arrive, this space offers the perfect setting. Upon entering through the front door, you'll be welcomed home by an inviting foyer flanked by a formal living and dining room; both great spaces for hosting any gathering big or small. The heart of the home lies in the updated kitchen, showcasing brand new quartz countertops, refreshed two-toned cabinets, quality appliances, and a convenient closet pantry. An elongated island with breakfast bar seating, and a sunny eating area invite you to meal prep, roll out some dough all while interacting and creating new memories with loved ones, or just providing a place to grab a quick bite to eat. Seamlessly connected to the family room, conversations flow effortlessly throughout the space. Head outside through the slider to enjoy a meal out on the brick paver deck and patio, while the fully fenced backyard provides a safe haven for kids and pets. Back inside a half bath and a laundry room complete the main level. Ready to call it a night? Retreat upstairs to the expansive main bedroom featuring remarkable hardwood flooring, a large walk-in closet, and a private bath with a dual sink vanity, a soaking tub, and a separate shower. Three additional bedrooms with ample closet space, and a full bath with a dual sink vanity and a tub/shower combo complete the second level and ensure everyone has a place to call their own. But that's not all! The finished basement offers even more living space with a large rec room, a stunning dry bar, and four versatile rooms adaptable to your needs - be it a home office, bedroom, game room, a crafting/hobby room, or just use for storage- the possibilities are endless! 2-car detached garage. Whether you are hosting a casual dinner party, a family game night, or a summer BBQ out in your backyard, this home has it all! To top it off the amazing neighborhood offers 3 parks, minutes to Award-winning Vernon Hills High School, Vernon Hills Sports Complex, shopping, restaurants, and entertainment. Excellent commuting options with the commuter train nearby. Don't miss this opportunity.
Closed
$750,000
219 Lasalle St, Vernon Hills, IL 60061
4beds
2,796sqft
Single Family Residence
Built in 1999
7,405 Square Feet Lot
$842,500 Zestimate®
$268/sqft
$4,068 Estimated rent
Home value
$842,500
$800,000 - $885,000
$4,068/mo
Zestimate® history
Owner options
List your home for rent
$4,068/mo
Rent Zestimate®
Find your next renter with Zillow Rental Manager. Plus, with online applications, you can quickly screen prospective tenants – for free.
$4,068/mo
Rent Zestimate®
Refinance and save
$4,861/mo
Est. payment
Refinancing to a lower rate could help reduce your monthly payments and save thousands over the life of the loan.
$4,861/mo
Est. payment
Explore your selling options
Work with a Zillow partner agent
Leverage their expertise and Zillow's premium Showcase listings to get your home seen by more buyers.
Get startedList with your own agent
Get your home in front of millions of buyers by listing it on Zillow.
Learn how to do itSell it yourself
Take full control of how buyers see your home on Zillow by listing For Sale by Owner (FSBO).
List your homeWhat's special
Half bathHome officeHobby roomNew fenceElongated islandExpansive main bedroomBreakfast bar seating
Zillow last checked:
Listing updated:
Listed by:
Leslie McDonnell 847-367-8686,
RE/MAX Suburban
Bought with:
Marissa Hopkins
@properties Christie's International Real Estate
Source: MRED as distributed by MLS GRID,MLS#: 11998108
Facts & features
Interior
Bedrooms & bathrooms
- Bedrooms: 4
- Bathrooms: 3
- Full bathrooms: 2
- 1/2 bathrooms: 1
Rooms
- Room types: Breakfast Room, Recreation Room, Bonus Room, Game Room, Storage
Primary bedroom
- Features: Flooring (Hardwood), Window Treatments (Blinds), Bathroom (Full, Double Sink, Tub & Separate Shwr)
- Level: Second
- Area: 240 Square Feet
- Dimensions: 16X15
Bedroom 2
- Features: Flooring (Carpet), Window Treatments (Blinds)
- Level: Second
- Area: 143 Square Feet
- Dimensions: 13X11
Bedroom 3
- Features: Flooring (Carpet), Window Treatments (Blinds)
- Level: Second
- Area: 156 Square Feet
- Dimensions: 13X12
Bedroom 4
- Features: Flooring (Hardwood), Window Treatments (Blinds, Curtains/Drapes)
- Level: Second
- Area: 169 Square Feet
- Dimensions: 13X13
Bar entertainment
- Features: Flooring (Ceramic Tile)
- Level: Basement
- Area: 126 Square Feet
- Dimensions: 9X14
Bonus room
- Features: Flooring (Carpet)
- Level: Basement
- Area: 110 Square Feet
- Dimensions: 10X11
Breakfast room
- Features: Flooring (Hardwood), Window Treatments (Curtains/Drapes)
- Level: Main
- Area: 120 Square Feet
- Dimensions: 10X12
Dining room
- Features: Flooring (Hardwood), Window Treatments (Blinds)
- Level: Main
- Area: 168 Square Feet
- Dimensions: 14X12
Family room
- Features: Flooring (Hardwood), Window Treatments (Blinds)
- Level: Main
- Area: 270 Square Feet
- Dimensions: 18X15
Game room
- Features: Flooring (Carpet)
- Level: Basement
- Area: 190 Square Feet
- Dimensions: 19X10
Kitchen
- Features: Kitchen (Eating Area-Breakfast Bar, Eating Area-Table Space, Island, Pantry-Closet, Updated Kitchen), Flooring (Hardwood), Window Treatments (Curtains/Drapes)
- Level: Main
- Area: 160 Square Feet
- Dimensions: 16X10
Laundry
- Features: Flooring (Other)
- Level: Main
- Area: 42 Square Feet
- Dimensions: 7X6
Living room
- Features: Flooring (Hardwood), Window Treatments (Blinds)
- Level: Main
- Area: 168 Square Feet
- Dimensions: 14X12
Recreation room
- Features: Flooring (Carpet)
- Level: Basement
- Area: 462 Square Feet
- Dimensions: 14X33
Storage
- Features: Flooring (Carpet)
- Level: Basement
- Area: 84 Square Feet
- Dimensions: 12X7
Storage
- Features: Flooring (Other)
- Level: Basement
- Area: 84 Square Feet
- Dimensions: 07X12
Heating
- Natural Gas, Forced Air
Cooling
- Central Air
Appliances
- Included: Double Oven, Microwave, Dishwasher, Refrigerator, Washer, Dryer, Disposal, Cooktop, Humidifier
- Laundry: Main Level
Features
- Dry Bar, Walk-In Closet(s), Open Floorplan
- Flooring: Hardwood
- Windows: Screens
- Basement: Finished,Full
Interior area
- Total structure area: 0
- Total interior livable area: 2,796 sqft
Property
Parking
- Total spaces: 2
- Parking features: Asphalt, Garage Door Opener, On Site, Garage Owned, Detached, Garage
- Garage spaces: 2
- Has uncovered spaces: Yes
Accessibility
- Accessibility features: No Disability Access
Features
- Stories: 2
- Patio & porch: Deck, Patio
- Fencing: Fenced
Lot
- Size: 7,405 Square Feet
- Dimensions: 52X24X93X65X129
- Features: Corner Lot, Landscaped
Details
- Parcel number: 15093080120000
- Special conditions: None
- Other equipment: Ceiling Fan(s), Sump Pump
Construction
Type & style
- Home type: SingleFamily
- Architectural style: Farmhouse
- Property subtype: Single Family Residence
Materials
- Cedar
- Roof: Asphalt
Condition
- New construction: No
- Year built: 1999
Details
- Builder model: FAULKNER
Utilities & green energy
- Sewer: Public Sewer
- Water: Lake Michigan, Public
Community & HOA
Community
- Features: Park, Lake, Curbs, Sidewalks, Street Lights, Street Paved
- Security: Carbon Monoxide Detector(s)
- Subdivision: Centennial Crossing
HOA
- Has HOA: Yes
- Services included: Insurance
- HOA fee: $65 monthly
Location
- Region: Vernon Hills
Financial & listing details
- Price per square foot: $268/sqft
- Tax assessed value: $558,719
- Annual tax amount: $15,247
- Date on market: 3/7/2024
- Listing terms: Other
- Ownership: Fee Simple w/ HO Assn.
Price history
| Date | Event | Price |
|---|---|---|
| 5/30/2024 | Sold | $750,000-5.1%$268/sqft |
Source:  MRED as distributed by MLS GRID #11998108 Report a problem MRED as distributed by MLS GRID #11998108 Report a problem | ||
| 4/2/2024 | Contingent | $789,900$283/sqft |
Source: MRED as distributed by MLS GRID #11998108 Report a problem | ||
| 3/7/2024 | Listed for sale | $789,900+90.3%$283/sqft |
Source: MRED as distributed by MLS GRID #11998108 Report a problem | ||
| 3/20/2003 | Sold | $415,000+15.3%$148/sqft |
Source: Public Record Report a problem | ||
| 4/5/2000 | Sold | $360,000+8.8%$129/sqft |
Source: Public Record Report a problem | ||
| 9/1/1999 | Sold | $331,000$118/sqft |
Source: Public Record Report a problem | ||
Public tax history
| Year | Property taxes | Tax assessment |
|---|---|---|
| 2024 | $15,914 +1.5% | $201,494 +8.2% |
| 2023 | $15,672 +2.8% | $186,221 +6% |
| 2022 | $15,248 +3.3% | $175,714 +3.4% |
| 2021 | $14,759 +1.6% | $169,933 +0.7% |
| 2020 | $14,531 -4.4% | $168,675 -5.7% |
| 2019 | $15,200 +8.7% | $178,842 +6.1% |
| 2018 | $13,982 | $168,619 +2.4% |
| 2017 | $13,982 +4.5% | $164,683 +4.4% |
| 2016 | $13,382 +1.8% | $157,697 +6.9% |
| 2015 | $13,146 -0.7% | $147,477 +2.7% |
| 2014 | $13,237 +2% | $143,631 -0.2% |
| 2012 | $12,975 +4.1% | $143,919 -11.3% |
| 2011 | $12,463 +7.7% | $162,208 -7.9% |
| 2010 | $11,577 -8.6% | $176,096 -5.3% |
| 2009 | $12,660 +4.1% | $185,854 +3.8% |
| 2008 | $12,161 +18.2% | $179,076 +11.3% |
| 2006 | $10,289 +0.2% | $160,920 |
| 2005 | $10,272 +5.3% | -- |
| 2004 | $9,752 +97.8% | -- |
| 2003 | $4,930 -47.3% | -- |
| 2002 | $9,349 +3.4% | -- |
| 2001 | $9,044 +7.7% | $119,173 +7.8% |
| 2000 | $8,400 | $110,508 |
Find assessor info on the county website
Neighborhood: 60061
Nearby homes
- $3-- bd-- ba-- sqftLasalle St, Vernon hills, IL 60061Off Market
- $917,1004 bd2 ba3.8k sqft227 Lasalle St, Vernon Hills, IL 60061Off Market
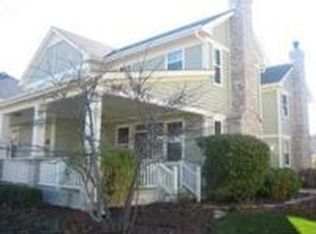
- $772,000-- bd3 ba2.5k sqft235 Lasalle St, Vernon Hills, IL 60061Off Market
- $707,800-- bd2 ba1.3k sqft190 Ranney Ave, Vernon Hills, IL 60061Off Market
- $821,2004 bd3 ba2.8k sqft192 Ranney Ave, Vernon Hills, IL 60061Off Market
- $944,100-- bd2 ba3.8k sqft200 Ranney Ave, Vernon Hills, IL 60061Off Market
- $3-- bd-- ba-- sqftLasalle St, Vernon hills, IL 60061Off Market
- $791,2004 bd3 ba2.5k sqft210 Ranney Ave, Vernon Hills, IL 60061Off Market
Nearby schools
GreatSchools rating
- 8/10Hawthorn Aspen Elementary SchoolGrades: 1-5Distance: 1.4 mi
- 5/10Hawthorn Middle School SouthGrades: 6-8Distance: 1.5 mi
- 8/10Vernon Hills High SchoolGrades: 9-12Distance: 0.8 mi
Schools provided by the listing agent
- District: 73
Source: MRED as distributed by MLS GRID. This data may not be complete. We recommend contacting the local school district to confirm school assignments for this home.
Get a cash offer in 3 minutes
Find out how much your home could sell for in as little as 3 minutes with a no-obligation cash offer.
Estimated market value
$842,500
Get a cash offer in 3 minutes
Find out how much your home could sell for in as little as 3 minutes with a no-obligation cash offer.
Estimated market value
$842,500
- Illinois
- Lake County
- Vernon Hills
- 60061
- 219 Lasalle St
Nearby cities
Nearby zip codes
Other Vernon Hills Topics
