Welcome to 1935 Mission Hills Lane in Northbrook, where sophisticated design meets effortless, move-in-ready living. This beautifully reimagined residence has been fully remodeled with a refined modern aesthetic, offering an open-concept layout filled with natural light and elevated finishes throughout. The stunning new kitchen serves as the heart of the home, featuring quartz countertops, stainless steel appliances, sleek contemporary cabinetry, and generous workspace ideal for both everyday living and entertaining. Elegant new flooring, beautifully renovated bathrooms, and thoughtfully selected finishes create a cohesive, upscale feel throughout the home. New windows and patio doors enhance natural light, comfort, and the connection to the outdoor living space. Every detail has been carefully updated to deliver a fresh, sophisticated atmosphere with the convenience of a truly turnkey property. Ideally located in a highly desirable Northbrook neighborhood near top-rated schools, parks, shopping, dining, and everyday amenities, this exceptional home offers a rare opportunity to enjoy modern luxury in one of the area's most sought-after communities.
Active
$655,000
1935 Mission Hills Ln, Northbrook, IL 60062
3beds
2,687sqft
Townhouse, Single Family Residence
Built in 1976
-- sqft lot
$645,500 Zestimate®
$244/sqft
$715/mo HOA
What's special
Sophisticated designThoughtfully selected finishesElegant new flooringSleek contemporary cabinetryRefined modern aestheticElevated finishes throughoutFresh sophisticated atmosphere
- 12 days
- 551
- 14
Zillow last checked:
Listing updated:
Listed by:
Andriy Diatkovych 773-981-2099,
KOLO PROPERTIES LLC
Source: MRED as distributed by MLS GRID,MLS#: 12784731
Facts & features
Interior
Bedrooms & bathrooms
- Bedrooms: 3
- Bathrooms: 3
- Full bathrooms: 2
- 1/2 bathrooms: 1
Rooms
- Room types: Recreation Room
Primary bedroom
- Features: Flooring (Luxury Vinyl), Window Treatments (All), Bathroom (Full)
- Area: 324 Square Feet
- Dimensions: 18X18
Bedroom 2
- Features: Flooring (Luxury Vinyl), Window Treatments (All)
- Area: 144 Square Feet
- Dimensions: 12X12
Bedroom 3
- Features: Flooring (Luxury Vinyl), Window Treatments (All)
- Area: 176 Square Feet
- Dimensions: 16X11
Dining room
- Features: Flooring (Luxury Vinyl), Window Treatments (All)
- Area: 132 Square Feet
- Dimensions: 12X11
Family room
- Features: Flooring (Luxury Vinyl), Window Treatments (All)
- Area: 240 Square Feet
- Dimensions: 16X15
Kitchen
- Features: Kitchen (Eating Area-Table Space), Flooring (Luxury Vinyl), Window Treatments (All)
- Area: 180 Square Feet
- Dimensions: 18X10
Laundry
- Area: 150 Square Feet
- Dimensions: 15X10
Living room
- Features: Flooring (Luxury Vinyl), Window Treatments (All)
- Area: 240 Square Feet
- Dimensions: 20X12
Recreation room
- Features: Flooring (Carpet)
- Level: Basement
- Area: 544 Square Feet
- Dimensions: 34X16
Heating
- Forced Air
Cooling
- Central Air
Appliances
- Included: Range, Microwave, Dishwasher, Refrigerator, Humidifier
Features
- Basement: Finished,Full
- Number of fireplaces: 1
- Fireplace features: Gas Log, Family Room
Interior area
- Total structure area: 0
- Total interior livable area: 2,687 sqft
Video & virtual tour
Property
Parking
- Total spaces: 1
- Parking features: Garage Door Opener, Yes, Garage Owned, Detached, Garage
- Garage spaces: 1
- Has uncovered spaces: Yes
Accessibility
- Accessibility features: No Disability Access
Features
- Patio & porch: Patio
- Exterior features: Balcony
Lot
- Features: Landscaped
Details
- Parcel number: 04182000111026
- Special conditions: None
- Other equipment: Ceiling Fan(s), Sump Pump
Construction
Type & style
- Home type: Townhouse
- Property subtype: Townhouse, Single Family Residence
Materials
- Brick, Cedar
- Foundation: Concrete Perimeter
- Roof: Asphalt
Condition
- New construction: No
- Year built: 1976
- Major remodel year: 2026
Utilities & green energy
- Electric: Circuit Breakers
- Sewer: Public Sewer
- Water: Public
- Utilities for property: Cable Available
Community & HOA
Community
- Security: Carbon Monoxide Detector(s)
- Subdivision: Mission Hills
HOA
- Has HOA: Yes
- Services included: Parking, Insurance, Security, Pool, Exterior Maintenance, Scavenger, Snow Removal
- HOA fee: $715 monthly
Location
- Region: Northbrook
Financial & listing details
- Price per square foot: $244/sqft
- Tax assessed value: $292,430
- Annual tax amount: $4,691
- Date on market: 10/13/2026
- Ownership: Condo
Estimated market value
$645,500
$613,000 - $678,000
$4,510/mo
Price history
| Date | Event | Price |
|---|---|---|
| 10/13/2026 | Listed for sale | $655,000$244/sqft |
Source:  MRED as distributed by MLS GRID #12784731 Report a problem MRED as distributed by MLS GRID #12784731 Report a problem | ||
| 10/13/2026 | Listing removed | $655,000$244/sqft |
Source: MRED as distributed by MLS GRID #12763486 Report a problem | ||
| 9/18/2026 | Listed for sale | $655,000$244/sqft |
Source: MRED as distributed by MLS GRID #12763486 Report a problem | ||
| 8/31/2026 | Listing removed | $655,000$244/sqft |
Source: MRED as distributed by MLS GRID #12733592 Report a problem | ||
| 8/24/2026 | Price change | $655,000-1.5%$244/sqft |
Source: MRED as distributed by MLS GRID #12733592 Report a problem | ||
| 8/14/2026 | Listed for sale | $665,000$247/sqft |
Source: MRED as distributed by MLS GRID #12733592 Report a problem | ||
| 8/14/2026 | Listing removed | $665,000$247/sqft |
Source: MRED as distributed by MLS GRID #12706098 Report a problem | ||
| 7/24/2026 | Price change | $665,000-1.5%$247/sqft |
Source: MRED as distributed by MLS GRID #12706098 Report a problem | ||
| 7/15/2026 | Listed for sale | $675,000$251/sqft |
Source: MRED as distributed by MLS GRID #12706098 Report a problem | ||
| 7/15/2026 | Listing removed | $675,000$251/sqft |
Source: MRED as distributed by MLS GRID #12689054 Report a problem | ||
| 6/26/2026 | Listed for sale | $675,000+0.1%$251/sqft |
Source: MRED as distributed by MLS GRID #12689054 Report a problem | ||
| 6/26/2026 | Listing removed | $674,000$251/sqft |
Source: MRED as distributed by MLS GRID #12666523 Report a problem | ||
| 6/12/2026 | Price change | $674,000-1.5%$251/sqft |
Source: MRED as distributed by MLS GRID #12666523 Report a problem | ||
| 6/3/2026 | Listed for sale | $684,000-0.7%$255/sqft |
Source: MRED as distributed by MLS GRID #12666523 Report a problem | ||
| 6/3/2026 | Listing removed | $689,000$256/sqft |
Source: MRED as distributed by MLS GRID #12653688 Report a problem | ||
| 5/22/2026 | Listed for sale | $689,000$256/sqft |
Source: MRED as distributed by MLS GRID #12653688 Report a problem | ||
| 5/20/2026 | Listing removed | $689,000$256/sqft |
Source: MRED as distributed by MLS GRID #12639054 Report a problem | ||
| 5/14/2026 | Price change | $689,000-1.4%$256/sqft |
Source: MRED as distributed by MLS GRID #12639054 Report a problem | ||
| 5/5/2026 | Listed for sale | $699,000$260/sqft |
Source: MRED as distributed by MLS GRID #12639054 Report a problem | ||
| 5/4/2026 | Listing removed | $699,000$260/sqft |
Source: MRED as distributed by MLS GRID #12626885 Report a problem | ||
| 4/22/2026 | Listed for sale | $699,000+74.8%$260/sqft |
Source: MRED as distributed by MLS GRID #12626885 Report a problem | ||
| 10/20/2025 | Sold | $400,000-5.9%$149/sqft |
Source: MRED as distributed by MLS GRID #12444837 Report a problem | ||
| 9/25/2025 | Contingent | $425,000$158/sqft |
Source: MRED as distributed by MLS GRID #12444837 Report a problem | ||
| 9/17/2025 | Listed for sale | $425,000$158/sqft |
Source: MRED as distributed by MLS GRID #12444837 Report a problem | ||
Public tax history
| Year | Property taxes | Tax assessment |
|---|---|---|
| 2024 | $5,044 +7.5% | $29,243 +0% |
| 2023 | $4,691 +1.6% | $29,242 |
| 2022 | $4,616 +18.2% | $29,242 +23.9% |
| 2021 | $3,905 +10% | $23,608 |
| 2020 | $3,552 +2.6% | $23,608 -8.9% |
| 2019 | $3,461 -8.8% | $25,906 -2% |
| 2018 | $3,793 +3.7% | $26,434 |
| 2017 | $3,657 -10.3% | $26,434 |
| 2016 | $4,075 -13.4% | $26,434 +0.2% |
| 2015 | $4,707 +4.6% | $26,378 |
| 2014 | $4,502 +9.2% | $26,378 |
| 2013 | $4,125 -0.2% | $26,378 +0.7% |
| 2012 | $4,134 -0.1% | $26,200 -3.6% |
| 2011 | $4,138 +20.7% | $27,172 -7.7% |
| 2010 | $3,428 +8.3% | $29,434 -6.1% |
| 2009 | $3,165 -18.2% | $31,349 -7% |
| 2008 | $3,871 +0.4% | $33,709 -10.2% |
| 2007 | $3,854 +6.7% | $37,538 +26.4% |
| 2006 | $3,612 +11% | $29,691 |
| 2005 | $3,254 +2.8% | $29,691 |
| 2004 | $3,165 -3.3% | $29,691 +16.6% |
| 2003 | $3,273 -3.2% | $25,470 |
| 2002 | $3,381 +14.7% | $25,470 |
| 2001 | $2,947 +3.6% | $25,470 +11.3% |
| 2000 | $2,844 +3.7% | $22,894 |
| 1999 | $2,743 | $22,894 |
Find assessor info on the county website
Monthly payment
Est. payment
Payment breakdown
Explore the cost of this home by adjusting the details. Changes won't be saved.Climate risks
Neighborhood: 60062
Nearby schools
Schools provided by the listing agent
- Elementary: Henry Winkelman Elementary Schoo
- Middle: Field School
- High: Glenbrook North High School
- District: 31
Source: MRED as distributed by MLS GRID. This data may not be complete. We recommend contacting the local school district to confirm school assignments for this home.

- $465,1003 bd-- ba-- sqft1841 Mission Hills Ln, Northbrook, IL 60062Off Market
- $425,0003 bd3 ba2k sqft1845 Mission Hills Ln, Northbrook, IL 60062Sold
- $502,7003 bd-- ba-- sqft1847 Mission Hills Ln, Northbrook, IL 60062Off Market
- $516,6002 bd-- ba-- sqft1851 Mission Hills Ln, Northbrook, IL 60062Off Market
Similar homes
- $699,0003 bd4 ba2.6k sqft1712 Wildberry Dr Unit B, Glenview, IL 60025New
 MLS ID #12792329, Julie Schultz, @properties Christie's International Real Estate. MRED as distributed by MLS GRID
 - $849,9005 bd4 ba2.6k sqft2272 Asbury Rd, Northbrook, IL 60062New
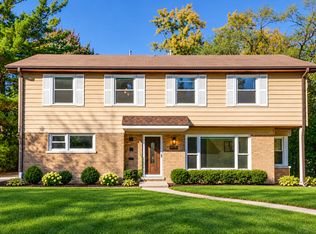 MLS ID #12791046, Jane Lee, RE/MAX Top Performers. MRED as distributed by MLS GRID
 - $649,9004 bd4 ba2.4k sqft1002 Hobson Dr, Buffalo Grove, IL 60089New
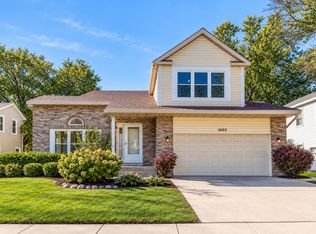 MLS ID #12790575, Jane Lee, RE/MAX Top Performers. MRED as distributed by MLS GRID
 - $599,0003 bd3 ba2.1k sqft335 Milford Rd, Deerfield, IL 60015Active
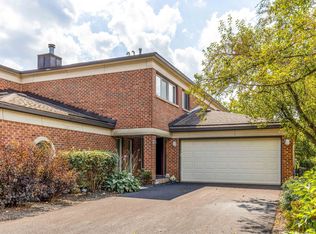 MLS ID #12778122, Patrick Dong, Core Realty & Investments Inc.. MRED as distributed by MLS GRID
