Renovated 3-bedroom, 2.5-bath tri-level townhome with a secluded patio backing to the recently renovated Woodlawn Park and Playground. The main level features a stunning living room, convenient powder room, and deluxe kitchen with Bosch stainless steel appliances and direct access to the private patio. The second level offers a spacious primary suite with a en-suite bath featuring a whirlpool tub, rain shower, and waterfall sink. Two additional bedrooms and a second full bath complete the upper level. The smartly finished lower level includes flexible office space and a laundry room. Unbeatable South Glencoe location, less than a 10-minute walk to the Hubbard Woods Metra Station, shopping, dining, bars, South Elementary School, Watts Ice Center, and multiple parks. A slightly longer stroll takes you to Downtown Glencoe, Winnetka, and beautiful Tower Road Beach on Lake Michigan. One parking space included. Dogs and cats welcome. Located within the award-winning New Trier High School district.
New
Price cut: $9.9K (9/22)
$465,000
158 Green Bay Rd, Glencoe, IL 60022
3beds
1,550sqft
Townhouse, Single Family Residence
Built in 1960
-- sqft lot
$-- Zestimate®
$300/sqft
$568/mo HOA
What's special
- 3 days
- 183
- 4
Zillow last checked:
Listing updated:
Listed by:
Vickie Soupos vickie@colovos-soupos.com,
Fulton Grace Realty
Source: MRED as distributed by MLS GRID,MLS#: 12766508
Facts & features
Interior
Bedrooms & bathrooms
- Bedrooms: 3
- Bathrooms: 3
- Full bathrooms: 2
- 1/2 bathrooms: 1
Rooms
- Room types: Foyer, Recreation Room
Primary bedroom
- Features: Flooring (Hardwood), Window Treatments (Curtains/Drapes), Bathroom (Full)
- Level: Second
- Area: 180 Square Feet
- Dimensions: 15X12
Bedroom 2
- Features: Flooring (Hardwood), Window Treatments (Curtains/Drapes)
- Level: Second
- Area: 132 Square Feet
- Dimensions: 12X11
Bedroom 3
- Features: Flooring (Hardwood), Window Treatments (Curtains/Drapes)
- Level: Second
- Area: 120 Square Feet
- Dimensions: 12X10
Dining room
- Features: Flooring (Hardwood), Window Treatments (Curtains/Drapes)
- Level: Main
- Dimensions: COMBO
Foyer
- Features: Flooring (Ceramic Tile), Window Treatments (Curtains/Drapes)
- Level: Main
- Area: 60 Square Feet
- Dimensions: 10X6
Kitchen
- Features: Kitchen (Eating Area-Breakfast Bar), Flooring (Porcelain Tile), Window Treatments (Curtains/Drapes)
- Level: Main
- Area: 120 Square Feet
- Dimensions: 12X10
Laundry
- Features: Flooring (Other)
- Level: Basement
- Area: 100 Square Feet
- Dimensions: 10X10
Living room
- Features: Flooring (Hardwood), Window Treatments (Curtains/Drapes)
- Level: Main
- Area: 364 Square Feet
- Dimensions: 26X14
Recreation room
- Features: Flooring (Hardwood)
- Level: Basement
- Area: 144 Square Feet
- Dimensions: 12X12
Heating
- Natural Gas
Cooling
- Central Air
Appliances
- Included: Range, Dishwasher, Refrigerator, High End Refrigerator, Washer, Dryer, Stainless Steel Appliance(s)
- Laundry: Washer Hookup, In Unit
Features
- Storage
- Flooring: Laminate
- Basement: Finished,Full
Interior area
- Total structure area: 0
- Total interior livable area: 1,550 sqft
Property
Parking
- Total spaces: 1
- Parking features: Assigned, Yes, Owned
Accessibility
- Accessibility features: No Disability Access
Features
- Patio & porch: Patio
Lot
- Features: Common Grounds
Details
- Parcel number: 05171080391005
- Special conditions: None
Construction
Type & style
- Home type: Townhouse
- Property subtype: Townhouse, Single Family Residence
Materials
- Brick
- Foundation: Concrete Perimeter
Condition
- New construction: No
- Year built: 1960
- Major remodel year: 2019
Utilities & green energy
- Electric: Circuit Breakers
- Sewer: Public Sewer, Storm Sewer
- Water: Lake Michigan
- Utilities for property: Cable Available
Community & HOA
HOA
- Has HOA: Yes
- Amenities included: None
- Services included: Exterior Maintenance, Lawn Care, Snow Removal
- HOA fee: $568 monthly
Location
- Region: Glencoe
Financial & listing details
- Price per square foot: $300/sqft
- Tax assessed value: $232,120
- Annual tax amount: $5,929
- Date on market: 9/22/2026
- Ownership: Condo
Estimated market value
Not available
Estimated sales range
Not available
$3,099/mo
Price history
| Date | Event | Price |
|---|---|---|
| 9/22/2026 | Price change | $465,000-2.1%$300/sqft |
Source:  MRED as distributed by MLS GRID #12766508 Report a problem MRED as distributed by MLS GRID #12766508 Report a problem | ||
| 8/24/2026 | Price change | $474,900-3%$306/sqft |
Source: MRED as distributed by MLS GRID #12711367 Report a problem | ||
| 7/24/2026 | Listed for sale | $489,500+39.9%$316/sqft |
Source: MRED as distributed by MLS GRID #12711367 Report a problem | ||
| 7/2/2026 | Listing removed | $4,145$3/sqft |
Source: Zillow Rentals Report a problem | ||
| 6/23/2026 | Price change | $4,145-2.4%$3/sqft |
Source: Zillow Rentals Report a problem | ||
| 6/3/2026 | Listed for rent | $4,245+7.6%$3/sqft |
Source: Zillow Rentals Report a problem | ||
| 5/25/2025 | Listing removed | $3,945$3/sqft |
Source: MRED as distributed by MLS GRID #12355375 Report a problem | ||
| 5/9/2025 | Listed for rent | $3,945$3/sqft |
Source: MRED as distributed by MLS GRID #12355375 Report a problem | ||
| 5/8/2025 | Listing removed | $3,945$3/sqft |
Source: Zillow Rentals Report a problem | ||
| 5/1/2025 | Listed for rent | $3,945+8.2%$3/sqft |
Source: Zillow Rentals Report a problem | ||
| 12/22/2024 | Listing removed | $3,645$2/sqft |
Source: MRED as distributed by MLS GRID #12205273 Report a problem | ||
| 12/21/2024 | Listed for rent | $3,645$2/sqft |
Source: MRED as distributed by MLS GRID #12205273 Report a problem | ||
| 12/9/2024 | Listing removed | $3,645-2.7%$2/sqft |
Source: Zillow Rentals Report a problem | ||
| 11/9/2024 | Listed for rent | $3,745+41.6%$2/sqft |
Source: Zillow Rentals Report a problem | ||
| 6/21/2019 | Listing removed | $2,645$2/sqft |
Source: Charles Rutenberg Realty #10400723 Report a problem | ||
| 6/20/2019 | Price change | $2,645-2.9%$2/sqft |
Source: Charles Rutenberg Realty #10400723 Report a problem | ||
| 6/2/2019 | Price change | $2,725-0.9%$2/sqft |
Source: Charles Rutenberg Realty #10400723 Report a problem | ||
| 5/16/2019 | Price change | $2,750-6.8%$2/sqft |
Source: Charles Rutenberg Realty #10361904 Report a problem | ||
| 5/1/2019 | Listed for rent | $2,950$2/sqft |
Source: Charles Rutenberg Realty #10361904 Report a problem | ||
| 4/29/2019 | Listing removed | $350,000$226/sqft |
Source: Charles Rutenberg Realty #10353869 Report a problem | ||
| 4/23/2019 | Listed for sale | $350,000+40%$226/sqft |
Source: Charles Rutenberg Realty #10353869 Report a problem | ||
| 1/31/2019 | Sold | $250,000-16.4%$161/sqft |
Source: MRED as distributed by MLS GRID #10054433 Report a problem | ||
| 1/15/2019 | Pending sale | $299,000$193/sqft |
Source: @properties #10054433 Report a problem | ||
| 10/22/2018 | Listed for sale | $299,000$193/sqft |
Source: @properties #10054433 Report a problem | ||
| 9/12/2018 | Pending sale | $299,000$193/sqft |
Source: @properties #10054433 Report a problem | ||
Public tax history
| Year | Property taxes | Tax assessment |
|---|---|---|
| 2024 | -- | $23,212 |
| 2023 | $5,686 +7.1% | $23,212 |
| 2022 | $5,308 +9.1% | $23,212 +36.7% |
| 2021 | $4,867 +3% | $16,975 |
| 2020 | $4,725 +3.4% | $16,975 -8.1% |
| 2019 | $4,568 -3.7% | $18,472 -1% |
| 2018 | $4,742 +65.9% | $18,653 |
| 2017 | $2,858 -14.2% | $18,653 |
| 2016 | $3,333 -20.6% | $18,653 |
| 2015 | $4,198 -5.1% | $18,653 -6.2% |
| 2014 | $4,426 +5.2% | $19,894 |
| 2013 | $4,207 +83.7% | $19,894 +57.7% |
| 2012 | $2,289 -0.1% | $12,618 |
| 2011 | $2,292 -0.1% | $12,618 |
| 2010 | $2,295 -35.5% | $12,618 -50% |
| 2009 | $3,557 +7.5% | $25,219 -5% |
| 2008 | $3,308 +6.1% | $26,546 |
| 2007 | $3,120 -16.1% | $26,546 +23.2% |
| 2006 | $3,720 +12.5% | $21,541 |
| 2005 | $3,306 +3.9% | $21,541 |
| 2004 | $3,182 -6.4% | $21,541 +15.3% |
| 2003 | $3,399 +0.1% | $18,682 |
| 2002 | $3,397 +3.4% | $18,682 |
| 2001 | $3,286 +2.7% | $18,682 +8.1% |
| 2000 | $3,200 +2.7% | $17,285 |
| 1999 | $3,115 | $17,285 |
Find assessor info on the county website
Monthly payment
Est. payment
Payment breakdown
Explore the cost of this home by adjusting the details. Changes won't be saved.Climate risks
Neighborhood: 60022
Nearby schools
Schools provided by the listing agent
- Elementary: South Elementary School
- Middle: Central School
- High: New Trier Twp H.S. Northfield/Wi
- District: 35
Source: MRED as distributed by MLS GRID. This data may not be complete. We recommend contacting the local school district to confirm school assignments for this home.

Similar homes
- $414,9003 bd3 ba1.7k sqft105 W Dover Dr, Mount Prospect, IL 60056New
 MLS ID #12767548, David Moreno, Redfin Corporation. MRED as distributed by MLS GRID
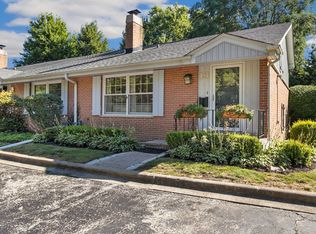
 - $400,0003 bd2 ba1.3k sqft12 Robin Hood Ln #12, Winnetka, IL 60093Active
 MLS ID #12754598, Daniel Close, Redfin Corporation. MRED as distributed by MLS GRID
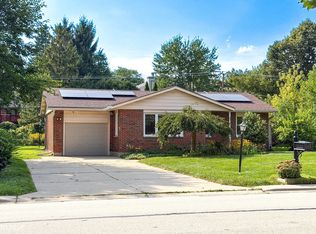
 - $485,0004 bd3 ba1k sqft722 N Stephen Dr, Palatine, IL 60067Active
 MLS ID #12750264, Volodymyr Yakubiv, Core Realty & Investments, Inc. MRED as distributed by MLS GRID
 - $519,0003 bd4 ba1.7k sqft601 South Blvd APT E, Oak Park, IL 60302New
 MLS ID #12768742, Martha Lozano, RE/MAX City. MRED as distributed by MLS GRID
