Immaculate 3 bed/2.5 bath townhome in Edgewater - rarely available! This move-in-ready home offers over 1,500 sq ft of beautifully updated living space, three spacious bedrooms, and a private parking spot - all with no HOA. Enjoy modern finishes throughout and a layout built for easy living and entertaining. Steps from Andersonville's Clark Street corridor, with acclaimed restaurants, boutique shops, and coffee spots at your doorstep. Commuters have it easy with both the Peterson/Ridge Metra station and the CTA Red Line nearby, plus quick access to Loyola University. Lake Michigan is just a short stroll away, adding to the neighborhood's laid-back, lakeside charm, and nearby Lake Shore Drive access puts you about 15 minutes from downtown by car. Townhomes with parking and no HOA in this pocket of Edgewater almost never hit the market. Schedule your showing today - this one won't last!
Contingent
$414,900
1715 W Thome Ave, Chicago, IL 60660
3beds
1,500sqft
Townhouse, Single Family Residence
Built in 1964
1,132 Square Feet Lot
$-- Zestimate®
$277/sqft
$-- HOA
What's special
- 39 days
- 836
- 50
Zillow last checked:
Listing updated:
Listed by:
Fraz Haque 630-283-2111,
Property Economics, Inc.
Source: MRED as distributed by MLS GRID,MLS#: 12755093
Facts & features
Interior
Bedrooms & bathrooms
- Bedrooms: 3
- Bathrooms: 3
- Full bathrooms: 2
- 1/2 bathrooms: 1
Rooms
- Room types: Utility Room-Lower Level, Storage, Office
Primary bedroom
- Features: Flooring (Hardwood)
- Level: Second
- Area: 160 Square Feet
- Dimensions: 16X10
Bedroom 2
- Features: Flooring (Hardwood)
- Level: Second
- Area: 120 Square Feet
- Dimensions: 12X10
Bedroom 3
- Features: Flooring (Hardwood)
- Level: Second
- Area: 81 Square Feet
- Dimensions: 9X9
Kitchen
- Features: Kitchen (Eating Area-Breakfast Bar, Eating Area-Table Space), Flooring (Hardwood)
- Level: Main
- Area: 190 Square Feet
- Dimensions: 19X10
Laundry
- Features: Flooring (Other)
- Level: Basement
- Area: 32 Square Feet
- Dimensions: 8X4
Living room
- Features: Flooring (Hardwood)
- Level: Main
- Area: 198 Square Feet
- Dimensions: 18X11
Office
- Features: Flooring (Vinyl)
- Level: Basement
- Area: 120 Square Feet
- Dimensions: 12X10
Storage
- Features: Flooring (Vinyl)
- Level: Basement
- Area: 70 Square Feet
- Dimensions: 7X10
Other
- Features: Flooring (Vinyl)
- Level: Basement
- Area: 40 Square Feet
- Dimensions: 5X8
Heating
- Natural Gas, Forced Air
Cooling
- Central Air
Appliances
- Included: Range, Microwave, Dishwasher, Refrigerator, Washer, Dryer
- Laundry: In Unit
Features
- Flooring: Hardwood
- Basement: Finished,Full
Interior area
- Total structure area: 1,500
- Total interior livable area: 1,500 sqft
Property
Parking
- Total spaces: 1
- Parking features: Asphalt, Assigned, Yes, Owned
Accessibility
- Accessibility features: No Disability Access
Lot
- Size: 1,132 Square Feet
Details
- Parcel number: 14062100260000
- Special conditions: None
- Other equipment: Ceiling Fan(s)
Construction
Type & style
- Home type: Townhouse
- Property subtype: Townhouse, Single Family Residence
Materials
- Brick
- Foundation: Concrete Perimeter
- Roof: Asphalt
Condition
- New construction: No
- Year built: 1964
Utilities & green energy
- Sewer: Public Sewer
- Water: Public
Community & HOA
Community
- Security: Carbon Monoxide Detector(s)
HOA
- Services included: None
Location
- Region: Chicago
Financial & listing details
- Price per square foot: $277/sqft
- Tax assessed value: $270,000
- Annual tax amount: $4,233
- Date on market: 9/9/2026
- Ownership: Fee Simple
Estimated market value
Not available
Estimated sales range
Not available
Not available
Price history
| Date | Event | Price |
|---|---|---|
| 10/6/2026 | Contingent | $414,900$277/sqft |
Source: MRED as distributed by MLS GRID #12755093 Report a problem | ||
| 9/9/2026 | Listed for sale | $414,900-2.4%$277/sqft |
Source:  MRED as distributed by MLS GRID #12755093 Report a problem MRED as distributed by MLS GRID #12755093 Report a problem | ||
| 9/9/2026 | Listing removed | $424,900$283/sqft |
Source: MRED as distributed by MLS GRID #12729876 Report a problem | ||
| 9/9/2026 | Price change | $3,699-5.1%$2/sqft |
Source: Zillow Rentals Report a problem | ||
| 9/3/2026 | Listed for rent | $3,899$3/sqft |
Source: Zillow Rentals Report a problem | ||
| 8/11/2026 | Listed for sale | $424,900-5.4%$283/sqft |
Source: MRED as distributed by MLS GRID #12729876 Report a problem | ||
| 8/11/2026 | Listing removed | $449,000$299/sqft |
Source: MRED as distributed by MLS GRID #12719647 Report a problem | ||
| 7/30/2026 | Listed for sale | $449,000$299/sqft |
Source: MRED as distributed by MLS GRID #12719647 Report a problem | ||
Public tax history
| Year | Property taxes | Tax assessment |
|---|---|---|
| 2024 | $4,233 +25.1% | $27,000 +22.7% |
| 2023 | $3,383 +3.8% | $22,000 |
| 2022 | $3,259 +50.2% | $22,000 |
| 2021 | $2,169 -3.1% | $22,000 -1.5% |
| 2020 | $2,239 +0.3% | $22,326 -11% |
| 2019 | $2,232 +1.5% | $25,086 |
| 2018 | $2,198 -56.4% | $25,086 +7.1% |
| 2017 | $5,041 +83.8% | $23,418 |
| 2016 | $2,743 +4% | $23,418 |
| 2015 | $2,636 +0.9% | $23,418 +23.7% |
| 2014 | $2,614 -0.4% | $18,929 |
| 2013 | $2,623 +5.4% | $18,929 |
| 2012 | $2,489 -17.3% | $18,929 -21% |
| 2011 | $3,011 +3.3% | $23,965 |
| 2010 | $2,913 +78.8% | $23,965 |
| 2009 | $1,630 -7.7% | $23,965 +3.1% |
| 2008 | $1,766 -11.8% | $23,242 |
| 2007 | $2,002 +17.9% | $23,242 |
| 2006 | $1,698 -8.4% | $23,242 +24.5% |
| 2005 | $1,854 -38.6% | $18,666 |
| 2004 | $3,019 +2.2% | $18,666 |
| 2003 | $2,954 +40.3% | $18,666 +59.3% |
| 2002 | $2,105 +25.4% | $11,717 |
| 2001 | $1,679 -11.8% | $11,717 |
| 2000 | $1,903 -0.7% | $11,717 +18.3% |
| 1999 | $1,915 | $9,904 |
Find assessor info on the county website
Monthly payment
Est. payment
Payment breakdown
Explore the cost of this home by adjusting the details. Changes won't be saved.Climate risks
Neighborhood: Edgewater
Nearby schools
Schools provided by the listing agent
- Elementary: Hayt Elementary School
- High: Senn High School
- District: 299
Source: MRED as distributed by MLS GRID. This data may not be complete. We recommend contacting the local school district to confirm school assignments for this home.


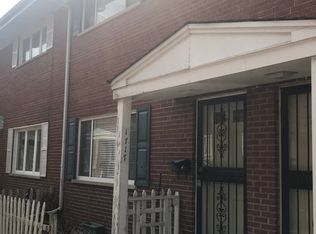
Similar homes
- $400,0003 bd2 ba1.7k sqft215 Dodge Ave Unit F, Evanston, IL 60202Active
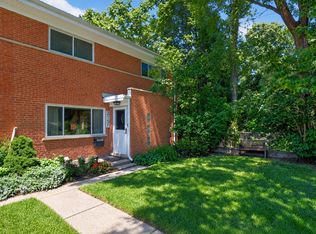 MLS ID #12780641, Daryl Nelson, Core Realty & Investments Inc.. MRED as distributed by MLS GRID
 - $424,0003 bd2 ba1.4k sqft842 W Belle Plaine Ave APT Gw, Chicago, IL 60613New
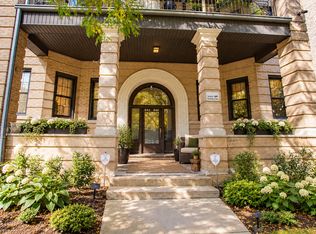 MLS ID #12785678, Ryan Saoudi, eXp Realty. MRED as distributed by MLS GRID
 - $399,9993 bd2 ba1.6k sqft1234 Elmwood Ave APT 2F, Evanston, IL 60202Active
 MLS ID #12783818, Morgan Sage, Berkshire Hathaway HomeServices Chicago. MRED as distributed by MLS GRID
 - $399,9003 bd2 ba1.5k sqft7350 W Summerdale Ave, Chicago, IL 60656Active
 MLS ID #12783055, Jim Streff, Berkshire Hathaway HomeServices Chicago. MRED as distributed by MLS GRID
