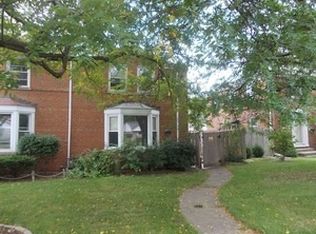
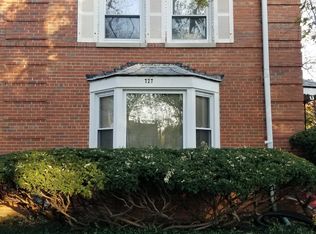
Charming townhome duplex offers comfortable living, flexible spaces, and a convenient location! This inviting home features a spacious main level with a welcoming living room and a versatile second living area that can be used as a dining room or family room. The beautifully appointed kitchen offers maple cabinetry, granite countertops, stainless steel appliances, a breakfast bar for additional seating and a convenient pantry closet. A gas log fireplace creates a cozy focal point in the adjacent family room or dining area, while a convenient half bath completes the main level. Upstairs, the spacious primary suite provides a relaxing retreat with a walk-in closet, bonus shoe closet, along with two additional bedrooms and a full bath. The basement adds living space with a finished recreation room featuring built-in shelving, plus plenty of room for storage in the separate laundry room and crawl space under the addition. Enjoy your own outdoor retreat with a tumbled paver brick patio, custom stone bench and fire pit - perfect for relaxing, entertaining or appreciating a lovely evening. A one-car garage plus two exterior parking spaces add everyday convenience. Ideally located just blocks from downtown La Grange, you'll have easy access to delightful shops, restaurants, coffee spots and local amenities. The Metra station is also just down the street, making commuting a breeze. A wonderful combination of comfortable living, inviting outdoor space and an ideal location!
Active
$425,000
723 S La Grange Rd, La Grange, IL 60525
3beds
1,572sqft
Townhouse, Duplex, Single Family Residence
Built in 1948
3,782 Square Feet Lot
$-- Zestimate®
$270/sqft
$-- HOA
What's special
Gas log fireplaceFire pitTwo exterior parking spacesCustom stone benchTumbled paver brick patioBeautifully appointed kitchenMaple cabinetry
- 13 days
- 1,176
- 90
Zillow last checked:
Listing updated:
Listed by:
Julie White 708-246-0500,
@properties Christie's International Real Estate
Source: MRED as distributed by MLS GRID,MLS#: 12746766
Facts & features
Interior
Bedrooms & bathrooms
- Bedrooms: 3
- Bathrooms: 3
- Full bathrooms: 2
- 1/2 bathrooms: 1
Rooms
- Room types: Recreation Room, Walk In Closet
Primary bedroom
- Features: Flooring (Carpet), Bathroom (Full)
- Level: Second
- Area: 276 Square Feet
- Dimensions: 12X23
Bedroom 2
- Features: Flooring (Hardwood)
- Level: Second
- Area: 108 Square Feet
- Dimensions: 9X12
Bedroom 3
- Features: Flooring (Hardwood)
- Level: Second
- Area: 80 Square Feet
- Dimensions: 10X8
Family room
- Features: Flooring (Hardwood)
- Level: Main
- Area: 162 Square Feet
- Dimensions: 18X9
Kitchen
- Features: Kitchen (Eating Area-Breakfast Bar, Eating Area-Table Space, Pantry-Closet, Granite Counters), Flooring (Hardwood)
- Level: Main
- Area: 153 Square Feet
- Dimensions: 9X17
Laundry
- Features: Flooring (Other)
- Level: Basement
- Area: 300 Square Feet
- Dimensions: 20X15
Living room
- Features: Flooring (Hardwood)
- Level: Main
- Area: 300 Square Feet
- Dimensions: 20X15
Recreation room
- Features: Flooring (Ceramic Tile)
- Level: Basement
- Area: 320 Square Feet
- Dimensions: 20X16
Walk in closet
- Features: Flooring (Carpet)
- Level: Second
- Area: 70 Square Feet
- Dimensions: 10X7
Heating
- Natural Gas, Forced Air
Cooling
- Central Air
Appliances
- Included: Range, Microwave, Dishwasher, Refrigerator, Washer, Dryer, Disposal, Stainless Steel Appliance(s), Humidifier, Gas Water Heater
- Laundry: Washer Hookup
Features
- Storage
- Flooring: Hardwood
- Basement: Partially Finished,Crawl Space,Full
- Number of fireplaces: 1
- Fireplace features: Gas Log, Family Room
- Common walls with other units/homes: End Unit
Interior area
- Total structure area: 0
- Total interior livable area: 1,572 sqft
Video & virtual tour
Property
Parking
- Total spaces: 3
- Parking features: Concrete, Off Alley, Garage Door Opener, Yes, Garage Owned, Detached, Assigned, Side Apron, Owned, Garage
- Garage spaces: 1
- Has uncovered spaces: Yes
Accessibility
- Accessibility features: No Disability Access
Features
- Patio & porch: Patio
- Exterior features: Outdoor Grill
Lot
- Size: 3,782 Square Feet
- Dimensions: 31X122
Details
- Parcel number: 18092090460000
- Special conditions: None
- Other equipment: Ceiling Fan(s), Fan-Attic Exhaust, Sump Pump, Air Purifier
Construction
Type & style
- Home type: Townhouse
- Property subtype: Townhouse, Duplex, Single Family Residence
Materials
- Brick
- Foundation: Concrete Perimeter
- Roof: Asphalt
Condition
- New construction: No
- Year built: 1948
Utilities & green energy
- Electric: Circuit Breakers, 100 Amp Service
- Sewer: Public Sewer
- Water: Lake Michigan
Community & HOA
Community
- Security: Carbon Monoxide Detector(s)
HOA
- Services included: None
Location
- Region: La Grange
Financial & listing details
- Price per square foot: $270/sqft
- Tax assessed value: $360,000
- Annual tax amount: $8,955
- Date on market: 9/2/2026
- Ownership: Fee Simple
Estimated market value
Not available
Estimated sales range
Not available
Not available
Price history
| Date | Event | Price |
|---|---|---|
| 9/2/2026 | Listed for sale | $425,000+54.5%$270/sqft |
Source:  MRED as distributed by MLS GRID #12746766 Report a problem MRED as distributed by MLS GRID #12746766 Report a problem | ||
| 7/6/2018 | Sold | $275,000-5.1%$175/sqft |
Source: MRED as distributed by MLS GRID #09957525 Report a problem | ||
| 6/11/2018 | Pending sale | $289,900$184/sqft |
Source: RE/MAX Properties #09957525 Report a problem | ||
| 5/21/2018 | Listed for sale | $289,900+18.8%$184/sqft |
Source: Re/Max Properties #09957525 Report a problem | ||
| 8/2/2011 | Sold | $244,000-6.2%$155/sqft |
Source: MRED as distributed by MLS GRID #07821894 Report a problem | ||
| 6/3/2011 | Listed for sale | $259,9930%$165/sqft |
Source: Coldwell Banker Residential Brokerage - Clarendon Hills #07821894 Report a problem | ||
| 8/18/2005 | Sold | $260,000$165/sqft |
Source: Public Record Report a problem | ||
Public tax history
| Year | Property taxes | Tax assessment |
|---|---|---|
| 2024 | $7,516 +5.8% | $36,000 +0% |
| 2023 | $7,104 +37.6% | $35,999 +46.7% |
| 2022 | $5,163 +3.3% | $24,543 |
| 2021 | $5,000 -10.7% | $24,543 |
| 2020 | $5,599 -5.7% | $24,543 +9% |
| 2019 | $5,938 +19.5% | $22,524 |
| 2018 | $4,970 +2.6% | $22,524 |
| 2017 | $4,844 +1% | $22,524 +12.4% |
| 2016 | $4,796 +2.2% | $20,042 |
| 2015 | $4,693 +1.7% | $20,042 |
| 2014 | $4,613 +5% | $20,042 +1.4% |
| 2013 | $4,393 +2.8% | $19,768 |
| 2012 | $4,273 +1.2% | $19,768 |
| 2011 | $4,223 +11.4% | $19,768 -15.7% |
| 2010 | $3,792 +12.4% | $23,440 |
| 2009 | $3,375 +18.6% | $23,440 -7% |
| 2008 | $2,846 -12.8% | $25,205 +5.4% |
| 2007 | $3,263 -28.1% | $23,920 |
| 2006 | $4,536 +3.4% | $23,920 |
| 2005 | $4,386 +65% | $23,920 +53.3% |
| 2004 | $2,658 +8.6% | $15,599 |
| 2003 | $2,447 +3.3% | $15,599 |
| 2002 | $2,368 -14.9% | $15,599 +5.4% |
| 2001 | $2,781 +21.3% | $14,794 |
| 2000 | $2,291 +29.4% | $14,794 |
| 1999 | $1,770 | $14,794 |
Find assessor info on the county website
Monthly payment
Est. payment
Payment breakdown
Explore the cost of this home by adjusting the details. Changes won't be saved.Climate risks
Neighborhood: 60525
Nearby schools
Schools provided by the listing agent
- Elementary: Seventh Ave Elementary School
- Middle: Wm F Gurrie Middle School
- High: Lyons Twp High School
- District: 105
Source: MRED as distributed by MLS GRID. This data may not be complete. We recommend contacting the local school district to confirm school assignments for this home.
Similar homes
- $425,0003 bd1 ba1.5k sqft3311 Sunnyside Ave, Brookfield, IL 60513Active
 MLS ID #12629811, Sabrina Glover, ABR,CSC,PSA, Platinum Partners Realtors. MRED as distributed by MLS GRID
 - $379,9003 bd2 ba1.3k sqft1307 Hull Ave, Westchester, IL 60154Active
 MLS ID #12755696, Julie White, @properties Christie's International Real Estate. MRED as distributed by MLS GRID
 - $400,0003 bd2 ba1.3k sqft4312 Prairie Ave, Brookfield, IL 60513Active
 MLS ID #12738941, Sara Zebell, Century 21 Circle. MRED as distributed by MLS GRID
 - $430,0004 bd2 ba1.3k sqft5436 Cumnor Rd, Downers Grove, IL 60515New
 MLS ID #12755923, Joanna Matthies, @properties Christies International Real Estate. MRED as distributed by MLS GRID
