Charming townhome in the Ravina neighborhood Boasting FRESH PAINT THROUGHOUT close to parks, shopping, dining, Lake Michigan, and more! Beautifully maintained with a versatile layout, gorgeous natural light, and over 1,100 sq ft of above ground space. Whip up delicious meals in this stylish kitchen equipped with contemporary cabinetry, sleek appliances, and granite countertops. Options are nearly endless for the finished basement just waiting to be transformed into your dream space. Rest easy with INCLUDED lawn and snow removal too! Embrace outdoor living from the comfort of your back deck with a favorite beverage in hand. Convenient location, just a short distance from Metra Station, Greenbay Trail, Chicago Botanical Gardens, and area beaches. Whether you're searching for your next primary residence or looking to expand your investment portfolio, this versatile property offers an exceptional opportunity - Inquire today!
Active
$350,000
706 Broadview Ave, Highland Park, IL 60035
3beds
1,140sqft
Townhouse, Single Family Residence
Built in 1948
-- sqft lot
$348,200 Zestimate®
$307/sqft
$200/mo HOA
What's special
- 72 days
- 1,773
- 140
Likely to sell faster than
Zillow last checked:
Listing updated:
Listed by:
Matthew Doughty 517-331-1750,
Marketplace Homes
Source: MRED as distributed by MLS GRID,MLS#: 12726593
Facts & features
Interior
Bedrooms & bathrooms
- Bedrooms: 3
- Bathrooms: 2
- Full bathrooms: 1
- 1/2 bathrooms: 1
Rooms
- Room types: Bonus Room
Primary bedroom
- Level: Main
- Area: 130 Square Feet
- Dimensions: 13X10
Bedroom 2
- Level: Main
- Area: 110 Square Feet
- Dimensions: 10X11
Bedroom 3
- Level: Main
- Area: 88 Square Feet
- Dimensions: 8X11
Bonus room
- Level: Basement
- Area: 289 Square Feet
- Dimensions: 17X17
Dining room
- Level: Main
- Area: 120 Square Feet
- Dimensions: 10X12
Kitchen
- Features: Kitchen (Granite Counters)
- Level: Main
- Area: 120 Square Feet
- Dimensions: 10X12
Laundry
- Level: Basement
- Area: 189 Square Feet
- Dimensions: 21X9
Living room
- Level: Main
- Area: 221 Square Feet
- Dimensions: 17X13
Heating
- Natural Gas, Forced Air
Cooling
- Central Air
Appliances
- Included: Microwave, Dishwasher, Refrigerator, Oven, Electric Cooktop, Gas Water Heater
- Laundry: Washer Hookup, In Unit, Sink
Features
- Flooring: Hardwood
- Doors: Storm Door(s)
- Windows: Window Treatments
- Basement: Partially Finished,Full
Interior area
- Total structure area: 1,710
- Total interior livable area: 1,140 sqft
- Finished area below ground: 456
Property
Parking
- Total spaces: 1
- Parking features: Off Street, Yes
Accessibility
- Accessibility features: No Disability Access
Features
- Patio & porch: Deck
Details
- Parcel number: 16361090380000
- Special conditions: Standard
Construction
Type & style
- Home type: Townhouse
- Property subtype: Townhouse, Single Family Residence
Materials
- Brick
- Foundation: Brick/Mortar
Condition
- New construction: No
- Year built: 1948
Utilities & green energy
- Sewer: Public Sewer
- Water: Public
Community & HOA
HOA
- Has HOA: Yes
- Services included: Lawn Care, Snow Removal
- HOA fee: $200 monthly
Location
- Region: Highland Park
Financial & listing details
- Price per square foot: $307/sqft
- Tax assessed value: $236,033
- Annual tax amount: $6,619
- Date on market: 8/7/2026
- Ownership: Condo
Estimated market value
$348,200
$331,000 - $366,000
$3,391/mo
Price history
| Date | Event | Price |
|---|---|---|
| 8/9/2026 | Listed for sale | $350,000+65.5%$307/sqft |
Source:  MRED as distributed by MLS GRID #12726593 Report a problem | ||
| 7/10/2026 | Listing removed | $2,800$2/sqft |
Source: Zillow Rentals Report a problem | ||
| 6/16/2026 | Listed for rent | $2,800$2/sqft |
Source: Zillow Rentals Report a problem | ||
| 3/25/2026 | Listing removed | $2,800$2/sqft |
Source: Zillow Rentals Report a problem | ||
| 2/24/2026 | Listed for rent | $2,800+3.7%$2/sqft |
Source: Zillow Rentals Report a problem | ||
| 1/16/2025 | Listing removed | $2,700$2/sqft |
Source: Zillow Rentals Report a problem | ||
| 11/15/2024 | Listed for rent | $2,700+45.9%$2/sqft |
Source: Zillow Rentals Report a problem | ||
| 6/18/2020 | Listing removed | $1,850$2/sqft |
Source: Marketplace Homes Report a problem | ||
| 5/12/2020 | Listed for rent | $1,850+5.7%$2/sqft |
Source: Marketplace Homes Report a problem | ||
| 10/24/2018 | Listing removed | $1,750$2/sqft |
Source: Marketplace Homes Report a problem | ||
| 9/20/2018 | Price change | $1,750-12.3%$2/sqft |
Source: Marketplace Management Report a problem | ||
| 8/6/2018 | Price change | $1,995-2.7%$2/sqft |
Source: Marketplace Management Report a problem | ||
| 6/11/2018 | Listed for rent | $2,050$2/sqft |
Source: Marketplace Management (800) 331-0646 Report a problem | ||
| 4/30/2018 | Sold | $211,500+5.8%$186/sqft |
Source: MRED as distributed by MLS GRID #09855382 Report a problem | ||
| 2/22/2018 | Pending sale | $200,000$175/sqft |
Source: Coldwell Banker Residential Brokerage - Glencoe #09855382 Report a problem | ||
| 2/12/2018 | Listed for sale | $200,000+47.1%$175/sqft |
Source: Coldwell Banker Residential #09855382 Report a problem | ||
| 10/2/1996 | Sold | $136,000$119/sqft |
Source: Public Record Report a problem | ||
Public tax history
| Year | Property taxes | Tax assessment |
|---|---|---|
| 2024 | $6,619 +6.4% | $83,445 +6.1% |
| 2023 | $6,221 -7.9% | $78,670 +10.9% |
| 2022 | $6,752 +8.4% | $70,912 -5.4% |
| 2021 | $6,230 +3.3% | $74,981 +3.4% |
| 2020 | $6,028 +3.5% | $72,481 +0.5% |
| 2019 | $5,824 +13.7% | $72,142 +5.6% |
| 2018 | $5,124 | $68,313 +0.6% |
| 2017 | $5,124 +30.6% | $67,919 +5% |
| 2016 | $3,924 -12.1% | $64,660 +7.6% |
| 2015 | $4,464 +1.5% | $60,076 -7.1% |
| 2014 | $4,397 +0.4% | $64,638 -0.6% |
| 2012 | $4,381 +1.9% | $65,015 -3.4% |
| 2011 | $4,298 -28.6% | $67,338 -30.9% |
| 2010 | $6,018 +2.5% | $97,441 -5.6% |
| 2009 | $5,873 +2.6% | $103,265 -1% |
| 2008 | $5,726 +31.4% | $104,308 +4.8% |
| 2006 | $4,357 +6.1% | $99,578 |
| 2005 | $4,108 +35.7% | -- |
| 2004 | $3,027 -7.3% | -- |
| 2003 | $3,266 +5.5% | -- |
| 2002 | $3,097 +0.9% | -- |
| 2001 | $3,070 +2.8% | $48,040 +8.5% |
| 2000 | $2,986 | $44,279 |
Find assessor info on the county website
Monthly payment
Est. payment
Payment breakdown
Explore the cost of this home by adjusting the details. Changes won't be saved.Climate risks
Neighborhood: 60035
Nearby schools
Schools provided by the listing agent
- District: 112
Source: MRED as distributed by MLS GRID. This data may not be complete. We recommend contacting the local school district to confirm school assignments for this home.
- $276,3002 bd2 ba1k sqft672 Roger Williams Ave, Highland Park, IL 60035Off Market
- $292,7002 bd2 ba1.2k sqft670 Roger Williams Ave, Highland Park, IL 60035Off Market

- $270,9002 bd1 ba1k sqft696 Broadview Ave, Highland Park, IL 60035Off Market
- $299,0002 bd2 ba1k sqft694 Broadview Ave, Highland Park, IL 60035Off Market
Similar homes
- $359,0002 bd2 ba1.4k sqft2138 Rugen Rd APT A, Glenview, IL 60026Active
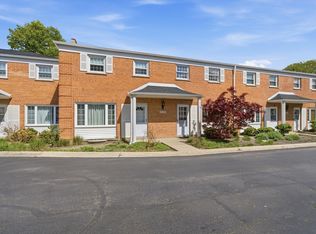 MLS ID #12677865, Nasimul Chowdhury, Keller Williams ONEChicago. MRED as distributed by MLS GRID
- $335,0003 bd2 ba1.2k sqft8663 Gregory Ln, Des Plaines, IL 60016Active
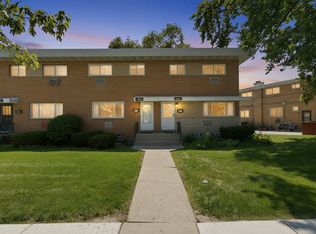 MLS ID #12699905, Maria Kharot, HomeSmart Connect LLC. MRED as distributed by MLS GRID
- $355,0003 bd3 ba1.6k sqft626 Pleasure Dr, Mundelein, IL 60060Active
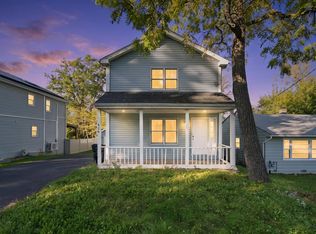 MLS ID #12783174, Rafay Qamar, Real Broker LLC. MRED as distributed by MLS GRID
- $330,0002 bd1 ba1.1k sqft738 Dodge Ave, Evanston, IL 60202Active
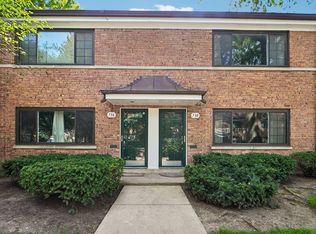 MLS ID #12772174, Sara Sogol, Redfin Corporation. MRED as distributed by MLS GRID
