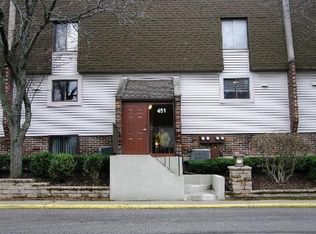
Great Deerfield condo in a close to town location. This move-in-ready 2-bedroom, 2.5-bath duplex offers the feel of a townhome with the convenience of low-maintenance condo living. The bright kitchen opens to the dining area, creating an inviting space for everyday meals and entertaining. The adjoining living room features a wood-burning fireplace and sliding doors to a private balcony-an ideal spot to enjoy some fresh air. A powder room completes the main level. A sky lit staircase takes you upstairs to the bedroom level with great natural light. The spacious primary suite includes a walk-in closet and updated private bath, while the second updated full bathroom is conveniently located near both bedrooms and houses the in-unit, full-size laundry. Generous closets throughout, including a large foyer closet and a dedicated linen closet, gives this unit plenty of storage. A private storage closet offers additional space for seasonal items. Indoor parking proves to be a premium for this development and this one includes a deeded indoor garage space plus an assigned exterior space near the front door. Freshly painted this one is ready to move in No dogs and No rentals allowed. Property conveyed As-Is. Conveniently located near the Deerfield Metra Station, Deerfield Library, Whole Foods, restaurants, and shops, 461 Elm Street #4E offers a comfortable, practical place to call home.
Active
$263,900
461 Elm St APT 1E, Deerfield, IL 60015
2beds
1,050sqft
Condominium, Single Family Residence
Built in 1974
-- sqft lot
$258,100 Zestimate®
$251/sqft
$513/mo HOA
What's special
Great natural lightDeeded indoor garage spaceUpdated private bathFreshly paintedSky lit staircaseIn-unit full-size laundryWalk-in closet
- 21 days
- 527
- 33
Zillow last checked:
Listing updated:
Listed by:
Mimi Goodyear 847-374-0200,
@properties Christie's International Real Estate
Source: MRED as distributed by MLS GRID,MLS#: 12798336
Facts & features
Interior
Bedrooms & bathrooms
- Bedrooms: 2
- Bathrooms: 3
- Full bathrooms: 2
- 1/2 bathrooms: 1
Rooms
- Room types: No additional rooms
Primary bedroom
- Features: Flooring (Hardwood), Bathroom (Full)
- Level: Second
- Area: 176 Square Feet
- Dimensions: 16X11
Bedroom 2
- Features: Flooring (Carpet)
- Level: Second
- Area: 110 Square Feet
- Dimensions: 11X10
Dining room
- Features: Flooring (Hardwood)
- Level: Main
- Area: 112 Square Feet
- Dimensions: 14X8
Kitchen
- Features: Flooring (Tile)
- Level: Main
- Area: 90 Square Feet
- Dimensions: 10X9
Living room
- Features: Flooring (Hardwood)
- Level: Main
- Area: 228 Square Feet
- Dimensions: 19X12
Heating
- Electric
Cooling
- Central Air
Appliances
- Included: Range, Microwave, Dishwasher, Refrigerator, Washer, Dryer, Disposal
- Laundry: Upper Level, In Unit, In Bathroom
Features
- Windows: Skylight(s)
- Basement: None
- Number of fireplaces: 1
- Fireplace features: Living Room
Interior area
- Total structure area: 1,170
- Total interior livable area: 1,050 sqft
Property
Parking
- Total spaces: 2
- Parking features: Yes, Garage Owned, Detached, Assigned, Owned, Garage
- Garage spaces: 1
Accessibility
- Accessibility features: No Disability Access
Features
- Exterior features: Balcony
- Pool features: In Ground
Details
- Additional parcels included: 16322161090000
- Parcel number: 16322160120000
- Special conditions: None
- Other equipment: Ceiling Fan(s)
Construction
Type & style
- Home type: Condo
- Property subtype: Condominium, Single Family Residence
Materials
- Vinyl Siding, Brick
Condition
- New construction: No
- Year built: 1974
Utilities & green energy
- Sewer: Public Sewer
- Water: Lake Michigan
Community & HOA
HOA
- Has HOA: Yes
- Amenities included: Pool
- Services included: Water, Parking, Insurance, Pool, Lawn Care, Scavenger, Snow Removal
- HOA fee: $513 monthly
Location
- Region: Deerfield
Financial & listing details
- Price per square foot: $251/sqft
- Tax assessed value: $167,975
- Annual tax amount: $5,339
- Date on market: 10/31/2026
- Ownership: Condo
Estimated market value
$258,100
$245,000 - $271,000
$2,712/mo
Price history
| Date | Event | Price |
|---|---|---|
| 10/31/2026 | Listed for sale | $263,900+57.1%$251/sqft |
Source:  MRED as distributed by MLS GRID #12798336 Report a problem | ||
| 8/3/2001 | Sold | $168,000$160/sqft |
Source: Public Record Report a problem | ||
Public tax history
| Year | Property taxes | Tax assessment |
|---|---|---|
| 2024 | $4,432 +2.8% | $62,804 +12.2% |
| 2023 | $4,310 -2.5% | $55,986 +4.2% |
| 2022 | $4,421 +6.4% | $53,729 +2.2% |
| 2021 | $4,156 +3.9% | $52,594 +3.5% |
| 2020 | $3,999 +2.2% | $50,815 +0.2% |
| 2019 | $3,911 +24.1% | $50,728 +15.6% |
| 2018 | $3,151 | $43,893 +0.3% |
| 2017 | $3,151 +6.6% | $43,753 +3.9% |
| 2016 | $2,956 -15.7% | $42,099 +6.4% |
| 2015 | $3,505 +3% | $39,555 -10.3% |
| 2014 | $3,401 +2% | $44,103 +0.9% |
| 2012 | $3,334 +2.1% | $43,714 -6.8% |
| 2011 | $3,267 -20% | $46,903 -26.2% |
| 2010 | $4,086 +4.7% | $63,590 -5.6% |
| 2009 | $3,902 +0.9% | $67,377 -2.3% |
| 2008 | $3,867 +0.3% | $68,928 +2.8% |
| 2006 | $3,857 +7.9% | $67,057 |
| 2005 | $3,573 +5.1% | -- |
| 2004 | $3,400 +16.1% | -- |
| 2003 | $2,928 +3.4% | -- |
| 2002 | $2,833 +13% | -- |
| 2001 | $2,507 +34.4% | $41,931 +6.4% |
| 2000 | $1,865 | $39,411 |
Find assessor info on the county website
Monthly payment
Est. payment
Payment breakdown
Explore the cost of this home by adjusting the details. Changes won't be saved.Climate risks
Neighborhood: 60015
Nearby schools
Schools provided by the listing agent
- Elementary: Kipling Elementary School
- Middle: Alan B Shepard Middle School
- High: Deerfield High School
- District: 109
Source: MRED as distributed by MLS GRID. This data may not be complete. We recommend contacting the local school district to confirm school assignments for this home.
Similar homes
- $254,9002 bd1 ba1k sqft608 Inverrary Ln #608, Deerfield, IL 60015Active
 MLS ID #12740809, Sadie Winter, RE/MAX Suburban. MRED as distributed by MLS GRID
- $255,0002 bd2 ba1.2k sqft2005 Valencia Dr APT 306D, Northbrook, IL 60062Active
 MLS ID #12769751, Galya Georgieva, CSC, Coldwell Banker Realty. MRED as distributed by MLS GRID
- $259,0002 bd2 ba1.2k sqft9356 Landings Ln Unit 504, Des Plaines, IL 60016Active
 MLS ID #12803115, Emir Vulic, Berkshire Hathaway HomeServices Chicago. MRED as distributed by MLS GRID
- $229,0002 bd2 ba1.1k sqft520 Shorely Dr APT 102, Barrington, IL 60010New
 MLS ID #12810111, Kelly Janowiak, @properties Christie's International Real Estate. MRED as distributed by MLS GRID
