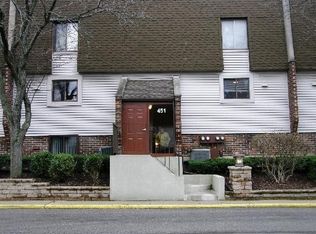
Welcome home to this beautifully renovated first floor two-bedroom unit, offering the perfect blend of style, comfort, and convenience. This home includes a private garage plus an additional assigned exterior parking spot, along with guest parking for visitors. Step inside to find gorgeous new hardwood floors flowing through an open concept, spacious floor plan. The completely updated kitchen shines with granite countertops, a stylish backsplash, and brand new stainless steel appliances, including an oven/range, microwave, and dishwasher. The spacious primary bedroom features two walk-in closets, and generous storage can be found throughout the home. Both bathrooms have been beautifully updated. Enjoy your morning coffee or evening unwind on one of two private outdoor patios, complete with a beautiful view of the back yard. Thanks to concrete construction between floors, this unit is exceptionally quiet, offering a peaceful retreat. The well-maintained complex features an in-ground pool, and the location cannot be beat. You'll be within walking distance to the train, downtown shops, and restaurants, plus close to parks and served by top-rated schools. This is an incredible value in an unbeatable location.
Contingent
$239,900
451 Elm St APT 2F, Deerfield, IL 60015
2beds
--sqft
Condominium, Single Family Residence
Built in 1974
-- sqft lot
$236,600 Zestimate®
$--/sqft
$499/mo HOA
What's special
In-ground poolTwo private outdoor patiosSpacious primary bedroomWell-maintained complexCompletely updated kitchenPrivate garageStylish backsplash
- 21 days
- 978
- 59
Likely to sell faster than
Zillow last checked:
Listing updated:
Listed by:
Scott Ottenheimer 847-840-9856,
Compass
Source: MRED as distributed by MLS GRID,MLS#: 12744339
Facts & features
Interior
Bedrooms & bathrooms
- Bedrooms: 2
- Bathrooms: 2
- Full bathrooms: 1
- 1/2 bathrooms: 1
Rooms
- Room types: No additional rooms
Primary bedroom
- Features: Flooring (Carpet), Window Treatments (Blinds), Bathroom (Full)
- Level: Main
- Area: 176 Square Feet
- Dimensions: 16X11
Bedroom 2
- Features: Flooring (Carpet), Window Treatments (Blinds)
- Level: Main
- Area: 126 Square Feet
- Dimensions: 14X9
Dining room
- Features: Flooring (Ceramic Tile)
- Level: Main
- Area: 108 Square Feet
- Dimensions: 12X9
Kitchen
- Features: Flooring (Ceramic Tile), Window Treatments (Blinds)
- Level: Main
- Area: 99 Square Feet
- Dimensions: 11X9
Living room
- Features: Flooring (Carpet), Window Treatments (Blinds, Curtains/Drapes)
- Level: Main
- Area: 247 Square Feet
- Dimensions: 19X13
Heating
- Electric
Cooling
- Central Air
Appliances
- Included: Range, Microwave, Dishwasher, Refrigerator, Washer, Dryer, Disposal, Stainless Steel Appliance(s)
- Laundry: Main Level, Washer Hookup, In Unit, Laundry Closet
Features
- 1st Floor Bedroom, 1st Floor Full Bath, Storage, Walk-In Closet(s)
- Windows: Screens
- Basement: None
Interior area
- Total structure area: 0
Property
Parking
- Total spaces: 2
- Parking features: Garage Door Opener, Yes, Garage Owned, Detached, Assigned, Owned, Garage
- Garage spaces: 1
- Has uncovered spaces: Yes
Accessibility
- Accessibility features: No Disability Access
Features
- Patio & porch: Patio
- Pool features: In Ground
Details
- Additional parcels included: 16322161110000
- Parcel number: 16322160220000
- Special conditions: None
Construction
Type & style
- Home type: Condo
- Property subtype: Condominium, Single Family Residence
Materials
- Brick
- Foundation: Concrete Perimeter
- Roof: Asphalt
Condition
- New construction: No
- Year built: 1974
Utilities & green energy
- Sewer: Public Sewer
- Water: Lake Michigan
Community & HOA
Community
- Subdivision: Deerfield Crossing
HOA
- Has HOA: Yes
- Amenities included: Pool
- Services included: Insurance, Pool, Exterior Maintenance, Lawn Care, Scavenger, Snow Removal
- HOA fee: $499 monthly
Location
- Region: Deerfield
Financial & listing details
- Tax assessed value: $170,975
- Annual tax amount: $5,442
- Date on market: 8/27/2026
- Ownership: Condo
Estimated market value
$236,600
$225,000 - $248,000
$2,476/mo
Price history
| Date | Event | Price |
|---|---|---|
| 9/8/2026 | Contingent | $239,900 |
Source:  MRED as distributed by MLS GRID #12744339 Report a problem MRED as distributed by MLS GRID #12744339 Report a problem | ||
| 8/27/2026 | Listed for sale | $239,900+61.5% |
Source: MRED as distributed by MLS GRID #12744339 Report a problem | ||
| 6/4/2019 | Sold | $148,500-4.1% |
Source: MRED as distributed by MLS GRID #10341611 Report a problem | ||
| 4/22/2019 | Pending sale | $154,900 |
Source: Coldwell Banker Residential Brokerage - Northwest #10341611 Report a problem | ||
| 4/12/2019 | Listed for sale | $154,900+24.9% |
Source: Coldwell Banker Residential Brokerage #10341611 Report a problem | ||
| 1/3/2000 | Sold | $124,000 |
Source: Public Record Report a problem | ||
Public tax history
| Year | Property taxes | Tax assessment |
|---|---|---|
| 2024 | $4,524 +18.2% | $63,926 +12.2% |
| 2023 | $3,828 -5.4% | $56,986 +17.3% |
| 2022 | $4,045 +6.4% | $48,600 0% |
| 2021 | $3,801 +3.9% | $48,620 +3.5% |
| 2020 | $3,657 +16.2% | $46,975 +0.2% |
| 2019 | $3,148 +33% | $46,895 +7.5% |
| 2018 | $2,366 | $43,630 +0.3% |
| 2017 | $2,366 -5.1% | $43,491 +3.9% |
| 2016 | $2,494 -16.4% | $41,846 +6.4% |
| 2015 | $2,983 +2% | $39,318 -10.3% |
| 2014 | $2,925 -1.6% | $43,820 +0.9% |
| 2012 | $2,972 +8.2% | $43,433 -6.8% |
| 2011 | $2,746 +11.5% | $46,602 -26.2% |
| 2010 | $2,463 +9.2% | $63,129 -5.6% |
| 2009 | $2,256 +2.8% | $66,889 -2.3% |
| 2008 | $2,194 -2.9% | $68,429 +2.8% |
| 2006 | $2,259 -4.8% | $66,571 |
| 2005 | $2,374 -2.8% | -- |
| 2004 | $2,442 -4.9% | -- |
| 2003 | $2,568 +3.8% | -- |
| 2002 | $2,475 +115.7% | -- |
| 2001 | $1,147 -47.8% | $38,830 +6.4% |
| 2000 | $2,196 | $36,497 |
Find assessor info on the county website
Monthly payment
Est. payment
Payment breakdown
Explore the cost of this home by adjusting the details. Changes won't be saved.Climate risks
Neighborhood: 60015
Nearby schools
Schools provided by the listing agent
- Elementary: Kipling Elementary School
- Middle: Alan B Shepard Middle School
- High: Deerfield High School
- District: 109
Source: MRED as distributed by MLS GRID. This data may not be complete. We recommend contacting the local school district to confirm school assignments for this home.
Similar homes
- $250,0002 bd2 ba1.1k sqft520 E Main St APT 1C, Barrington, IL 60010New
 MLS ID #12762262, Jaimie Banke, Keller Williams Thrive. MRED as distributed by MLS GRID
 - $250,0002 bd2 ba1k sqft1059 Southbury Ln, Wheeling, IL 60090New
 MLS ID #12762353, Elizabeth Hanahan, HomeSmart Connect LLC. MRED as distributed by MLS GRID
 - $240,0002 bd2 ba-- sqft10101 Cherry Pkwy APT M8, Skokie, IL 60076Active
 MLS ID #12743527, Amy Larsen, Engel & Voelkers Chicago North Shore. MRED as distributed by MLS GRID
 - $238,0003 bd2 ba1k sqft8856 Northshore Dr #201A, Des Plaines, IL 60016Active
 MLS ID #12714965, Sherry Mustafov, @properties Christie's International Real Estate. MRED as distributed by MLS GRID
