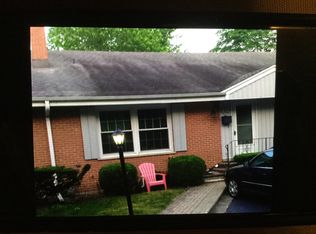
Welcome to Sherwood Forest living at its finest. Tucked within one of Northfield's most picturesque communities, this sun-filled 3-bedroom, 2-bath townhome lives like a single-family home featuring vaulted ceilings and oversized windows fill the spacious living room with natural light, while the large eat-in kitchen offers abundant cabinetry, generous prep space, and seamless access to the patio and garden beyond; with a rare feature few residences here can offer-a private, dedicated backyard surrounded by mature trees and lush landscaping. The flexible floor plan includes a main-level bedroom and full bath, two spacious upstairs bedrooms, hardwood floors, excellent storage, and a full basement with laundry and room for recreation, hobbies, or future expansion. Two dedicated parking spaces add everyday convenience. Enjoy a peaceful setting with beautifully maintained grounds, award-winning schools, and easy access to shopping, dining, and transportation-all in a highly sought-after Northfield location.
Active
$415,000
12 Robin Hood Ln #12, Winnetka, IL 60093
3beds
1,350sqft
Townhouse, Single Family Residence
Built in 1970
-- sqft lot
$-- Zestimate®
$307/sqft
$350/mo HOA
What's special
Two spacious upstairs bedroomsLarge eat-in kitchenFlexible floor planGenerous prep spaceVaulted ceilingsAbundant cabinetryHardwood floors
- --
- 1,248
- views
- 69
- saves
Likely to sell faster than
Zillow last checked:
Listing updated:
Listed by:
Daniel Close (312)836-4263,
Redfin Corporation,
David Miller 847-722-6781,
Redfin Corporation
Source: MRED as distributed by MLS GRID,MLS#: 12732538
Facts & features
Interior
Bedrooms & bathrooms
- Bedrooms: 3
- Bathrooms: 2
- Full bathrooms: 2
Rooms
- Room types: No additional rooms
Primary bedroom
- Features: Flooring (Hardwood), Bathroom (Full)
- Level: Second
- Area: 210 Square Feet
- Dimensions: 15X14
Bedroom 2
- Features: Flooring (Hardwood)
- Level: Second
- Area: 150 Square Feet
- Dimensions: 15X10
Bedroom 3
- Features: Flooring (Ceramic Tile)
- Level: Lower
- Area: 108 Square Feet
- Dimensions: 12X9
Dining room
- Features: Flooring (Ceramic Tile)
- Level: Lower
- Area: 120 Square Feet
- Dimensions: 15X8
Kitchen
- Features: Kitchen (Eating Area-Table Space, Pantry-Closet), Flooring (Ceramic Tile)
- Level: Lower
- Area: 180 Square Feet
- Dimensions: 15X12
Living room
- Features: Flooring (Hardwood)
- Level: Main
- Area: 234 Square Feet
- Dimensions: 18X13
Heating
- Natural Gas
Cooling
- Central Air, Window Unit(s)
Appliances
- Included: Range, Microwave, Dishwasher, Refrigerator, Washer, Dryer, Disposal, Humidifier
- Laundry: Washer Hookup, In Unit
Features
- Vaulted Ceiling(s), In-Law Floorplan, Built-in Features
- Flooring: Hardwood
- Windows: Screens
- Basement: Unfinished,Sub-Basement,Partial
- Common walls with other units/homes: End Unit
Interior area
- Total structure area: 1,350
- Total interior livable area: 1,350 sqft
Property
Parking
- Total spaces: 2
- Parking features: Assigned, Permit Required, Yes
Accessibility
- Accessibility features: No Disability Access
Features
- Patio & porch: Patio
Lot
- Dimensions: 31X122X67X117
- Features: Irregular Lot, Landscaped
Details
- Parcel number: 04242150270000
- Special conditions: None
- Other equipment: Ceiling Fan(s), Sump Pump
Construction
Type & style
- Home type: Townhouse
- Property subtype: Townhouse, Single Family Residence
Materials
- Brick, Cedar
- Foundation: Concrete Perimeter
- Roof: Asphalt
Condition
- New construction: No
- Year built: 1970
- Major remodel year: 2011
Utilities & green energy
- Sewer: Public Sewer
- Water: Public
Community & HOA
Community
- Features: Park
- Security: Carbon Monoxide Detector(s)
HOA
- Has HOA: Yes
- Amenities included: Park
- Services included: Exterior Maintenance, Lawn Care, Scavenger, Snow Removal
- HOA fee: $350 monthly
Location
- Region: Winnetka
Financial & listing details
- Price per square foot: $307/sqft
- Annual tax amount: $3,423
- Date on market: 8/13/2026
- Ownership: Fee Simple w/ HO Assn.
Estimated market value
Not available
Estimated sales range
Not available
Not available
Price history
| Date | Event | Price |
|---|---|---|
| 8/13/2026 | Listing removed | $415,000$307/sqft |
Source:  MRED as distributed by MLS GRID #12720250 Report a problem MRED as distributed by MLS GRID #12720250 Report a problem | ||
| 8/10/2026 | Contingent | $415,000$307/sqft |
Source: MRED as distributed by MLS GRID #12720250 Report a problem | ||
| 7/30/2026 | Price change | $415,000-2.4%$307/sqft |
Source: MRED as distributed by MLS GRID #12720250 Report a problem | ||
| 7/9/2026 | Listed for sale | $425,000$315/sqft |
Source: MRED as distributed by MLS GRID #12698048 Report a problem | ||
Public tax history
Tax history is unavailable.
Monthly payment
Est. payment
Payment breakdown
Explore the cost of this home by adjusting the details. Changes won't be saved.Climate risks
Neighborhood: 60093
Nearby schools
Schools provided by the listing agent
- Elementary: Middlefork Primary School
- Middle: Sunset Ridge Elementary School
- High: New Trier Twp H.S. Northfield/Wi
- District: 29
Source: MRED as distributed by MLS GRID. This data may not be complete. We recommend contacting the local school district to confirm school assignments for this home.
Similar homes
- $375,0003 bd3 ba1.9k sqft411 Hickory Dr #411, Wheeling, IL 60090New
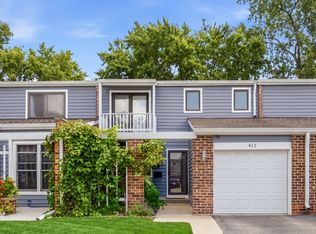 MLS ID #12745921, Matthew Messel, Compass. MRED as distributed by MLS GRID
 - $499,0003 bd2 ba1.2k sqft205 Glenview Rd, Glenview, IL 60025New
 MLS ID #12747541, Sean Hayden, Redfin Corporation. MRED as distributed by MLS GRID
 - $450,0003 bd2 ba1.6k sqft1234 Elmwood Ave APT 2F, Evanston, IL 60202New
 MLS ID #12746786, Morgan Sage, Berkshire Hathaway HomeServices Chicago. MRED as distributed by MLS GRID
 - $424,0003 bd2 ba1.2k sqft790 Evergreen Ln, Hoffman Estates, IL 60169New
 MLS ID #12746474, Sam Romano, Gold Star Team Realty LLC. MRED as distributed by MLS GRID
