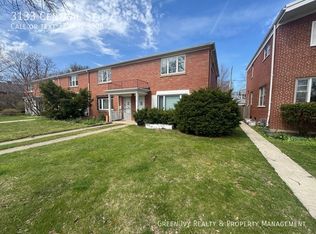
Bright, comfortable townhome with hardwood floors and a private patio surrounded by a perennial garden. Off the kitchen there's a lovely screened porch that looks out over the patio, a great spot for morning coffee or a quiet evening. The kitchen has plenty of counter space, lots of cabinets, and stainless steel appliances with a newer microwave. The first floor has a half bath, laundry, and upstairs you'll find a full bath and a very large primary bedroom. Storage is excellent, with big closets and a walkup attic. One car private garage included. Very convenient to Bent Park. (Garage as-is)
Contingent
Price cut: $25K (8/20)
$375,000
3135 Central St, Evanston, IL 60201
2beds
1,350sqft
Townhouse, Single Family Residence
Built in ----
2,350 Square Feet Lot
$369,600 Zestimate®
$278/sqft
$-- HOA
What's special
Bright comfortable townhomeLots of cabinetsWalkup atticHardwood floorsStainless steel appliancesNewer microwaveVery large primary bedroom
- 66 days
- 452
- 20
Zillow last checked:
Listing updated:
Listed by:
Alan May, ABR (847)924-3313,
Jameson Sotheby's International Realty
Source: MRED as distributed by MLS GRID,MLS#: 12722146
Facts & features
Interior
Bedrooms & bathrooms
- Bedrooms: 2
- Bathrooms: 2
- Full bathrooms: 1
- 1/2 bathrooms: 1
Rooms
- Room types: Screened Porch
Primary bedroom
- Features: Flooring (Hardwood)
- Level: Second
- Area: 210 Square Feet
- Dimensions: 15X14
Bedroom 2
- Features: Flooring (Hardwood)
- Level: Second
- Area: 130 Square Feet
- Dimensions: 13X10
Dining room
- Features: Flooring (Hardwood)
- Level: Main
- Area: 64 Square Feet
- Dimensions: 8X8
Kitchen
- Features: Flooring (Linoleum)
- Level: Main
- Area: 112 Square Feet
- Dimensions: 14X8
Living room
- Features: Flooring (Hardwood)
- Level: Main
- Area: 180 Square Feet
- Dimensions: 15X12
Screened porch
- Level: Main
- Area: 156 Square Feet
- Dimensions: 13X12
Heating
- Natural Gas
Cooling
- Central Air
Appliances
- Included: Stainless Steel Appliance(s)
Features
- Basement: None
Interior area
- Total structure area: 0
- Total interior livable area: 1,350 sqft
Property
Parking
- Total spaces: 1
- Parking features: Yes, Detached, Garage
- Garage spaces: 1
Accessibility
- Accessibility features: No Disability Access
Lot
- Size: 2,350 Square Feet
- Dimensions: 19.92x118
Details
- Parcel number: 05334250270000
- Special conditions: None
Construction
Type & style
- Home type: Townhouse
- Property subtype: Townhouse, Single Family Residence
Materials
- Brick
Condition
- New construction: No
Utilities & green energy
- Sewer: Public Sewer
- Water: Lake Michigan, Public
Community & HOA
HOA
- Services included: None
Location
- Region: Evanston
Financial & listing details
- Price per square foot: $278/sqft
- Tax assessed value: $290,000
- Annual tax amount: $4,324
- Date on market: 8/3/2026
- Ownership: Fee Simple
Estimated market value
$369,600
$351,000 - $388,000
$3,073/mo
Price history
| Date | Event | Price |
|---|---|---|
| 9/21/2026 | Contingent | $375,000$278/sqft |
Source:  MRED as distributed by MLS GRID #12722146 Report a problem MRED as distributed by MLS GRID #12722146 Report a problem | ||
| 8/20/2026 | Price change | $375,000-6.3%$278/sqft |
Source: MRED as distributed by MLS GRID #12722146 Report a problem | ||
| 8/3/2026 | Listed for sale | $400,000+69.9%$296/sqft |
Source: MRED as distributed by MLS GRID #12722146 Report a problem | ||
| 2/27/2012 | Listing removed | $1,475$1/sqft |
Source: Weichert Realty Lakeshore Partners Report a problem | ||
| 2/24/2012 | Listed for rent | $1,475$1/sqft |
Source: Weichert Realty Lakeshore Partners Report a problem | ||
| 8/17/2000 | Sold | $235,500$174/sqft |
Source: Public Record Report a problem | ||
Public tax history
| Year | Property taxes | Tax assessment |
|---|---|---|
| 2024 | $4,325 +2.6% | $29,000 +0% |
| 2023 | $4,215 +1% | $28,998 |
| 2022 | $4,173 -10.1% | $28,998 -15.7% |
| 2021 | $4,642 +8.8% | $34,416 |
| 2020 | $4,266 -41.9% | $34,416 -8.3% |
| 2019 | $7,347 +48.2% | $37,532 +24.6% |
| 2018 | $4,959 +4.5% | $30,111 |
| 2017 | $4,745 -10.4% | $30,111 |
| 2016 | $5,299 -10.2% | $30,111 +13.7% |
| 2015 | $5,897 -16.2% | $26,491 |
| 2014 | $7,036 +2.4% | $26,491 |
| 2013 | $6,874 +19.7% | $26,491 -7.3% |
| 2012 | $5,744 +1% | $28,585 |
| 2011 | $5,688 -0.4% | $28,585 |
| 2010 | $5,712 +2.5% | $28,585 -13.1% |
| 2009 | $5,573 +13% | $32,885 -4% |
| 2008 | $4,931 +10% | $34,257 |
| 2007 | $4,485 -9.7% | $34,257 +16.2% |
| 2006 | $4,966 +8.7% | $29,473 |
| 2005 | $4,570 +4.6% | $29,473 |
| 2004 | $4,371 -6.7% | $29,473 +27.6% |
| 2003 | $4,687 +2.8% | $23,094 |
| 2002 | $4,558 +37.8% | $23,094 |
| 2001 | $3,307 -11.2% | $23,094 +46.9% |
| 2000 | $3,726 +2.2% | $15,720 |
| 1999 | $3,647 | $15,720 |
Find assessor info on the county website
Monthly payment
Est. payment
Payment breakdown
Explore the cost of this home by adjusting the details. Changes won't be saved.Climate risks
Neighborhood: Central Street
Nearby schools
Schools provided by the listing agent
- Elementary: Willard Elementary School
- Middle: Haven Middle School
- High: Evanston Twp High School
- District: 65
Source: MRED as distributed by MLS GRID. This data may not be complete. We recommend contacting the local school district to confirm school assignments for this home.

Similar homes
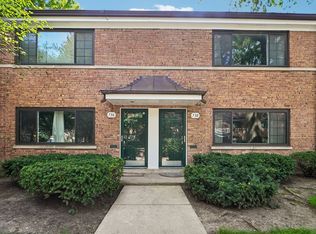
- $330,0002 bd1 ba1.1k sqft738 Dodge Ave, Evanston, IL 60202Active
 MLS ID #12772174, Sara Sogol, Redfin Corporation. MRED as distributed by MLS GRID
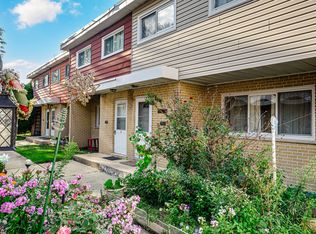
 - $325,0003 bd2 ba1k sqft9123 N Lamon Ave #D, Skokie, IL 60077Active
 MLS ID #12743203, Julia Alexander, Keller Williams North Shore West. MRED as distributed by MLS GRID
 - $329,0002 bd2 ba1k sqft4720 Washington St #C, Skokie, IL 60076Active
 MLS ID #12745393, Phyllis Smith, Century 21 Circle. MRED as distributed by MLS GRID
 - $399,9994 bd3 ba1.7k sqft9045 Emerson St, Des Plaines, IL 60016Active
 MLS ID #12769037, John Odicho, Jam Realty Co. MRED as distributed by MLS GRID
