
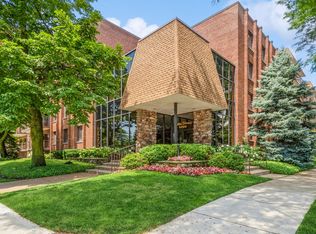
Beautiful unit in a well maintained building. Great location ! Minutes to Edens expressway and walking distance to the Skokie swift. This unit has parquet floors, newer appliances and a spacious walk in closet. This building has a party room and exercise room that has a sauna. Great location on Oakton across from the Skokie library, and farmers market!
New
Street View
$359,900
5200 Oakton St APT 408, Skokie, IL 60077
2beds
1,400sqft
Condominium, Single Family Residence
Built in 1975
-- sqft lot
$350,500 Zestimate®
$257/sqft
$-- HOA
What's special
Parquet floorsNewer appliancesSpacious walk in closet
- 1 day |
- 93 |
- 0 |
Zillow last checked:
Listing updated:
Listed by:
Corrine Markoff 773-775-1855,
Baird & Warner
Source: MRED as distributed by MLS GRID,MLS#: 12743326
Facts & features
Interior
Bedrooms & bathrooms
- Bedrooms: 2
- Bathrooms: 2
- Full bathrooms: 2
Rooms
- Room types: No additional rooms
Primary bedroom
- Features: Bathroom (Full)
- Level: Main
- Area: 240 Square Feet
- Dimensions: 12X20
Bedroom 2
- Level: Main
- Area: 154 Square Feet
- Dimensions: 11X14
Dining room
- Level: Main
- Area: 140 Square Feet
- Dimensions: 14X10
Kitchen
- Level: Main
- Area: 153 Square Feet
- Dimensions: 17X9
Living room
- Level: Main
- Area: 266 Square Feet
- Dimensions: 14X19
Heating
- Natural Gas
Cooling
- Central Air
Features
- Basement: None
Interior area
- Total structure area: 0
- Total interior livable area: 1,400 sqft
Property
Parking
- Total spaces: 2
- Parking features: Yes, Attached, Garage
- Attached garage spaces: 1
Accessibility
- Accessibility features: No Interior Steps, Disability Access
Details
- Parcel number: 10213300361038
- Special conditions: None
Construction
Type & style
- Home type: Condo
- Property subtype: Condominium, Single Family Residence
Materials
- Brick
Condition
- New construction: No
- Year built: 1975
Utilities & green energy
- Sewer: Public Sewer
- Water: Lake Michigan
Community & HOA
HOA
- Services included: None
Location
- Region: Skokie
Financial & listing details
- Price per square foot: $257/sqft
- Tax assessed value: $190,010
- Annual tax amount: $4,064
- Date on market: 8/26/2026
- Ownership: Condo
Estimated market value
$350,500
$333,000 - $368,000
$2,342/mo
Price history
| Date | Event | Price |
|---|---|---|
| 8/26/2026 | Listed for sale | $359,900+39%$257/sqft |
Source:  MRED as distributed by MLS GRID #12743326 Report a problem MRED as distributed by MLS GRID #12743326 Report a problem | ||
| 4/2/2007 | Sold | $259,000-0.4%$185/sqft |
Source: Public Record Report a problem | ||
| 5/11/2005 | Sold | $260,000$186/sqft |
Source: Public Record Report a problem | ||
Public tax history
| Year | Property taxes | Tax assessment |
|---|---|---|
| 2024 | $840 +8.3% | $19,001 +0% |
| 2023 | $776 -3% | $18,999 |
| 2022 | $800 -11.6% | $18,999 +24.1% |
| 2021 | $905 +8.1% | $15,311 |
| 2020 | $837 +1.2% | $15,311 -10.5% |
| 2019 | $827 -10.4% | $17,110 +51.5% |
| 2018 | $923 +1.3% | $11,295 |
| 2017 | $911 -44.2% | $11,295 |
| 2016 | $1,632 -9.7% | $11,295 +17.1% |
| 2015 | $1,807 +4.5% | $9,644 |
| 2014 | $1,729 -8.7% | $9,644 +0.7% |
| 2013 | $1,895 +1.9% | $9,580 -3.7% |
| 2012 | $1,859 -7.9% | $9,946 -22.8% |
| 2011 | $2,019 -55.6% | $12,884 -13.6% |
| 2010 | $4,550 -25.7% | $14,918 -32.5% |
| 2009 | $6,119 +9% | $22,117 -12% |
| 2008 | $5,616 +53.1% | $25,134 |
| 2007 | $3,667 -14.1% | $25,134 +34.9% |
| 2006 | $4,269 +25.8% | $18,633 |
| 2005 | $3,393 +111.9% | $18,633 |
| 2004 | $1,601 -12.9% | $18,633 +17.5% |
| 2003 | $1,837 +6.7% | $15,853 |
| 2002 | $1,722 -12.6% | $15,853 |
| 2001 | $1,970 +3.9% | $15,853 +12.7% |
| 2000 | $1,896 | $14,064 |
| 1999 | $1,896 | $14,064 |
Find assessor info on the county website
Monthly payment
Est. payment
Payment breakdown
Explore the cost of this home by adjusting the details. Changes won't be saved.Climate risks
Neighborhood: Downtown
Nearby schools
GreatSchools rating
- NAMadison Elementary SchoolGrades: PK-2Distance: 0.4 mi
- 6/10Lincoln Jr High SchoolGrades: PK,6-8Distance: 0.3 mi
- 6/10Niles West High SchoolGrades: 9-12Distance: 0.7 mi
Schools provided by the listing agent
- Elementary: Madison Elementary School
- Middle: Lincoln Junior High School
- District: 69
Source: MRED as distributed by MLS GRID. This data may not be complete. We recommend contacting the local school district to confirm school assignments for this home.
- $218,4001 bd-- ba61k sqft5200 Oakton St APT 101, Skokie, IL 60077Off Market
- $335,0002 bd2 ba1.3k sqft5200 Oakton St APT 102, Skokie, IL 60077Sold
- $212,5002 bd2 ba1.1k sqft5200 Oakton St APT 103, Skokie, IL 60077Sold
- $263,3002 bd-- ba61k sqft5200 Oakton St APT 104, Skokie, IL 60077Off Market
- $315,0002 bd2 ba1.5k sqft5200 Oakton St APT 105, Skokie, IL 60077Sold
- $325,6003 bd2 ba1.7k sqft5200 Oakton St APT 106, Skokie, IL 60077Off Market
- $282,5003 bd2 ba1.5k sqft5200 Oakton St APT 107, Skokie, IL 60077Sold
- $280,0002 bd2 ba1.3k sqft5200 Oakton St APT 108, Skokie, IL 60077Sold
- $255,0002 bd2 ba1.2k sqft5200 Oakton St APT 109, Skokie, IL 60077Off Market
A local agent can set up tours, give advice and negotiate with sellers.
Similar homes
- $340,0002 bd2 ba1.6k sqft9240 Gross Point Rd APT 410, Skokie, IL 60077Re-activated
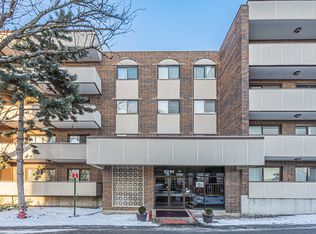 MLS ID #12595747, Bozena Bozek, Nex-Gen Real Estate & Property Managment Co.. MRED as distributed by MLS GRID
 - $425,0002 bd2 ba1.2k sqft9655 Woods Dr Unit 1806, Skokie, IL 60077New
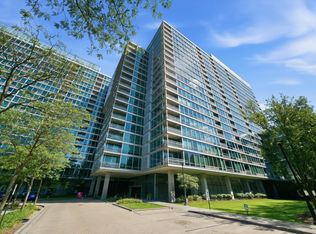 MLS ID #12744472, Martha Lozano, RE/MAX City. MRED as distributed by MLS GRID
 - $375,0003 bd2 ba2k sqft8828 Niles Center Rd APT 301, Skokie, IL 60077Active
 MLS ID #12697932, Chavez Carter, LPT Realty LLC. MRED as distributed by MLS GRID
 - $425,0003 bd2 ba1k sqft5253 Davis St, Skokie, IL 60077New
 MLS ID #12743424, Julia Alexander, Keller Williams North Shore West. MRED as distributed by MLS GRID
 - $280,0002 bd2 ba1.2k sqft9445 Kenton Ave APT 406, Skokie, IL 60076NewMLS ID #12647733, Erin Booker, Engel & Voelkers Chicago North Shore. MRED as distributed by MLS GRID
- $379,9002 bd3 ba1.4k sqft8029 Lincoln Ave, Skokie, IL 60077ActiveMLS ID #12708395, Claudia A Goehner, Redfin Corporation. MRED as distributed by MLS GRID
- $329,9002 bd2 ba1.5k sqft8000 Kilpatrick Ave Unit 2F, Skokie, IL 60076ActiveMLS ID #12736208, Sohail Salahuddin, eXp Realty. MRED as distributed by MLS GRID
- $365,0002 bd3 ba1.5k sqft4839 Crain St, Skokie, IL 60077Price ChangeMLS ID #12708585, Anne Chantos, Coldwell Banker Realty. MRED as distributed by MLS GRID
- $235,5002 bd2 ba1k sqft8524 Skokie Blvd APT 3F, Skokie, IL 60077ActiveMLS ID #12740162, Valerie Zob, HomeSmart Connect LLC. MRED as distributed by MLS GRID
- $299,5002 bd2 ba1.7k sqft7601 Lincoln Ave APT 502, Skokie, IL 60077Price ChangeMLS ID #12717018, Earl B Ruthman, Century 21 Circle. MRED as distributed by MLS GRID
- $270,0003 bd2 ba1.1k sqft4820 Conrad Ave #106, Skokie, IL 60077ActiveMLS ID #12737450, Ryan Saoudi, eXp Realty. MRED as distributed by MLS GRID
- $449,9003 bd2 ba2k sqft8646 Harms Rd, Skokie, IL 60077NewMLS ID #12720922, Sohail Salahuddin, eXp Realty. MRED as distributed by MLS GRID
- $489,9003 bd2 ba1k sqft8644 Laramie Ave, Skokie, IL 60077NewMLS ID #12740296, Mohan Sebastian, Achieve Real Estate Group Inc. MRED as distributed by MLS GRID
- $399,0002 bd2 ba1.2k sqft9655 Woods Dr Unit 1006, Skokie, IL 60077ActiveMLS ID #12689570, Brandy Isaac, @properties Christie's International Real Estate. MRED as distributed by MLS GRID
- $395,0002 bd2 ba1.2k sqft9715 Woods Dr Unit 1505, Skokie, IL 60077ActiveMLS ID #12710145, Jane Brennan, Coldwell Banker Real Estate Group. MRED as distributed by MLS GRID
- $319,0002 bd2 ba1.6k sqft4900 Foster St APT 407, Skokie, IL 60077Price ChangeMLS ID #12710788, Eva Diaz, ExaRealty LLC. MRED as distributed by MLS GRID
- $378,0003 bd2 ba1.4k sqft8916 Gross Point Rd, Skokie, IL 60077Price ChangeMLS ID #12695416, Edmon Antar, American International Realty. MRED as distributed by MLS GRID
- $299,0002 bd2 ba1.3k sqft6258 W Peterson Ave, Chicago, IL 60646NewMLS ID #12744788, Cristina Panagopoulos, Compass. MRED as distributed by MLS GRID
- $425,0004 bd2 ba2k sqft8063 N Elmwood St, Skokie, IL 60077Price ChangeMLS ID #12722490, William Luksha, William Luksha. MRED as distributed by MLS GRID
- $240,0002 bd2 ba1k sqft10116 Peach Pkwy #N109, Skokie, IL 60076NewMLS ID #12739314, Gershon Draiman, Pearson Realty Group. MRED as distributed by MLS GRID
