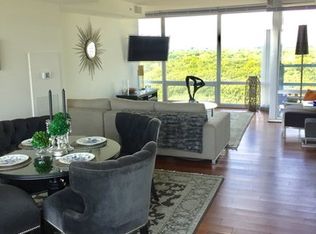
Wake up to breathtaking, elevated forest views from this 18th-floor sanctuary, move-in-ready and full of natural light. Floor-to-ceiling living room windows frame the forest preserve beyond, with a private balcony to enjoy the view. Hardwood floors flow throughout the main living areas, and the kitchen features granite countertops, a gas cooktop, and stainless steel appliances. Two spacious bedrooms and two full baths offer comfortable, functional layouts, with tile flooring in the baths and generous closet space throughout. Building amenities are unmatched: an indoor pool, two spas, tennis courts, a dog run, a fitness center, a sundeck, a party room, and a heated garage. Ideally located just steps from Westfield Old Orchard for shopping and dining, with easy access to the Edens Expressway. Elevated views and resort-style living, all in one home.
New
$425,000
9655 Woods Dr Unit 1806, Skokie, IL 60077
2beds
1,261sqft
Condominium, Single Family Residence
Built in 2006
-- sqft lot
$-- Zestimate®
$337/sqft
$742/mo HOA
What's special
Two spacious bedroomsElevated viewsFull of natural lightBreathtaking elevated forest viewsGas cooktopGranite countertopsStainless steel appliances
- --
- 121
- views
- 8
- saves
Zillow last checked:
Listing updated:
Listed by:
Martha Lozano 773-844-3207,
RE/MAX City,
Catalina Botero,
RE/MAX City
Source: MRED as distributed by MLS GRID,MLS#: 12744472
Facts & features
Interior
Bedrooms & bathrooms
- Bedrooms: 2
- Bathrooms: 2
- Full bathrooms: 2
Rooms
- Room types: Balcony/Porch/Lanai, Study, Walk In Closet
Primary bedroom
- Features: Flooring (Carpet), Window Treatments (Blinds), Bathroom (Full)
- Level: Main
- Area: 336 Square Feet
- Dimensions: 21X16
Bedroom 2
- Features: Flooring (Carpet), Window Treatments (Blinds)
- Level: Main
- Area: 130 Square Feet
- Dimensions: 13X10
Balcony porch lanai
- Level: Main
- Area: 48 Square Feet
- Dimensions: 12X4
Dining room
- Features: Window Treatments (Blinds)
- Level: Main
- Dimensions: COMBO
Kitchen
- Features: Flooring (Hardwood), Window Treatments (Blinds)
- Level: Main
- Area: 160 Square Feet
- Dimensions: 16X10
Laundry
- Features: Flooring (Ceramic Tile)
- Level: Main
- Area: 20 Square Feet
- Dimensions: 4X5
Living room
- Features: Flooring (Hardwood), Window Treatments (Blinds)
- Level: Main
- Area: 374 Square Feet
- Dimensions: 22X17
Study
- Features: Flooring (Carpet), Window Treatments (Blinds)
- Level: Main
- Area: 56 Square Feet
- Dimensions: 7X8
Walk in closet
- Features: Flooring (Carpet), Window Treatments (Blinds)
- Level: Main
- Area: 50 Square Feet
- Dimensions: 10X5
Heating
- Forced Air
Cooling
- Central Air
Appliances
- Included: Range, Microwave, Dishwasher, Refrigerator, Washer, Dryer, Disposal
- Laundry: Washer Hookup
Features
- Storage
- Flooring: Hardwood
- Basement: None
Interior area
- Total interior livable area: 1,261 sqft
Property
Parking
- Total spaces: 1
- Parking features: Garage Door Opener, Heated Garage, Tandem, Yes, Garage Owned, Attached, Garage
- Attached garage spaces: 1
- Has uncovered spaces: Yes
Accessibility
- Accessibility features: No Disability Access
Features
- Exterior features: Balcony
Details
- Parcel number: 10093040311173
- Special conditions: None
Construction
Type & style
- Home type: Condo
- Property subtype: Condominium, Single Family Residence
Materials
- Glass, Other
Condition
- New construction: No
- Year built: 2006
Utilities & green energy
- Sewer: Public Sewer
- Water: Lake Michigan
Community & HOA
Community
- Security: Fire Sprinkler System
HOA
- Has HOA: Yes
- Amenities included: Bike Room/Bike Trails, Elevator in Residence, Exercise Room, Storage, On Site Manager/Engineer, Party Room, Sundeck, Indoor Pool, Security Door Lock(s), Tennis Court(s)
- Services included: Heat, Air Conditioning, Water, Gas, Parking, Insurance, Cable TV, Clubhouse, Exercise Facilities, Pool, Exterior Maintenance, Lawn Care, Scavenger, Snow Removal
- HOA fee: $742 monthly
Location
- Region: Skokie
Financial & listing details
- Price per square foot: $337/sqft
- Tax assessed value: $321,760
- Annual tax amount: $8,586
- Date on market: 8/27/2026
- Ownership: Condo
Estimated market value
Not available
Estimated sales range
Not available
Not available
Price history
| Date | Event | Price |
|---|---|---|
| 3/14/2019 | Listing removed | $359,000$285/sqft |
Source: Coldwell Banker Residential Brokerage - Northbrook #10128844 Report a problem | ||
| 11/2/2018 | Listed for sale | $359,000-7.9%$285/sqft |
Source: Coldwell Banker Residential #10128844 Report a problem | ||
| 8/4/2017 | Listing removed | $2,500$2/sqft |
Source: Coldwell Banker Residential Brokerage - Northbrook #09469837 Report a problem | ||
| 6/27/2017 | Listed for rent | $2,500$2/sqft |
Source: Coldwell Banker Residential #09469837 Report a problem | ||
| 4/25/2017 | Listing removed | $2,500$2/sqft |
Source: Coldwell Banker Residential Brokerage - Lincoln Park Plaza #09469837 Report a problem | ||
| 3/17/2017 | Listed for rent | $2,500$2/sqft |
Source: Coldwell Banker Residential Brokerage - Lincoln Park Plaza #09469837 Report a problem | ||
| 5/21/2015 | Sold | $390,000-2.3%$309/sqft |
Source:  MRED as distributed by MLS GRID #08820178 Report a problem MRED as distributed by MLS GRID #08820178 Report a problem | ||
| 3/10/2015 | Pending sale | $399,000$316/sqft |
Source: Optima Real Estate, Inc #08820178 Report a problem | ||
| 1/23/2015 | Listed for sale | $399,000$316/sqft |
Source: Optima Real Estate, Inc #08820178 Report a problem | ||
Public tax history
| Year | Property taxes | Tax assessment |
|---|---|---|
| 2024 | $8,586 +4.6% | $32,176 +0% |
| 2023 | $8,205 +2.7% | $32,175 |
| 2022 | $7,989 +2.7% | $32,175 +15.8% |
| 2021 | $7,776 +1.1% | $27,783 |
| 2020 | $7,695 -1.6% | $27,783 -10.7% |
| 2019 | $7,816 -2% | $31,118 +7.2% |
| 2018 | $7,976 -5.8% | $29,016 -5.7% |
| 2017 | $8,468 +4.7% | $30,778 |
| 2016 | $8,091 +21.4% | $30,778 +31.1% |
| 2015 | $6,665 +2.2% | $23,480 |
| 2014 | $6,519 +1.3% | $23,480 |
| 2013 | $6,437 +7.1% | $23,480 -1.5% |
| 2012 | $6,011 +1.3% | $23,836 -3.4% |
| 2011 | $5,935 -3.8% | $24,666 -6.7% |
| 2010 | $6,172 +30.6% | $26,424 +22.1% |
| 2009 | $4,726 +535.8% | $21,643 +417.9% |
| 2008 | $743 | $4,179 |
Find assessor info on the county website
Monthly payment
Est. payment
Payment breakdown
Explore the cost of this home by adjusting the details. Changes won't be saved.Climate risks
Neighborhood: Old Orchard
Nearby schools
Schools provided by the listing agent
- District: 68
Source: MRED as distributed by MLS GRID. This data may not be complete. We recommend contacting the local school district to confirm school assignments for this home.
Similar homes
- $425,0002 bd2 ba1.3k sqft9655 Woods Dr Unit 403, Skokie, IL 60077Active
 MLS ID #12707721, Keki Cannon, @properties Christie's International Real Estate. MRED as distributed by MLS GRID
 - $415,0002 bd2 ba1.2k sqft9715 Woods Dr Unit 1403, Skokie, IL 60077Active
 MLS ID #12705084, Alexander Fiallos, Jameson Sotheby's Intl Realty. MRED as distributed by MLS GRID
 - $399,0002 bd2 ba1.2k sqft9655 Woods Dr Unit 1006, Skokie, IL 60077Active
 MLS ID #12689570, Brandy Isaac, @properties Christie's International Real Estate. MRED as distributed by MLS GRID
 - $395,0002 bd2 ba1.2k sqft9715 Woods Dr Unit 1505, Skokie, IL 60077Active
 MLS ID #12710145, Jane Brennan, Coldwell Banker Real Estate Group. MRED as distributed by MLS GRID
