Welcome to 5253 Davis Street, a well-kept Skokie home with a comfortable layout, solid bones, and plenty of room to make it your own. Step inside and you'll find hardwood floors through much of the main level, a bright living and dining area, and a kitchen with plenty of cabinet space and room for everyday meals. The bedrooms are nicely sized and offer good natural light, while the main level layout feels simple and functional. Downstairs, the basement adds a significant amount of extra space with extra bedroom and a full bathroom, storage, laundry, a workshop, or additional living space depending on your needs. Outside, the property offers a good-sized yard along with a detached garage and additional outdoor space to enjoy. This is a home that has been cared for over the years and gives the next owner a great opportunity to update at their own pace while keeping the features that already work well. Conveniently located near shopping, dining, transportation, parks, and everything Skokie has to offer.
Contingent
$414,500
5253 Davis St, Skokie, IL 60077
3beds
1,024sqft
Single Family Residence
Built in 1957
5,575 Square Feet Lot
$-- Zestimate®
$405/sqft
$-- HOA
What's special
Good-sized yardDetached garage
- --
- 290
- views
- 7
- saves
Likely to sell faster than
Zillow last checked:
Listing updated:
Listed by:
Julia Alexander 847-322-0504,
Keller Williams North Shore West
Source: MRED as distributed by MLS GRID,MLS#: 12743424
Facts & features
Interior
Bedrooms & bathrooms
- Bedrooms: 3
- Bathrooms: 2
- Full bathrooms: 2
Rooms
- Room types: Recreation Room
Primary bedroom
- Features: Flooring (Hardwood), Window Treatments (Blinds)
- Level: Main
- Area: 140 Square Feet
- Dimensions: 14X10
Bedroom 2
- Features: Flooring (Hardwood), Window Treatments (Curtains/Drapes)
- Level: Main
- Area: 110 Square Feet
- Dimensions: 11X10
Bedroom 3
- Features: Flooring (Vinyl), Window Treatments (Curtains/Drapes)
- Level: Basement
- Area: 176 Square Feet
- Dimensions: 11X16
Dining room
- Features: Flooring (Hardwood), Window Treatments (Blinds)
- Level: Main
- Area: 90 Square Feet
- Dimensions: 10X9
Kitchen
- Features: Kitchen (Eating Area-Table Space), Flooring (Tile), Window Treatments (Blinds)
- Level: Main
- Area: 120 Square Feet
- Dimensions: 12X10
Laundry
- Features: Flooring (Vinyl)
- Level: Basement
- Area: 187 Square Feet
- Dimensions: 11X17
Living room
- Features: Flooring (Hardwood), Window Treatments (Blinds)
- Level: Main
- Area: 168 Square Feet
- Dimensions: 14X12
Recreation room
- Features: Flooring (Tile), Window Treatments (Curtains/Drapes)
- Level: Basement
- Area: 460 Square Feet
- Dimensions: 23X20
Heating
- Natural Gas, Forced Air
Cooling
- Central Air
Appliances
- Included: Range, Microwave, Dishwasher, Refrigerator, Washer, Dryer, Stainless Steel Appliance(s)
Features
- Wet Bar
- Windows: Drapes
- Basement: Finished,Full
Interior area
- Total structure area: 1,872
- Total interior livable area: 1,024 sqft
- Finished area below ground: 656
Property
Parking
- Total spaces: 2
- Parking features: Asphalt, Garage Door Opener, Yes, Garage Owned, Detached, Owned, Garage
- Garage spaces: 1
- Has uncovered spaces: Yes
Accessibility
- Accessibility features: No Disability Access
Features
- Stories: 1
- Patio & porch: Patio
Lot
- Size: 5,575 Square Feet
Details
- Parcel number: 10163130450000
- Special conditions: None
Construction
Type & style
- Home type: SingleFamily
- Property subtype: Single Family Residence
Materials
- Aluminum Siding, Brick
- Foundation: Concrete Perimeter
- Roof: Asphalt
Condition
- New construction: No
- Year built: 1957
Utilities & green energy
- Sewer: Public Sewer, Unknown
- Water: Public
Community & HOA
Community
- Features: Curbs, Sidewalks, Street Paved
- Security: Carbon Monoxide Detector(s)
HOA
- Services included: None
Location
- Region: Skokie
Financial & listing details
- Price per square foot: $405/sqft
- Tax assessed value: $310,000
- Annual tax amount: $5,643
- Date on market: 8/27/2026
- Ownership: Fee Simple
Estimated market value
Not available
Estimated sales range
Not available
Not available
Price history
Price history is unavailable.
Public tax history
| Year | Property taxes | Tax assessment |
|---|---|---|
| 2024 | $6,553 +4.8% | $31,000 |
| 2023 | $6,254 +74.3% | $31,000 |
| 2022 | $3,589 -28.2% | $31,000 +27.7% |
| 2021 | $5,001 -10.7% | $24,268 -7.5% |
| 2020 | $5,599 -2.5% | $26,246 -11% |
| 2019 | $5,745 +50.8% | $29,490 +40.4% |
| 2018 | $3,808 -6% | $21,007 |
| 2017 | $4,052 -6.6% | $21,007 |
| 2016 | $4,339 -11.3% | $21,007 +19.8% |
| 2015 | $4,895 +36.7% | $17,536 |
| 2014 | $3,580 -11.7% | $17,536 |
| 2013 | $4,055 -22.7% | $17,536 -25.2% |
| 2012 | $5,248 +2.6% | $23,445 |
| 2011 | $5,116 +16.9% | $23,445 |
| 2010 | $4,374 +13.4% | $23,445 -22.1% |
| 2009 | $3,857 -17.2% | $30,101 -12% |
| 2008 | $4,656 +15.6% | $34,206 |
| 2007 | $4,027 +16.9% | $34,206 +36.4% |
| 2006 | $3,445 +5.7% | $25,075 |
| 2005 | $3,261 +6.1% | $25,075 |
| 2004 | $3,074 +5% | $25,075 +42.4% |
| 2003 | $2,928 +6.4% | $17,610 |
| 2002 | $2,751 +10.8% | $17,610 |
| 2001 | $2,484 +2.7% | $17,610 +12.6% |
| 2000 | $2,419 | $15,640 |
| 1999 | -- | $15,640 |
Find assessor info on the county website
Monthly payment
Est. payment
Payment breakdown
Explore the cost of this home by adjusting the details. Changes won't be saved.Climate risks
Neighborhood: Dempster West
Nearby schools
Schools provided by the listing agent
- Elementary: Jane Stenson School
- Middle: Old Orchard Junior High School
- High: Niles North High School
- District: 68
Source: MRED as distributed by MLS GRID. This data may not be complete. We recommend contacting the local school district to confirm school assignments for this home.
Similar homes
- $435,0003 bd2 ba1.3k sqft9308 Karlov Ave, Skokie, IL 60076Re-activated
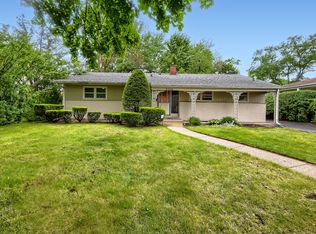 MLS ID #12636512, Cynthia Grush, HomeSmart Connect LLC. MRED as distributed by MLS GRID
 - $439,9003 bd2 ba1k sqft8644 Laramie Ave, Skokie, IL 60077Active
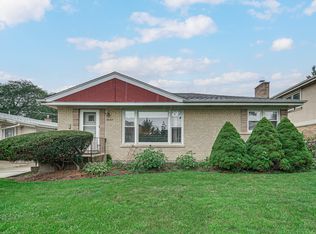 MLS ID #12767042, Mohan Sebastian, ABR,SFR, Achieve Real Estate Group Inc. MRED as distributed by MLS GRID
 - $425,0002 bd2 ba1k sqft8130 Kilbourn Ave, Skokie, IL 60076Active
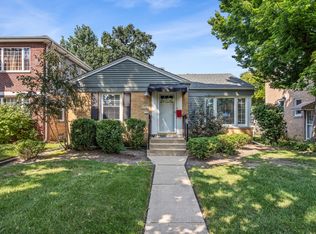 MLS ID #12734012, Mike Stern, Coldwell Banker Realty. MRED as distributed by MLS GRID
 - $440,0003 bd2 ba1.3k sqft952 W Grant Dr, Des Plaines, IL 60016New
 MLS ID #12783994, Erica Kliman, Century 21 New Heritage - Hampshire. MRED as distributed by MLS GRID
