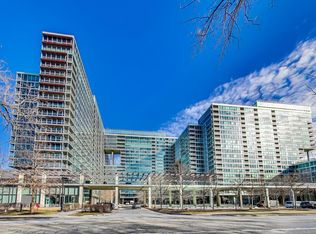
Rarely available, sun-drenched 2-bedroom, 2-bath condo in highly sought-after Optima Old Orchard Woods ELM building! This residence features stunning floor-to-ceiling windows offering both Eastern and Southern exposures, providing spectacular panoramic sunrise views. The desirable open-concept layout includes a spacious living and dining area that flows seamlessly onto a private 12' x 5' balcony, perfect for morning coffee, entertaining guests, or summer grilling. The custom Oak kitchen is ideal for any home chef, featuring granite countertops, ample cabinet space, and sleek stainless-steel appliances. Retreat to the primary en-suite bedroom, complete with a professionally organized walk-in closet and a spa-inspired bathroom with an oversized vanity, furniture-grade cabinetry, a walk-in glass-enclosed shower, and beautiful ceramic tile finishes. Generously sized second bedroom also offers a walk-in closet with adjacent second full hall bath and soaking tub. Additional features: Hardwood flooring, in-unit laundry and storage. Price includes: 1 indoor, heated parking space, 2nd space available for $25K. Building amenities include: Year-round glass enclosed indoor pool, hot tubs, fitness center, tennis court, picnic and BBQ area with grills, indoor visitor parking, smart car charging stations, newly built receiving room, valet cleaners and a huge, fully renovated party room. Quiet A+ location! Close to schools, public transportation and expressway. Walking distance to Old Orchard Mall, Lifetime Fitness, restaurants and North Shore Medical Building.
Active
Price cut: $10K (7/14)
$415,000
9715 Woods Dr Unit 1403, Skokie, IL 60077
2beds
1,250sqft
Condominium, Single Family Residence
Built in 2006
-- sqft lot
$-- Zestimate®
$332/sqft
$700/mo HOA
What's special
- 44 days
- 337
- 9
Zillow last checked:
Listing updated:
Listed by:
Alexander Fiallos (773)793-1993,
Jameson Sotheby's Intl Realty
Source: MRED as distributed by MLS GRID,MLS#: 12705084
Facts & features
Interior
Bedrooms & bathrooms
- Bedrooms: 2
- Bathrooms: 2
- Full bathrooms: 2
Rooms
- Room types: Foyer, Balcony/Porch/Lanai
Primary bedroom
- Features: Flooring (Carpet), Window Treatments (Blinds), Bathroom (Full)
- Level: Main
- Area: 252 Square Feet
- Dimensions: 18X14
Bedroom 2
- Features: Flooring (Carpet), Window Treatments (Blinds)
- Level: Main
- Area: 220 Square Feet
- Dimensions: 20X11
Balcony porch lanai
- Level: Main
- Area: 60 Square Feet
- Dimensions: 12X05
Dining room
- Features: Flooring (Hardwood)
- Level: Main
- Dimensions: COMBO
Foyer
- Level: Main
- Area: 65 Square Feet
- Dimensions: 13X05
Kitchen
- Features: Flooring (Hardwood)
- Level: Main
- Area: 104 Square Feet
- Dimensions: 13X08
Laundry
- Features: Flooring (Tile)
- Level: Main
- Area: 15 Square Feet
- Dimensions: 05X03
Living room
- Features: Flooring (Hardwood), Window Treatments (Blinds)
- Level: Main
- Area: 322 Square Feet
- Dimensions: 23X14
Heating
- Natural Gas, Forced Air
Cooling
- Central Air, Zoned
Appliances
- Included: Range, Microwave, Dishwasher, Refrigerator, Washer, Dryer, Disposal, Stainless Steel Appliance(s)
- Laundry: Main Level, Electric Dryer Hookup, In Unit, In Bathroom, Laundry Closet
Features
- Elevator, 1st Floor Bedroom, Storage, Walk-In Closet(s), Granite Counters, Health Facilities, Lobby
- Flooring: Hardwood
- Basement: None
Interior area
- Total structure area: 0
- Total interior livable area: 1,250 sqft
Video & virtual tour
Property
Parking
- Total spaces: 2
- Parking features: Garage Door Opener, Heated Garage, Yes, Garage Owned, Attached, Garage
- Attached garage spaces: 2
- Has uncovered spaces: Yes
Accessibility
- Accessibility features: No Disability Access
Features
- Exterior features: Balcony, Outdoor Grill
Lot
- Features: Common Grounds, Forest Preserve Adjacent, Landscaped
Details
- Additional structures: Tennis Court(s)
- Additional parcels included: 10093040351308,10093040351310
- Parcel number: 10093040351391
- Special conditions: None
Construction
Type & style
- Home type: Condo
- Property subtype: Condominium, Single Family Residence
Materials
- Glass, Concrete
Condition
- New construction: No
- Year built: 2006
Utilities & green energy
- Sewer: Public Sewer
- Water: Lake Michigan
Community & HOA
Community
- Security: Fire Sprinkler System
- Subdivision: Optima Old Orchard Woods
HOA
- Has HOA: Yes
- Amenities included: Bike Room/Bike Trails, Elevator in Residence, Exercise Room, Storage, On Site Manager/Engineer, Party Room, Sundeck, Indoor Pool, Receiving Room, Tennis Court(s), Valet/Cleaner
- Services included: Heat, Air Conditioning, Water, Gas, Parking, Insurance, Cable TV, Exercise Facilities, Pool, Exterior Maintenance, Lawn Care, Scavenger, Snow Removal, Internet
- HOA fee: $700 monthly
Location
- Region: Skokie
Financial & listing details
- Price per square foot: $332/sqft
- Tax assessed value: $279,080
- Annual tax amount: $7,754
- Date on market: 7/14/2026
- Ownership: Condo
Estimated market value
Not available
Estimated sales range
Not available
Not available
Price history
| Date | Event | Price |
|---|---|---|
| 7/14/2026 | Price change | $415,000-2.4%$332/sqft |
Source:  MRED as distributed by MLS GRID #12705084 Report a problem MRED as distributed by MLS GRID #12705084 Report a problem | ||
| 6/10/2026 | Listed for sale | $425,000+26.9%$340/sqft |
Source: MRED as distributed by MLS GRID #12673179 Report a problem | ||
| 6/28/2024 | Listing removed | -- |
Source: Zillow Rentals Report a problem | ||
| 6/12/2024 | Listed for rent | $2,985+30.1%$2/sqft |
Source: Zillow Rentals Report a problem | ||
| 8/16/2020 | Listing removed | $2,295$2/sqft |
Source: Baird & Warner #10808798 Report a problem | ||
| 8/7/2020 | Price change | $2,295-2.1%$2/sqft |
Source: Baird & Warner #10808798 Report a problem | ||
| 7/22/2020 | Listed for rent | $2,345+2.2%$2/sqft |
Source: Baird & Warner #10791470 Report a problem | ||
| 4/30/2019 | Listing removed | $2,295$2/sqft |
Source: Coldwell Banker Residential Brokerage - Northbrook #10254372 Report a problem | ||
| 4/7/2019 | Price change | $2,295-8%$2/sqft |
Source: Coldwell Banker Residential Brokerage - Northbrook #10254372 Report a problem | ||
| 1/22/2019 | Listed for rent | $2,495$2/sqft |
Source: Coldwell Banker Residential Brokerage - Northbrook #10254372 Report a problem | ||
| 8/7/2016 | Listing removed | $335,000$268/sqft |
Source: 4 Sale Realty Inc. #09223412 Report a problem | ||
| 6/8/2016 | Pending sale | $335,000$268/sqft |
Source: 4 Sale Realty Inc. #09223412 Report a problem | ||
| 5/25/2016 | Price change | $335,000-4%$268/sqft |
Source: 4 Sale Realty Inc. #09223412 Report a problem | ||
| 5/12/2016 | Listed for sale | $349,000+71.2%$279/sqft |
Source: 4 Sale Realty Inc. #09223412 Report a problem | ||
| 7/27/2012 | Sold | $203,900$163/sqft |
Source: MRED as distributed by MLS GRID #08091498 Report a problem | ||
| 6/16/2012 | Price change | $203,900-51.4%$163/sqft |
Source: Homepath #08091498 Report a problem | ||
| 6/10/2012 | Listed for sale | -- |
Source: foreclosure.com Report a problem | ||
| 3/6/2007 | Sold | $419,500$336/sqft |
Source: Public Record Report a problem | ||
Public tax history
| Year | Property taxes | Tax assessment |
|---|---|---|
| 2024 | $7,447 +4.6% | $27,908 +0% |
| 2023 | $7,117 +2.7% | $27,907 |
| 2022 | $6,930 +4.4% | $27,907 +17.7% |
| 2021 | $6,637 +1.1% | $23,715 |
| 2020 | $6,568 -1.5% | $23,715 -10.7% |
| 2019 | $6,669 -5.9% | $26,551 +3% |
| 2018 | $7,086 -2.8% | $25,779 -2.8% |
| 2017 | $7,293 +0.5% | $26,509 -4% |
| 2016 | $7,259 +25.2% | $27,614 +19.8% |
| 2015 | $5,800 +2% | $23,056 |
| 2014 | $5,688 +1.6% | $23,056 |
| 2013 | $5,600 +13.8% | $23,056 +4.7% |
| 2012 | $4,923 -4.6% | $22,015 -6.2% |
| 2011 | $5,163 -3% | $23,476 -4.6% |
| 2010 | $5,321 -9.5% | $24,598 -16.6% |
| 2009 | $5,879 | $29,489 |
Find assessor info on the county website
Monthly payment
Est. payment
Payment breakdown
Explore the cost of this home by adjusting the details. Changes won't be saved.Climate risks
Neighborhood: Old Orchard
Nearby schools
Schools provided by the listing agent
- Elementary: Jane Stenson School
- Middle: Old Orchard Junior High School
- High: Niles North High School
- District: 68
Source: MRED as distributed by MLS GRID. This data may not be complete. We recommend contacting the local school district to confirm school assignments for this home.
- $336,3002 bd2 ba1.2k sqft9715 Woods Dr #P-530, Skokie, IL 60077Off Market

- $559,6003 bd3 ba2.2k sqft9715 Woods Dr UNIT 60406, Skokie, IL 60077Off Market
- $338,400-- bd-- ba265k sqft9715 Woods Dr #P-618, Skokie, IL 60077Off Market
- $338,400-- bd-- ba265k sqft9715 Woods Dr #P-384, Skokie, IL 60077Off Market
Similar homes
- $399,0002 bd2 ba1.2k sqft9655 Woods Dr Unit 1006, Skokie, IL 60077Active
 MLS ID #12689570, Brandy Isaac, @properties Christie's International Real Estate. MRED as distributed by MLS GRID
 - $395,0002 bd2 ba1.2k sqft9715 Woods Dr Unit 1505, Skokie, IL 60077Active
 MLS ID #12710145, Jane Brennan, Coldwell Banker Real Estate Group. MRED as distributed by MLS GRID
 - $425,0002 bd2 ba1.3k sqft9655 Woods Dr Unit 403, Skokie, IL 60077Active
 MLS ID #12707721, Keki Cannon, @properties Christie's International Real Estate. MRED as distributed by MLS GRID
 - $399,9992 bd2 ba1.3k sqft4833 N Olcott Ave Unit 201, Harwood Heights, IL 60706Active
 MLS ID #12740308, Slawek Rachmaciej, Exit Realty Redefined. MRED as distributed by MLS GRID
