Move-in ready and beautifully maintained! This updated 2-story duplex features 3 bedrooms, 1.5 bathrooms, with No HOA fees. The spacious main level offers both a welcoming living room and an expanded family room-giving you dual living spaces ideal for gathering, working from home, or everyday relaxation. Enjoy additional flexible space and storage in the full basement. Step outside to a generously sized, fully fenced backyard complete with a carpeted patio, ideal for outdoor relaxing and entertaining. Includes two parking spaces via the rear brick-paver alley. Unbeatable Skokie location directly across from Gross Point & Terminal Park, and just minutes to Westfield Old Orchard, local dining, I-94 access, and top-rated District 68 & 219 schools (Niles North High School). Turnkey condition and easy to show-schedule your private tour today! It is Go & Show!!! Instant access!!!
Active
$378,000
8916 Gross Point Rd, Skokie, IL 60077
3beds
1,446sqft
Townhouse, Duplex, Single Family Residence
Built in 1960
-- sqft lot
$-- Zestimate®
$261/sqft
$-- HOA
What's special
Expanded family roomMove-in readyBeautifully maintainedSpacious main level
- --
- 933
- views
- 41
- saves
Zillow last checked:
Listing updated:
Listed by:
Edmon Antar 773-416-4852,
American International Realty
Source: MRED as distributed by MLS GRID,MLS#: 12695416
Facts & features
Interior
Bedrooms & bathrooms
- Bedrooms: 3
- Bathrooms: 2
- Full bathrooms: 1
- 1/2 bathrooms: 1
Rooms
- Room types: Recreation Room
Primary bedroom
- Features: Flooring (Hardwood), Window Treatments (Blinds, Double Pane Windows)
- Level: Second
- Area: 143 Square Feet
- Dimensions: 13X11
Bedroom 2
- Features: Flooring (Hardwood), Window Treatments (Blinds, Double Pane Windows)
- Level: Second
- Area: 132 Square Feet
- Dimensions: 12X11
Bedroom 3
- Features: Flooring (Hardwood), Window Treatments (Blinds, Double Pane Windows)
- Level: Second
- Area: 110 Square Feet
- Dimensions: 10X11
Dining room
- Features: Flooring (Hardwood), Window Treatments (Blinds, Double Pane Windows)
- Level: Main
- Dimensions: COMBO
Family room
- Features: Flooring (Hardwood), Window Treatments (Blinds, Double Pane Windows)
- Level: Main
- Area: 252 Square Feet
- Dimensions: 14X18
Kitchen
- Features: Kitchen (Eating Area-Table Space), Flooring (Hardwood)
- Level: Main
- Area: 156 Square Feet
- Dimensions: 12X13
Laundry
- Features: Flooring (Other)
- Level: Basement
- Area: 88 Square Feet
- Dimensions: 11X8
Living room
- Features: Flooring (Hardwood), Window Treatments (Blinds, Double Pane Windows)
- Level: Main
- Area: 169 Square Feet
- Dimensions: 13X13
Recreation room
- Features: Flooring (Tile), Window Treatments (Blinds, Double Pane Windows)
- Level: Basement
- Area: 192 Square Feet
- Dimensions: 12X16
Heating
- Natural Gas, Forced Air
Cooling
- Central Air
Appliances
- Included: Range, Microwave, Dishwasher, Refrigerator, Washer, Dryer, Humidifier
- Laundry: Washer Hookup
Features
- Storage
- Flooring: Hardwood
- Doors: Storm Door(s), Sliding Glass Door(s)
- Windows: Double Pane Windows
- Basement: Partially Finished,Full
- Common walls with other units/homes: End Unit
Interior area
- Total structure area: 0
- Total interior livable area: 1,446 sqft
Property
Parking
- Total spaces: 2
- Parking features: Asphalt, Off Alley, Yes, Owned
Accessibility
- Accessibility features: No Disability Access
Features
- Patio & porch: Patio
Lot
- Dimensions: 26.70X115.57X24.76X124.91
Details
- Additional structures: Shed(s)
- Parcel number: 10164170450000
- Special conditions: None
- Other equipment: Sump Pump
Construction
Type & style
- Home type: Townhouse
- Property subtype: Townhouse, Duplex, Single Family Residence
Materials
- Aluminum Siding, Vinyl Siding, Brick
- Foundation: Concrete Perimeter
Condition
- New construction: No
- Year built: 1960
Utilities & green energy
- Sewer: Public Sewer
- Water: Public
Community & HOA
Community
- Security: Carbon Monoxide Detector(s)
HOA
- Services included: None
Location
- Region: Skokie
Financial & listing details
- Price per square foot: $261/sqft
- Tax assessed value: $290,000
- Annual tax amount: $6,727
- Date on market: 7/27/2026
- Ownership: Fee Simple
Estimated market value
Not available
Estimated sales range
Not available
Not available
Price history
| Date | Event | Price |
|---|---|---|
| 4/11/2020 | Listing removed | $1,800$1/sqft |
Source: Tolstoy Realty Inc. Report a problem | ||
| 11/27/2019 | Listed for rent | $1,800$1/sqft |
Source: Zillow Rental Manager Report a problem | ||
| 2/6/2014 | Sold | $145,000-8.8%$100/sqft |
Source:  MRED as distributed by MLS GRID #08514566 Report a problem MRED as distributed by MLS GRID #08514566 Report a problem | ||
| 1/15/2014 | Pending sale | $159,000$110/sqft |
Source: Coldwell Banker Residential Brokerage - Northbrook #08514566 Report a problem | ||
| 1/11/2014 | Listed for sale | $159,000$110/sqft |
Source: Coldwell Banker Residential Brokerage - Northbrook #08514566 Report a problem | ||
Public tax history
| Year | Property taxes | Tax assessment |
|---|---|---|
| 2024 | $7,580 +4.6% | $29,000 |
| 2023 | $7,245 +2.7% | $29,000 |
| 2022 | $7,052 +36.5% | $29,000 +53.7% |
| 2021 | $5,165 +1% | $18,870 |
| 2020 | $5,114 -2.1% | $18,870 -11% |
| 2019 | $5,224 -4.6% | $21,203 +4.3% |
| 2018 | $5,478 -0.7% | $20,335 |
| 2017 | $5,518 +4.6% | $20,335 |
| 2016 | $5,276 +6.9% | $20,335 +15% |
| 2015 | $4,935 +2.4% | $17,682 |
| 2014 | $4,820 +0.2% | $17,682 |
| 2013 | $4,810 +32.4% | $17,682 -5.8% |
| 2012 | $3,631 -19% | $18,775 |
| 2011 | $4,483 +22.9% | $18,775 |
| 2010 | $3,646 +3.5% | $18,775 -27.2% |
| 2009 | $3,521 +0.2% | $25,783 -12% |
| 2008 | $3,514 +17.5% | $29,298 |
| 2007 | $2,991 -6.3% | $29,298 +29.7% |
| 2006 | $3,193 +13.8% | $22,586 |
| 2005 | $2,807 +4.8% | $22,586 |
| 2004 | $2,678 -3% | $22,586 +27.4% |
| 2003 | $2,761 +6.4% | $17,724 |
| 2002 | $2,594 +3.6% | $17,724 |
| 2001 | $2,504 +2.6% | $17,724 +5% |
| 2000 | $2,441 0% | $16,876 |
| 1999 | $2,442 | $16,876 |
Find assessor info on the county website
Monthly payment
Est. payment
Payment breakdown
Explore the cost of this home by adjusting the details. Changes won't be saved.Climate risks
Neighborhood: Dempster West
Nearby schools
Schools provided by the listing agent
- Elementary: Jane Stenson School
- Middle: Old Orchard Junior High School
- High: Niles North High School
- District: 68
Source: MRED as distributed by MLS GRID. This data may not be complete. We recommend contacting the local school district to confirm school assignments for this home.
Similar homes
- $335,0003 bd2 ba1.2k sqft4864 Carol St #D, Skokie, IL 60077Active
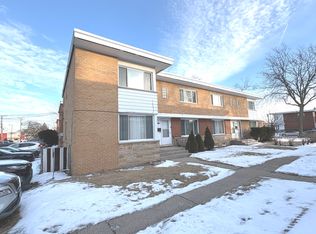 MLS ID #12756571, Mary Lou Allen, Coldwell Banker Realty. MRED as distributed by MLS GRID
 - $339,5003 bd2 ba1k sqft10081 Frontage Rd #D, Skokie, IL 60077Active
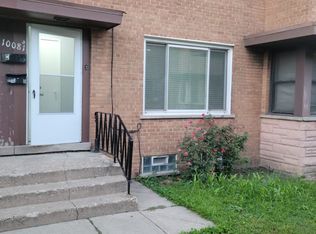 MLS ID #12636662, Zain Nasir, ERA Partners. MRED as distributed by MLS GRID
 - $375,0003 bd2 ba1.3k sqft8813 N Grand St, Niles, IL 60714Active
 MLS ID #12670069, Edmon Antar, American International Realty. MRED as distributed by MLS GRID
 - $270,0003 bd2 ba1.1k sqft4820 Conrad Ave #106, Skokie, IL 60077Active
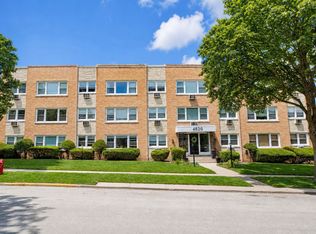 MLS ID #12737450, Ryan Saoudi, eXp Realty. MRED as distributed by MLS GRID
