Welcome to this bright and spacious 2 bedroom, 2 bathroom corner condo in one of Skokie's most convenient locations just off downtown Skokie! This well-maintained condo offers approximately 1500 square feet of comfortable living space with an open-concept layout designed for both everyday living and entertaining. The kitchen features Oak cabinetry blended with Corian countertops, and breakfast bar. Large living room surrounded by windows, and large balcony. The spacious primary suite includes a walk-in closet and a private full ensuite bathroom, while the guest bedroom and full guest bathroom provide flexibility for guests, a home office, or family. Enjoy the convenience of in-unit laundry, a private balcony, heated attached garage parking, elevator access, and additional storage. Built in 2005, this professionally managed, pet-friendly building is ideally located just minutes from downtown Skokie, Oakton Park, restaurants, shopping, and the CTA Yellow Line Oakton-Skokie Station, providing easy access to downtown Chicago. A wonderful opportunity to enjoy low-maintenance living in a vibrant, commuter-friendly neighborhood.
Active
$329,900
8000 Kilpatrick Ave Unit 2F, Skokie, IL 60076
2beds
1,500sqft
Condominium, Single Family Residence
Built in 2005
-- sqft lot
$323,300 Zestimate®
$220/sqft
$383/mo HOA
What's special
- 17 days
- 538
- 30
Zillow last checked:
Listing updated:
Listed by:
Sohail Salahuddin (312)437-7799,
eXp Realty
Source: MRED as distributed by MLS GRID,MLS#: 12736208
Facts & features
Interior
Bedrooms & bathrooms
- Bedrooms: 2
- Bathrooms: 2
- Full bathrooms: 2
Rooms
- Room types: No additional rooms
Primary bedroom
- Features: Flooring (Carpet), Bathroom (Full)
- Level: Main
- Area: 180 Square Feet
- Dimensions: 15X12
Bedroom 2
- Features: Flooring (Carpet)
- Level: Main
- Area: 156 Square Feet
- Dimensions: 13X12
Dining room
- Features: Flooring (Hardwood)
- Level: Main
- Area: 120 Square Feet
- Dimensions: 12X10
Kitchen
- Features: Kitchen (Eating Area-Table Space), Flooring (Hardwood)
- Level: Main
- Area: 143 Square Feet
- Dimensions: 13X11
Living room
- Features: Flooring (Hardwood)
- Level: Main
- Area: 364 Square Feet
- Dimensions: 28X13
Heating
- Forced Air
Cooling
- Central Air
Appliances
- Included: Range, Dishwasher, Refrigerator, Washer, Dryer
- Laundry: Washer Hookup
Features
- Storage, Flexicore
- Flooring: Hardwood, Laminate
- Basement: None
Interior area
- Total structure area: 0
- Total interior livable area: 1,500 sqft
Property
Parking
- Total spaces: 1
- Parking features: Yes, Garage Owned, Attached, Garage
- Attached garage spaces: 1
Accessibility
- Accessibility features: No Disability Access
Lot
- Features: Common Grounds
Details
- Parcel number: 10223260441021
- Special conditions: None
Construction
Type & style
- Home type: Condo
- Property subtype: Condominium, Single Family Residence
Materials
- Brick
Condition
- New construction: No
- Year built: 2005
Utilities & green energy
- Electric: Circuit Breakers
- Sewer: Public Sewer
- Water: Lake Michigan
Community & HOA
Community
- Subdivision: Oakton Park Condos
HOA
- Has HOA: Yes
- Amenities included: Elevator in Residence, Park
- Services included: Water, Gas, Parking, Insurance, Exterior Maintenance, Lawn Care, Scavenger, Snow Removal
- HOA fee: $383 monthly
Location
- Region: Skokie
Financial & listing details
- Price per square foot: $220/sqft
- Tax assessed value: $157,020
- Annual tax amount: $4,897
- Date on market: 8/18/2026
- Ownership: Condo
Estimated market value
$323,300
$307,000 - $339,000
$2,686/mo
Price history
| Date | Event | Price |
|---|---|---|
| 7/21/2026 | Listed for sale | $329,900+119.9%$220/sqft |
Source:  MRED as distributed by MLS GRID #12695044 Report a problem MRED as distributed by MLS GRID #12695044 Report a problem | ||
| 3/17/2023 | Listing removed | -- |
Source: Zillow Rentals Report a problem | ||
| 2/16/2023 | Listed for rent | $2,100+5.5%$1/sqft |
Source: Zillow Rentals Report a problem | ||
| 2/7/2023 | Listing removed | -- |
Source: Zillow Rentals Report a problem | ||
| 2/1/2023 | Listed for rent | $1,990$1/sqft |
Source: Zillow Rentals Report a problem | ||
| 7/16/2013 | Sold | $150,000-3.2%$100/sqft |
Source: MRED as distributed by MLS GRID #08322654 Report a problem | ||
| 6/27/2013 | Listed for sale | $155,000$103/sqft |
Source: Dream Town Realty #08322654 Report a problem | ||
| 4/26/2013 | Listing removed | $155,000$103/sqft |
Source: Dream Town Realty #08322654 Report a problem | ||
| 4/23/2013 | Price change | $155,000+11.5%$103/sqft |
Source: Dream Town Realty #08322654 Report a problem | ||
| 10/22/2012 | Pending sale | $139,000$93/sqft |
Source: CENTURY 21 S.G.R., Inc. #08029473 Report a problem | ||
| 9/14/2012 | Price change | $139,000-4.8%$93/sqft |
Source: CENTURY 21 S.G.R., Inc. #08029473 Report a problem | ||
| 7/18/2012 | Price change | $146,000-2.6%$97/sqft |
Source: CENTURY 21 S.G.R., Inc. #08029473 Report a problem | ||
| 3/29/2012 | Listed for sale | $149,900-42.1%$100/sqft |
Source: Century 21 SGR Report a problem | ||
| 7/7/2005 | Sold | $259,000$173/sqft |
Source: Public Record Report a problem | ||
Public tax history
| Year | Property taxes | Tax assessment |
|---|---|---|
| 2024 | $5,337 +9% | $15,702 +0% |
| 2023 | $4,897 +0.1% | $15,701 |
| 2022 | $4,894 -12.7% | $15,701 +1.4% |
| 2021 | $5,605 +0.7% | $15,477 |
| 2020 | $5,566 +0.1% | $15,477 -10.5% |
| 2019 | $5,560 +26% | $17,297 +40.4% |
| 2018 | $4,411 -0.4% | $12,322 |
| 2017 | $4,431 +6.1% | $12,322 |
| 2016 | $4,175 -14.2% | $12,322 -9.6% |
| 2015 | $4,869 +2.3% | $13,635 |
| 2014 | $4,759 -20.5% | $13,635 -19.4% |
| 2013 | $5,987 -0.6% | $16,925 -7.8% |
| 2012 | $6,020 +5.6% | $18,362 |
| 2011 | $5,701 +1.8% | $18,362 |
| 2010 | $5,600 +29.7% | $18,362 -1.1% |
| 2009 | $4,318 +7.9% | $18,573 -12% |
| 2008 | $4,003 +4.2% | $21,106 |
| 2007 | $3,843 -18.2% | $21,106 -10.7% |
| 2006 | $4,696 | $23,637 |
Find assessor info on the county website
Monthly payment
Est. payment
Payment breakdown
Explore the cost of this home by adjusting the details. Changes won't be saved.Climate risks
Neighborhood: Downtown
Nearby schools
Schools provided by the listing agent
- Elementary: Madison Elementary School
- Middle: Lincoln Junior High School
- High: Niles North High School
- District: 69
Source: MRED as distributed by MLS GRID. This data may not be complete. We recommend contacting the local school district to confirm school assignments for this home.
- $339,1002 bd2 ba1.4k sqft8000 Kilpatrick Ave UNIT 4C, Skokie, IL 60076Off Market
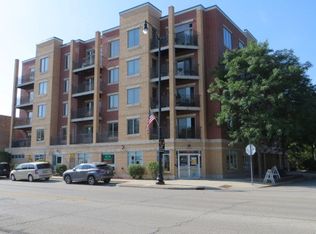
- $387,5002 bd-- ba4.3k sqft8000 Kilpatrick Ave UNIT 3E, Skokie, IL 60076Off Market
- $465,900-- bd-- ba4.3k sqft8000 Kilpatrick Ave #P9, Skokie, IL 60076Off Market
- $390,8002 bd-- ba4.3k sqft8000 Kilpatrick Ave UNIT 3A, Skokie, IL 60076Off Market
Similar homes
- $280,0002 bd2 ba1.2k sqft9445 Kenton Ave APT 406, Skokie, IL 60076Active
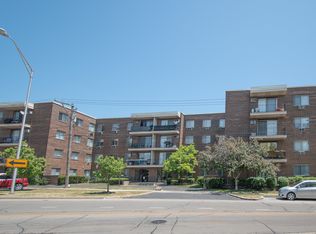 MLS ID #12647733, Erin Booker, Engel & Voelkers Chicago North Shore. MRED as distributed by MLS GRID
 - $319,0002 bd2 ba1.4k sqft1327 Brown St Unit 508, Des Plaines, IL 60016Active
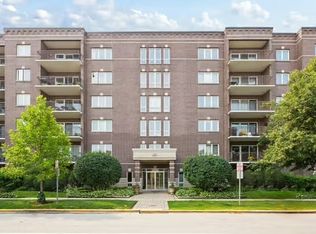 MLS ID #12745254, Gretchen Gullo, @properties Christie's International Real Estate. MRED as distributed by MLS GRID
 - $329,0001 bd1 ba876 sqft807 Davis St Unit 505, Evanston, IL 60201Active
 MLS ID #12745838, Robin Depeder, ABR,ABRM, @properties Christie's International Real Estate. MRED as distributed by MLS GRID
 - $257,0002 bd2 ba1k sqft6841 N Northwest Hwy #3C, Chicago, IL 60631New
 MLS ID #12750144, Lana Korchak, Averta Realty. MRED as distributed by MLS GRID
