Welcome home to this 2,000+ square foot 4-bed, 2.5-bath home in the heart of Mount Prospect!! This home offers a large sun-filled living room, a formal dining room, a massive eat-in kitchen with loads of storage and a wall of windows overlooking the private back yard, a cozy family room with a fireplace, king-sized bedrooms, and an over-sized attached 2-car garage. Prime location close to shops, dining, parks, and top schools. This is a must see! Sold as-is. No survey. Schedule a showing today.
New
$569,900
2206 W Lawrence Ln, Mount Prospect, IL 60056
4beds
2,639sqft
Single Family Residence
Built in 1973
8,123 Square Feet Lot
$561,900 Zestimate®
$216/sqft
$-- HOA
What's special
King-sized bedroomsFormal dining room
- 23 hours
- 521
- 38
Zillow last checked:
Listing updated:
Listed by:
Anthony Disano 312-788-4040,
Parkvue Realty Corporation
Source: MRED as distributed by MLS GRID,MLS#: 12788981
Facts & features
Interior
Bedrooms & bathrooms
- Bedrooms: 4
- Bathrooms: 3
- Full bathrooms: 2
- 1/2 bathrooms: 1
Rooms
- Room types: Foyer, Walk In Closet, Other Room
Primary bedroom
- Features: Flooring (Hardwood), Bathroom (Full)
- Area: 300 Square Feet
- Dimensions: 20X15
Bedroom 2
- Features: Flooring (Hardwood)
- Area: 165 Square Feet
- Dimensions: 11X15
Bedroom 3
- Features: Flooring (Hardwood)
- Area: 140 Square Feet
- Dimensions: 10X14
Bedroom 4
- Features: Flooring (Hardwood)
- Area: 110 Square Feet
- Dimensions: 10X11
Dining room
- Features: Flooring (Hardwood)
- Area: 120 Square Feet
- Dimensions: 10X12
Family room
- Features: Flooring (Hardwood)
- Area: 336 Square Feet
- Dimensions: 24X14
Foyer
- Features: Flooring (Hardwood)
- Area: 35 Square Feet
- Dimensions: 7X5
Kitchen
- Features: Kitchen (Eating Area-Table Space), Flooring (Ceramic Tile)
- Area: 208 Square Feet
- Dimensions: 16X13
Laundry
- Features: Flooring (Ceramic Tile)
- Area: 121 Square Feet
- Dimensions: 11X11
Living room
- Features: Flooring (Hardwood)
- Area: 240 Square Feet
- Dimensions: 20X12
Other
- Features: Flooring (Other)
- Area: 576 Square Feet
- Dimensions: 24X24
Walk in closet
- Features: Flooring (Hardwood)
- Area: 56 Square Feet
- Dimensions: 8X7
Heating
- Forced Air
Cooling
- Central Air
Appliances
- Included: Range, Dishwasher, Refrigerator, Disposal
Features
- Flooring: Hardwood
- Basement: Unfinished,Partial
- Number of fireplaces: 1
- Fireplace features: Gas Starter, Family Room
Interior area
- Total structure area: 2,007
- Total interior livable area: 2,639 sqft
Property
Parking
- Total spaces: 2.5
- Parking features: Concrete, Garage Door Opener, Yes, Garage Owned, Attached, Garage
- Attached garage spaces: 2.5
- Has uncovered spaces: Yes
Accessibility
- Accessibility features: No Disability Access
Features
- Levels: Bi-Level
- Stories: 1.5
- Patio & porch: Patio
Lot
- Size: 8,123 Square Feet
- Dimensions: 65 X 125
- Features: Landscaped
Details
- Parcel number: 08103010760000
- Special conditions: None
- Other equipment: Ceiling Fan(s), Fan-Attic Exhaust, Sump Pump
Construction
Type & style
- Home type: SingleFamily
- Architectural style: Bi-Level
- Property subtype: Single Family Residence
Materials
- Aluminum Siding, Brick
- Foundation: Concrete Perimeter
- Roof: Asphalt
Condition
- New construction: No
- Year built: 1973
Utilities & green energy
- Electric: Circuit Breakers
- Sewer: Public Sewer
- Water: Public
Community & HOA
Community
- Features: Park, Curbs, Sidewalks, Street Lights, Street Paved
- Security: Security System, Carbon Monoxide Detector(s)
HOA
- Services included: None
Location
- Region: Mount Prospect
Financial & listing details
- Price per square foot: $216/sqft
- Tax assessed value: $440,000
- Annual tax amount: $11,358
- Date on market: 10/19/2026
- Ownership: Fee Simple
Estimated market value
$561,900
$534,000 - $590,000
$4,104/mo
Price history
| Date | Event | Price |
|---|---|---|
| 10/19/2026 | Listed for sale | $569,900+32.8%$216/sqft |
Source:  MRED as distributed by MLS GRID #12788981 Report a problem | ||
| 10/23/2025 | Listing removed | $3,159$1/sqft |
Source: Zillow Rentals Report a problem | ||
| 10/14/2025 | Price change | $3,159-1.9%$1/sqft |
Source: Zillow Rentals Report a problem | ||
| 10/10/2025 | Price change | $3,219-0.9%$1/sqft |
Source: Zillow Rentals Report a problem | ||
| 10/7/2025 | Price change | $3,249-3%$1/sqft |
Source: Zillow Rentals Report a problem | ||
| 10/2/2025 | Price change | $3,349-2.3%$1/sqft |
Source: Zillow Rentals Report a problem | ||
| 9/30/2025 | Price change | $3,429-3.9%$1/sqft |
Source: Zillow Rentals Report a problem | ||
| 9/26/2025 | Price change | $3,569-4%$1/sqft |
Source: Zillow Rentals Report a problem | ||
| 9/23/2025 | Price change | $3,719-3.9%$1/sqft |
Source: Zillow Rentals Report a problem | ||
| 9/19/2025 | Price change | $3,869-2%$1/sqft |
Source: Zillow Rentals Report a problem | ||
| 9/16/2025 | Price change | $3,949-2.5%$1/sqft |
Source: Zillow Rentals Report a problem | ||
| 9/8/2025 | Listed for rent | $4,049+24.6%$2/sqft |
Source: Zillow Rentals Report a problem | ||
| 8/12/2025 | Listing removed | $3,249$1/sqft |
Source: Zillow Rentals Report a problem | ||
| 7/29/2025 | Price change | $3,249-3%$1/sqft |
Source: Zillow Rentals Report a problem | ||
| 7/25/2025 | Price change | $3,349-4.3%$1/sqft |
Source: Zillow Rentals Report a problem | ||
| 7/21/2025 | Price change | $3,499-2.2%$1/sqft |
Source: Zillow Rentals Report a problem | ||
| 7/18/2025 | Price change | $3,579-2.7%$1/sqft |
Source: Zillow Rentals Report a problem | ||
| 7/16/2025 | Price change | $3,679-0.5%$1/sqft |
Source: Zillow Rentals Report a problem | ||
| 7/9/2025 | Price change | $3,699-1.3%$1/sqft |
Source: Zillow Rentals Report a problem | ||
| 7/2/2025 | Price change | $3,749-2.6%$1/sqft |
Source: Zillow Rentals Report a problem | ||
| 6/24/2025 | Price change | $3,849-2.5%$1/sqft |
Source: Zillow Rentals Report a problem | ||
| 6/18/2025 | Price change | $3,949-2.5%$1/sqft |
Source: Zillow Rentals Report a problem | ||
| 6/11/2025 | Price change | $4,049-2.4%$2/sqft |
Source: Zillow Rentals Report a problem | ||
| 6/4/2025 | Listed for rent | $4,149$2/sqft |
Source: Zillow Rentals Report a problem | ||
| 11/14/2017 | Listing removed | $429,000+2.1%$163/sqft |
Source: Market Place Housing #09577441 Report a problem | ||
| 10/27/2017 | Sold | $420,000+10.5%$159/sqft |
Source: MRED as distributed by MLS GRID #09577441 Report a problem | ||
| 9/20/2013 | Sold | $380,000-10.6%$144/sqft |
Source: Berkshire Hathaway HomeServices Koenig Rubloff #08260825_60056 Report a problem | ||
| 9/25/2003 | Sold | $425,000+70%$161/sqft |
Source: Public Record Report a problem | ||
| 9/6/1996 | Sold | $250,000$95/sqft |
Source: Public Record Report a problem | ||
Public tax history
| Year | Property taxes | Tax assessment |
|---|---|---|
| 2024 | $11,789 +3.8% | $44,000 |
| 2023 | $11,358 +4.2% | $44,000 |
| 2022 | $10,901 -0.8% | $44,000 +13.2% |
| 2021 | $10,991 +2.7% | $38,856 |
| 2020 | $10,699 -2% | $38,856 -11% |
| 2019 | $10,918 -4.8% | $43,659 +7.3% |
| 2018 | $11,472 +8.7% | $40,676 |
| 2017 | $10,554 +3.8% | $40,676 |
| 2016 | $10,166 +5.1% | $40,676 +12.1% |
| 2015 | $9,671 +1.2% | $36,291 |
| 2014 | $9,560 +2.6% | $36,291 |
| 2013 | $9,314 -7% | $36,291 -15.7% |
| 2012 | $10,011 +3.9% | $43,040 |
| 2011 | $9,635 +11.6% | $43,040 |
| 2010 | $8,633 -2.6% | $43,040 -9.4% |
| 2009 | $8,866 +15.4% | $47,513 -7% |
| 2008 | $7,679 +10.2% | $51,091 |
| 2007 | $6,968 +6.5% | $51,091 +26.4% |
| 2006 | $6,543 +5.9% | $40,408 |
| 2005 | $6,178 +4.8% | $40,408 |
| 2004 | $5,892 -4.7% | $40,408 +22.2% |
| 2003 | $6,186 +6.9% | $33,080 |
| 2002 | $5,789 +9.5% | $33,080 |
| 2001 | $5,286 +9.5% | $33,080 +14% |
| 2000 | $4,828 +2% | $29,019 |
| 1999 | $4,733 | $29,019 |
Find assessor info on the county website
Monthly payment
Est. payment
Payment breakdown
Explore the cost of this home by adjusting the details. Changes won't be saved.Climate risks
Neighborhood: 60056
Nearby schools
Schools provided by the listing agent
- Elementary: Forest View Elementary School
- Middle: Holmes Junior High School
- High: Rolling Meadows High School
- District: 59
Source: MRED as distributed by MLS GRID. This data may not be complete. We recommend contacting the local school district to confirm school assignments for this home.
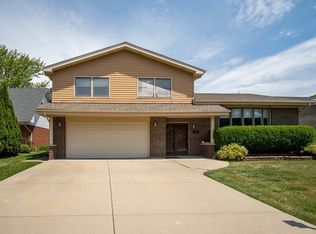
- $720,0004 bd3 ba3k sqft2204 W Lawrence Ln, Mount Prospect, IL 60056Off Market
- $880,0004 bd3 ba3.6k sqft1533 S Douglas Ave, Arlington Heights, IL 60005Sold

- $608,1003 bd2 ba2.4k sqft2202 W Lawrence Ln, Mount Prospect, IL 60056Off Market
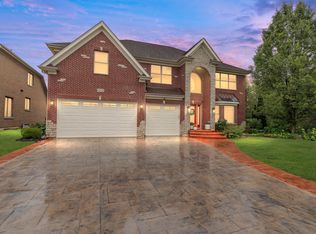
- $1,050,0004 bd4 ba4.2k sqft1535 S Douglas Ave, Arlington Heights, IL 60005Sold
Similar homes
- $549,0004 bd3 ba1.9k sqft1108 S Cherrywood Dr, Mount Prospect, IL 60056New
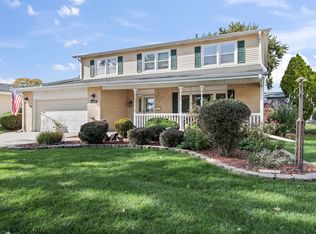 MLS ID #12783630, Cynthia Lang, Century 21 Integra. MRED as distributed by MLS GRID
- $629,0003 bd2 ba2k sqft314 S Meier Rd, Mount Prospect, IL 60056New
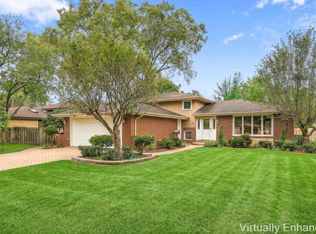 MLS ID #12783449, John Tenuta, My Hometown Realty, Inc. MRED as distributed by MLS GRID
- $544,9003 bd3 ba1.9k sqft501 S Wille St, Mount Prospect, IL 60056New
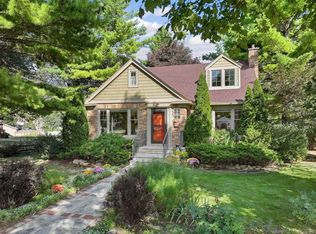 MLS ID #12787343, Tom Zander, Berkshire Hathaway HomeServices Starck Real Estate. MRED as distributed by MLS GRID
- $599,0004 bd3 ba1.3k sqft16 Audrey Ln, Mount Prospect, IL 60056Active
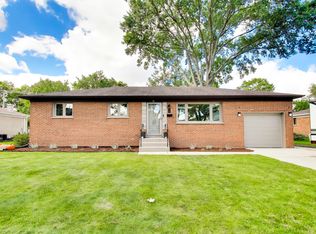 MLS ID #12767884, David Schwabe, Compass. MRED as distributed by MLS GRID
