Welcome to 1535 S Douglas Avenue in Arlington Heights, a one-of-a-kind custom home set at the end of a quiet court, directly beside the serene Prairie Park. Designed and cared for by its original owners, this residence blends timeless elegance with modern convenience in every detail. The charming stamped concrete driveway leads to the main entrance where you will find the grand foyer, where Brazilian Cherry hardwood floors and graceful arched entryways set the stage for the open and inviting floor plan. At the heart of the home is a chef's dream kitchen with top-of-the-line GE Monogram appliances, including a professional-grade range with hood, built-in oven and microwave, warming drawer, pot filler, wine fridge, and trash compactor. A two-tiered island with breakfast bar and a bright dining nook overlooking the backyard make this space as functional as it is beautiful. A formal dining room and spacious family room offer ideal settings for gatherings, while the first-floor bedroom, full bath, and laundry room provide flexibility for in-laws or guests. Upstairs, the primary suite is a true retreat with a coffered ceiling, fireplace, and private balcony tucked into the treetops-perfect for unwinding in peace. The spa-inspired bath showcases dual vanities, a jetted soaking tub, and a rain shower. Two additional bedrooms are connected by a Jack and Jill bath, and a versatile office or potential 5th bedroom adds even more living options. A second laundry room on this level ensures everyday convenience. The finished basement extends the living space with a large recreation room, family room, bar, and a unique craft room. Outside, the professionally landscaped yard offers privacy, mature trees, a stamped concrete patio, and direct access to Prairie Park, creating a seamless indoor-outdoor lifestyle. Additional highlights include dual high-efficiency washer and dryer sets on both levels, a central vacuum system, built-in garage shelving and tool storage, irrigation system for front and back lawns, and an invisible fence. This home combines craftsmanship, thoughtful design, and an unbeatable location near shopping, dining, highways, and entertainment-all while being just steps from the natural beauty of Prairie Park.
Closed
$1,050,000
1535 S Douglas Ave, Arlington Heights, IL 60005
4beds
4,217sqft
Single Family Residence
Built in 2007
10,519 Square Feet Lot
$1,089,400 Zestimate®
$249/sqft
$6,049 Estimated rent
Home value
$1,089,400
$980,000 - $1.21M
$6,049/mo
Zestimate® history
Owner options
List your home for rent
$6,049/mo
Rent Zestimate®
Find your next renter with Zillow Rental Manager. Plus, with online applications, you can quickly screen prospective tenants – for free.
$6,049/mo
Rent Zestimate®
Refinance and save
$6,180/mo
Est. payment
Refinancing to a lower rate could help reduce your monthly payments and save thousands over the life of the loan.
$6,180/mo
Est. payment
Explore your selling options
Work with a Zillow partner agent
Leverage their expertise and Zillow's premium Showcase listings to get your home seen by more buyers.
Get startedList with your own agent
Get your home in front of millions of buyers by listing it on Zillow.
Learn how to do itSell it yourself
Take full control of how buyers see your home on Zillow by listing For Sale by Owner (FSBO).
List your homeWhat's special
Zillow last checked:
Listing updated:
Listed by:
Sarah Leonard, E-PRO 224-239-3966,
Legacy Properties, A Sarah Leonard Company, LLC
Bought with:
Derick Creasy
Redfin Corporation
Source: MRED as distributed by MLS GRID,MLS#: 12456002
Facts & features
Interior
Bedrooms & bathrooms
- Bedrooms: 4
- Bathrooms: 4
- Full bathrooms: 4
Rooms
- Room types: Maid Room, Recreation Room, Family Room, Office
Primary bedroom
- Features: Flooring (Hardwood), Window Treatments (All), Bathroom (Full)
- Level: Second
- Area: 408 Square Feet
- Dimensions: 24X17
Bedroom 2
- Features: Flooring (Hardwood), Window Treatments (All)
- Level: Second
- Area: 208 Square Feet
- Dimensions: 16X13
Bedroom 3
- Features: Flooring (Hardwood), Window Treatments (All)
- Level: Second
- Area: 272 Square Feet
- Dimensions: 17X16
Bedroom 4
- Features: Flooring (Hardwood), Window Treatments (All)
- Level: Main
- Area: 156 Square Feet
- Dimensions: 13X12
Bar entertainment
- Features: Flooring (Ceramic Tile)
- Level: Second
- Area: 374 Square Feet
- Dimensions: 22X17
Dining room
- Features: Flooring (Hardwood), Window Treatments (All)
- Level: Main
- Area: 195 Square Feet
- Dimensions: 15X13
Family room
- Features: Flooring (Hardwood), Window Treatments (All)
- Level: Main
- Area: 196 Square Feet
- Dimensions: 14X14
Other
- Features: Flooring (Carpet)
- Level: Basement
- Area: 374 Square Feet
- Dimensions: 22X17
Kitchen
- Features: Kitchen (Eating Area-Table Space, Island, Pantry-Closet), Flooring (Ceramic Tile), Window Treatments (All)
- Level: Main
- Area: 360 Square Feet
- Dimensions: 24X15
Laundry
- Features: Flooring (Ceramic Tile), Window Treatments (All)
- Level: Main
- Area: 63 Square Feet
- Dimensions: 9X7
Living room
- Features: Flooring (Hardwood), Window Treatments (All)
- Level: Main
- Area: 280 Square Feet
- Dimensions: 20X14
Other
- Features: Flooring (Hardwood)
- Level: Basement
- Area: 70 Square Feet
- Dimensions: 10X7
Office
- Features: Flooring (Hardwood)
- Level: Second
- Area: 143 Square Feet
- Dimensions: 13X11
Recreation room
- Features: Flooring (Carpet)
- Level: Basement
- Area: 960 Square Feet
- Dimensions: 48X20
Heating
- Natural Gas, Forced Air, Zoned
Cooling
- Central Air, Zoned, Dual
Appliances
- Included: Range, Microwave, Dishwasher, Refrigerator, Washer, Dryer, Humidifier, Gas Water Heater
- Laundry: Main Level, Upper Level, In Unit, Multiple Locations
Features
- 1st Floor Bedroom, In-Law Floorplan, 1st Floor Full Bath, Walk-In Closet(s), Coffered Ceiling(s), Open Floorplan
- Flooring: Hardwood
- Windows: Screens
- Basement: Finished,Full
- Attic: Unfinished
- Number of fireplaces: 2
- Fireplace features: Gas Starter, Family Room, Master Bedroom
Interior area
- Total structure area: 6,217
- Total interior livable area: 4,217 sqft
- Finished area below ground: 2,000
Property
Parking
- Total spaces: 3
- Parking features: Brick Driveway, Garage Door Opener, Yes, Garage Owned, Attached, Garage
- Attached garage spaces: 3
- Has uncovered spaces: Yes
Accessibility
- Accessibility features: No Disability Access
Features
- Stories: 2
- Patio & porch: Patio
- Exterior features: Balcony
- Fencing: Invisible
Lot
- Size: 10,519 Square Feet
- Features: Cul-De-Sac, Landscaped, Mature Trees
Details
- Parcel number: 08103011270000
- Special conditions: None
- Other equipment: Central Vacuum, Ceiling Fan(s), Sump Pump
Construction
Type & style
- Home type: SingleFamily
- Property subtype: Single Family Residence
Materials
- Brick, Stone
- Foundation: Concrete Perimeter
- Roof: Asphalt
Condition
- New construction: No
- Year built: 2007
Details
- Builder model: CUSTOM
Utilities & green energy
- Electric: Circuit Breakers, 200+ Amp Service
- Sewer: Public Sewer
- Water: Lake Michigan
Community & HOA
Community
- Features: Park, Curbs, Sidewalks, Street Lights, Street Paved
- Security: Carbon Monoxide Detector(s)
HOA
- Services included: None
Location
- Region: Arlington Heights
Financial & listing details
- Price per square foot: $249/sqft
- Tax assessed value: $774,550
- Annual tax amount: $18,492
- Date on market: 9/5/2025
- Listing terms: Conventional
- Ownership: Fee Simple
Price history
| Date | Event | Price |
|---|---|---|
| 1/9/2026 | Sold | $1,050,000-3.7%$249/sqft |
Source:  MRED as distributed by MLS GRID #12456002 Report a problem MRED as distributed by MLS GRID #12456002 Report a problem | ||
| 9/5/2025 | Listed for sale | $1,090,000-4.3%$258/sqft |
Source: MRED as distributed by MLS GRID #12456002 Report a problem | ||
| 8/25/2025 | Listing removed | $1,139,050$270/sqft |
Source: MRED as distributed by MLS GRID #12374781 Report a problem | ||
| 8/10/2025 | Listed for sale | $1,139,050$270/sqft |
Source: MRED as distributed by MLS GRID #12374781 Report a problem | ||
| 8/8/2025 | Contingent | $1,139,050$270/sqft |
Source: MRED as distributed by MLS GRID #12374781 Report a problem | ||
| 6/23/2025 | Price change | $1,139,050-5%$270/sqft |
Source: MRED as distributed by MLS GRID #12374781 Report a problem | ||
| 5/29/2025 | Listed for sale | $1,199,000+4.4%$284/sqft |
Source: MRED as distributed by MLS GRID #12374781 Report a problem | ||
| 11/2/2021 | Listing removed | -- |
Source:  RE/MAX International Report a problem RE/MAX International Report a problem | ||
| 9/30/2021 | Price change | $1,149,000-3.8%$272/sqft |
Source: MRED as distributed by MLS GRID #11234287 Report a problem | ||
| 9/1/2021 | Price change | $1,194,000-0.4%$283/sqft |
Source: RE/MAX International #11202368 Report a problem | ||
| 7/13/2021 | Listed for sale | $1,199,000-4.1%$284/sqft |
Source: RE/MAX International #11153135 Report a problem | ||
| 4/29/2021 | Listing removed | -- |
Source: Owner Report a problem | ||
| 3/18/2021 | Listed for sale | $1,250,000+257.1%$296/sqft |
Source: Owner Report a problem | ||
| 6/15/2007 | Sold | $350,000$83/sqft |
Source: Public Record Report a problem | ||
Public tax history
| Year | Property taxes | Tax assessment |
|---|---|---|
| 2024 | $19,433 +5.1% | $77,455 |
| 2023 | $18,492 +5.1% | $77,455 |
| 2022 | $17,598 +26.3% | $77,455 +40.1% |
| 2021 | $13,931 +2.1% | $55,288 |
| 2020 | $13,646 -6.5% | $55,288 -11% |
| 2019 | $14,597 -23.2% | $62,122 -12.9% |
| 2018 | $18,997 +1.4% | $71,359 |
| 2017 | $18,740 -1.5% | $71,359 -6.5% |
| 2016 | $19,034 +16.4% | $76,293 +23.9% |
| 2015 | $16,353 +1.2% | $61,582 |
| 2014 | $16,157 +2.6% | $61,582 |
| 2013 | $15,750 +8.6% | $61,582 -5.3% |
| 2012 | $14,504 -7.4% | $64,997 -12.4% |
| 2011 | $15,666 +2.5% | $74,235 |
| 2010 | $15,287 +4.5% | $74,235 -3.2% |
| 2009 | $14,623 +91% | $76,651 +75.6% |
| 2008 | $7,658 | $43,655 |
Find assessor info on the county website
Neighborhood: 60005
Nearby homes
- $880,0004 bd3 ba3.6k sqft1533 S Douglas Ave, Arlington Heights, IL 60005Sold

- $693,0004 bd3 ba2.6k sqft2206 W Lawrence Ln, Mount Prospect, IL 60056Off Market
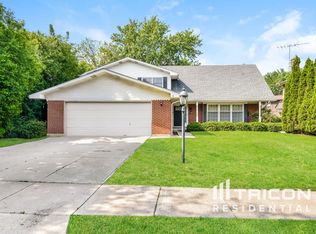
- $1,303,1005 bd5 ba4.2k sqft1531 S Douglas Ave, Arlington Heights, IL 60005Off Market
- $1,146,2004 bd2 ba3.3k sqft1536 S Douglas Ave, Mount Prospect, IL 60005Off Market

- $1,108,5004 bd4 ba3.2k sqft1536 S Douglas Ave, Arlington Heights, IL 60005Off Market
- $726,0004 bd3 ba3k sqft2204 W Lawrence Ln, Mount Prospect, IL 60056Off Market
- $811,8005 bd3 ba3.1k sqft508 Lois Ct, Mount Prospect, IL 60056Off Market
- $614,0003 bd2 ba2.4k sqft2202 W Lawrence Ln, Mount Prospect, IL 60056Off Market
Nearby schools
GreatSchools rating
- 8/10Forest View Elementary SchoolGrades: K-5Distance: 0.4 mi
- 7/10Holmes Jr High SchoolGrades: 6-8Distance: 0.4 mi
- 8/10Rolling Meadows High SchoolGrades: 9-12Distance: 2.2 mi
Schools provided by the listing agent
- Elementary: Forest View Elementary School
- Middle: Holmes Junior High School
- High: Rolling Meadows High School
- District: 59
Source: MRED as distributed by MLS GRID. This data may not be complete. We recommend contacting the local school district to confirm school assignments for this home.
Get a cash offer in 3 minutes
Find out how much your home could sell for in as little as 3 minutes with a no-obligation cash offer.
Estimated market value
$1,089,400
Get a cash offer in 3 minutes
Find out how much your home could sell for in as little as 3 minutes with a no-obligation cash offer.
Estimated market value
$1,089,400
- Illinois
- Cook County
- Arlington Heights
- 60005
- 1535 S Douglas Ave
Nearby cities
Nearby neighborhoods
Nearby zip codes
Other Arlington Heights Topics
- Apartments for Rent in 60005
- Houses for Sale in 60005
- Houses for Rent in 60005
- 60005 Real Estate
- Arlington Heights Condos
- Houses for Sale in Arlington Heights
- Newest Listings in Arlington Heights
- Arlington Heights Home Values
- Arlington Heights Real Estate Agents
- Arlington Heights Refinance
- Arlington Heights Mortgage Rates
