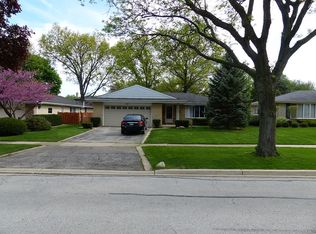
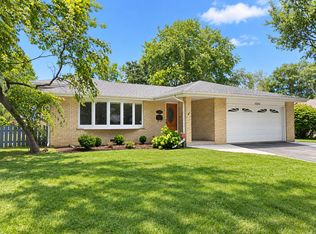
Fantastic Ranch Living! Great Brick 3 bedroom home, with concrete drive and patio, with room to spread out. Large Living room and Dining Room with real hardwood floors and lots of natural light. The galley style kitchen is centrally located with easy access to the dining room and open to the family room. You will enjoy spending time in the family room, with a large sliding door, that has a great view of the lovely backyard. Three bedrooms and two full baths plus a half bath complete the main level living of this home. The partial basement doesn't feel "partial" in its size with plenty of room. It has been finished with a large rec room, laundry room, storage closets and a utility room, plus access to the crawl space. You will enjoy this lovely yard through all the seasons! The large concrete patio is big enough for multiple seating areas. Fully fenced, the yard also has a fenced garden and a large shed! Close to shopping, parks and the expressway make this location perfect! A short drive to the downtown and the library allows you to enjoy all that Mount Prospect has to offer. Walk to Sunset Park and Weller Creek Park, and Clearwater Park.
Price change
$549,900
913 S Lancaster St, Mount Prospect, IL 60056
3beds
1,616sqft
Single Family Residence
Built in 1967
8,125 Square Feet Lot
$-- Zestimate®
$340/sqft
$-- HOA
What's special
Fenced gardenLots of natural lightLarge shedUtility roomLaundry roomStorage closetsGalley style kitchen
- --
- 937
- views
- 52
- saves
Likely to sell faster than
Zillow last checked:
Listing updated:
Listed by:
Kathleen Yates, CSC 847-691-3283,
HomeSmart Connect LLC
Source: MRED as distributed by MLS GRID,MLS#: 12769548
Facts & features
Interior
Bedrooms & bathrooms
- Bedrooms: 3
- Bathrooms: 3
- Full bathrooms: 2
- 1/2 bathrooms: 1
Rooms
- Room types: Recreation Room, Storage
Primary bedroom
- Features: Flooring (Hardwood), Bathroom (Full)
- Level: Main
- Area: 154 Square Feet
- Dimensions: 14X11
Bedroom 2
- Features: Flooring (Hardwood)
- Level: Main
- Area: 130 Square Feet
- Dimensions: 13X10
Bedroom 3
- Features: Flooring (Hardwood)
- Level: Main
- Area: 110 Square Feet
- Dimensions: 11X10
Dining room
- Features: Flooring (Hardwood)
- Level: Main
- Area: 130 Square Feet
- Dimensions: 13X10
Family room
- Features: Flooring (Hardwood)
- Level: Main
- Area: 285 Square Feet
- Dimensions: 19X15
Kitchen
- Features: Kitchen (Galley), Flooring (Hardwood)
- Level: Main
- Area: 117 Square Feet
- Dimensions: 13X9
Laundry
- Level: Basement
- Area: 165 Square Feet
- Dimensions: 15X11
Living room
- Features: Flooring (Hardwood)
- Level: Main
- Area: 228 Square Feet
- Dimensions: 19X12
Recreation room
- Features: Flooring (Carpet)
- Level: Basement
- Area: 646 Square Feet
- Dimensions: 34X19
Storage
- Level: Basement
- Area: 85 Square Feet
- Dimensions: 17X5
Heating
- Natural Gas, Forced Air
Cooling
- Central Air
Features
- Flooring: Hardwood
- Basement: Finished,Crawl Space,Rec/Family Area,Partial
Interior area
- Total structure area: 0
- Total interior livable area: 1,616 sqft
Property
Parking
- Total spaces: 2
- Parking features: Concrete, Garage Door Opener, Yes, Garage Owned, Attached, Garage
- Attached garage spaces: 2
- Has uncovered spaces: Yes
Accessibility
- Accessibility features: No Disability Access
Features
- Stories: 1
- Patio & porch: Patio
- Fencing: Fenced
Lot
- Size: 8,125 Square Feet
Details
- Additional structures: Shed(s)
- Parcel number: 08141090180000
- Special conditions: None
Construction
Type & style
- Home type: SingleFamily
- Architectural style: Ranch
- Property subtype: Single Family Residence
Materials
- Brick
- Foundation: Concrete Perimeter
- Roof: Asphalt
Condition
- New construction: No
- Year built: 1967
Utilities & green energy
- Sewer: Public Sewer
- Water: Public
Community & HOA
HOA
- Services included: None
Location
- Region: Mount Prospect
Financial & listing details
- Price per square foot: $340/sqft
- Tax assessed value: $370,000
- Annual tax amount: $9,284
- Date on market: 9/25/2026
- Ownership: Fee Simple
Estimated market value
Not available
Estimated sales range
Not available
Not available
Price history
| Date | Event | Price |
|---|---|---|
| 7/30/2002 | Sold | $322,000+50.5%$199/sqft |
Source: Public Record Report a problem | ||
| 7/21/1998 | Sold | $214,000$132/sqft |
Source: Public Record Report a problem | ||
Public tax history
| Year | Property taxes | Tax assessment |
|---|---|---|
| 2024 | $9,130 +4% | $37,000 |
| 2023 | $8,776 +4.5% | $37,000 |
| 2022 | $8,401 +6.6% | $37,000 +19.7% |
| 2021 | $7,883 +1.9% | $30,918 |
| 2020 | $7,735 -1% | $30,918 -10% |
| 2019 | $7,815 +10.4% | $34,354 +21.7% |
| 2018 | $7,081 -0.5% | $28,239 |
| 2017 | $7,120 +2.7% | $28,239 |
| 2016 | $6,931 -1% | $28,239 +5.1% |
| 2015 | $7,001 +1.4% | $26,874 |
| 2014 | $6,902 +2.7% | $26,874 |
| 2013 | $6,724 -3.1% | $26,874 -12.1% |
| 2012 | $6,942 +3.4% | $30,571 |
| 2011 | $6,711 +7.9% | $30,571 |
| 2010 | $6,218 -6.3% | $30,571 -17.3% |
| 2009 | $6,638 +17.5% | $36,974 -7% |
| 2008 | $5,651 +13.6% | $39,757 |
| 2007 | $4,974 +5.4% | $39,757 +27.1% |
| 2006 | $4,719 +5.4% | $31,276 |
| 2005 | $4,477 +5.6% | $31,276 |
| 2004 | $4,237 +1% | $31,276 +28.6% |
| 2003 | $4,197 +6.3% | $24,327 |
| 2002 | $3,947 +5.9% | $24,327 |
| 2001 | $3,727 +1.9% | $24,327 +18.7% |
| 2000 | $3,659 +20.5% | $20,490 |
| 1999 | $3,038 | $20,490 |
Find assessor info on the county website
Monthly payment
Est. payment
Payment breakdown
Explore the cost of this home by adjusting the details. Changes won't be saved.Climate risks
Neighborhood: 60056
Nearby schools
Schools provided by the listing agent
- Elementary: Forest View Elementary School
- Middle: Holmes Junior High School
- High: Prospect High School
- District: 59
Source: MRED as distributed by MLS GRID. This data may not be complete. We recommend contacting the local school district to confirm school assignments for this home.
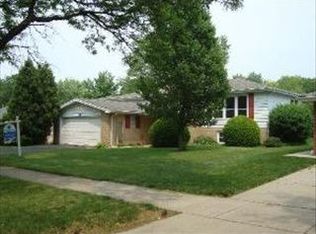
- $497,9003 bd1 ba1.3k sqft915 S Lancaster St, Mount Prospect, IL 60056Off Market
- $449,8003 bd2 ba1.3k sqft911 S Lancaster St, Mount Prospect, IL 60056Off Market
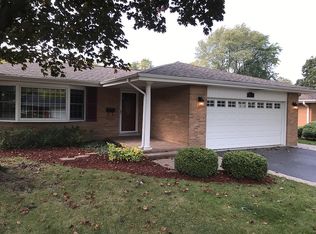
- $573,9003 bd3 ba2.4k sqft912 S We Go Trl, Mount Prospect, IL 60056Off Market
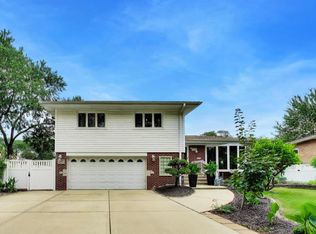
- $486,8004 bd2 ba1.4k sqft917 S Lancaster St, Mount Prospect, IL 60056Off Market
Similar homes
- $529,0003 bd3 ba2k sqft911 S Elmhurst Rd, Mount Prospect, IL 60056Active
 MLS ID #12765396, Mark Kloss, @properties Christie's International Real Estate. MRED as distributed by MLS GRID
 - $480,0004 bd2 ba1.7k sqft301 W Lonnquist Blvd, Mount Prospect, IL 60056New
 MLS ID #12777796, Javier Alday, Realty of America, LLC. MRED as distributed by MLS GRID
 - $665,0003 bd2 ba2k sqft1224 W Sunset Rd, Mount Prospect, IL 60056Active
 MLS ID #12765361, Patrizia Zompanti, Coldwell Banker Realty. MRED as distributed by MLS GRID
 - $526,0003 bd2 ba1.6k sqft1221 W Lonnquist Blvd, Mount Prospect, IL 60056For Sale By Owner