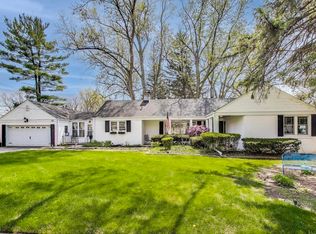
Award winning Mt Prospect! Large family home ready for it's next chapter. Many recent updates including a brand new roof! Oversized lot with new windows throughout entire home within the last 5 years. As is sale.
New
$499,000
200 W Council Trl, Mount Prospect, IL 60056
3beds
2,700sqft
Single Family Residence
Built in 1955
0.37 Acres Lot
$-- Zestimate®
$185/sqft
$-- HOA
What's special
Brand new roofOversized lot
- 2 days
- 874
- 84
Zillow last checked:
Listing updated:
Listed by:
Kevin Green 312-520-8485,
@properties Christie's International Real Estate
Source: MRED as distributed by MLS GRID,MLS#: 12765169
Facts & features
Interior
Bedrooms & bathrooms
- Bedrooms: 3
- Bathrooms: 2
- Full bathrooms: 2
Rooms
- Room types: Utility Room-1st Floor, Storage, Deck, Terrace, Other Room
Primary bedroom
- Features: Flooring (Hardwood)
- Level: Third
- Area: 156 Square Feet
- Dimensions: 13X12
Bedroom 2
- Features: Flooring (Hardwood)
- Level: Third
- Area: 117 Square Feet
- Dimensions: 13X9
Bedroom 3
- Features: Flooring (Hardwood)
- Level: Third
- Area: 132 Square Feet
- Dimensions: 12X11
Deck
- Level: Second
- Area: 750 Square Feet
- Dimensions: 30X25
Dining room
- Features: Flooring (Hardwood)
- Level: Second
- Area: 90 Square Feet
- Dimensions: 10X9
Family room
- Features: Flooring (Carpet)
- Level: Main
- Area: 375 Square Feet
- Dimensions: 25X15
Kitchen
- Features: Kitchen (Island), Flooring (Ceramic Tile)
- Level: Second
- Area: 162 Square Feet
- Dimensions: 18X9
Laundry
- Level: Main
- Area: 144 Square Feet
- Dimensions: 16X9
Living room
- Features: Flooring (Hardwood)
- Level: Second
- Area: 299 Square Feet
- Dimensions: 23X13
Other
- Level: Basement
- Area: 528 Square Feet
- Dimensions: 24X22
Storage
- Level: Basement
- Area: 72 Square Feet
- Dimensions: 9X8
Other
- Level: Main
- Area: 560 Square Feet
- Dimensions: 28X20
Other
- Level: Main
- Area: 24 Square Feet
- Dimensions: 6X4
Heating
- Natural Gas, Forced Air
Cooling
- Central Air
Appliances
- Included: Range, Microwave, Dishwasher, Refrigerator, Washer, Dryer
- Laundry: Main Level, Gas Dryer Hookup, In Unit
Features
- Built-in Features, Bookcases
- Flooring: Hardwood
- Basement: Unfinished,Partial
- Number of fireplaces: 1
- Fireplace features: Family Room, Living Room, Master Bedroom, Basement
Interior area
- Total structure area: 2,700
- Total interior livable area: 2,700 sqft
Property
Parking
- Total spaces: 1
- Parking features: Garage Door Opener, Yes, Garage Owned, Attached, Garage
- Attached garage spaces: 1
- Has uncovered spaces: Yes
Accessibility
- Accessibility features: No Disability Access
Features
- Stories: 1
Lot
- Size: 0.37 Acres
- Dimensions: 110x147
Details
- Parcel number: 08123060160000
- Special conditions: None
Construction
Type & style
- Home type: SingleFamily
- Property subtype: Single Family Residence
Materials
- Brick
- Roof: Asphalt
Condition
- New construction: No
- Year built: 1955
Utilities & green energy
- Sewer: Public Sewer
- Water: Public
Community & HOA
HOA
- Services included: None
Location
- Region: Mount Prospect
Financial & listing details
- Price per square foot: $185/sqft
- Annual tax amount: $10,550
- Date on market: 9/24/2026
- Ownership: Fee Simple
Estimated market value
Not available
Estimated sales range
Not available
Not available
Price history
| Date | Event | Price |
|---|---|---|
| 9/24/2026 | Listed for sale | $499,000$185/sqft |
Source:  MRED as distributed by MLS GRID #12765169 Report a problem MRED as distributed by MLS GRID #12765169 Report a problem | ||
Public tax history
Tax history is unavailable.
Monthly payment
Est. payment
Payment breakdown
Explore the cost of this home by adjusting the details. Changes won't be saved.Climate risks
Neighborhood: 60056
Nearby schools
Schools provided by the listing agent
- Elementary: Lions Park Elementary School
- Middle: Lincoln Middle School
- High: Prospect High School
- District: 57
Source: MRED as distributed by MLS GRID. This data may not be complete. We recommend contacting the local school district to confirm school assignments for this home.
Similar homes
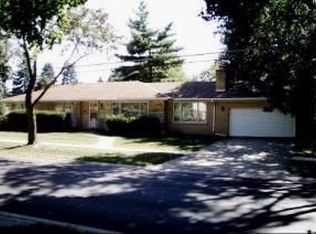
- $474,8003 bd2 ba2.6k sqft402 S Na Wa Ta Ave, Mount Prospect, IL 60056New
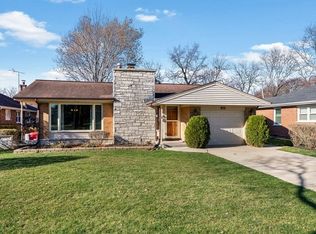 MLS ID #12769849, Behrouz Hoghoughi, Century 21 Circle. MRED as distributed by MLS GRID
 - $529,0003 bd3 ba2k sqft911 S Elmhurst Rd, Mount Prospect, IL 60056New
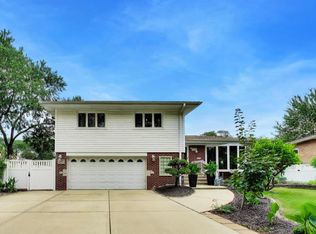 MLS ID #12765396, Mark Kloss, @properties Christie's International Real Estate. MRED as distributed by MLS GRID
 - $497,5003 bd2 ba1.5k sqft704 W Lonnquist Blvd, Mount Prospect, IL 60056New
 MLS ID #12766144, Mark Kloss, @properties Christie's International Real Estate. MRED as distributed by MLS GRID
 - $450,0002 bd2 ba1.5k sqft221 S Elmhurst Ave, Mount Prospect, IL 60056New
 MLS ID #12768631, Steven Zaleski, Compass. MRED as distributed by MLS GRID
