Fully remodeled split-level home featuring 3 bedrooms, 2 baths, and a 2.5-car detached garage. Brand New Roof! (Aug 2026), along with gorgeous hardwood floors throughout the main level and upstairs. The custom kitchen offers white shaker cabinets, granite countertops, and stainless steel appliances. The main level also includes an additional office and mudroom with separate HVAC for year-round comfort, plus sliders leading to the beautiful deck and spacious yard with a firepit. The lower level features a large family room, full bath, plenty of storage, and another walkout to the yard. Newer central HVAC (summer 2024). Conveniently located next to Devonshire Elem. School and park, and within walking distance to Friendship Jr High, park, and conservatory. Beautifully decorated and well maintained-just drop your bags and move in!
Active
Price cut: $5K (9/28)
$495,000
148 Jeffery Ln, Des Plaines, IL 60018
3beds
--sqft
Single Family Residence
Built in 1964
8,254 Square Feet Lot
$488,500 Zestimate®
$--/sqft
$-- HOA
What's special
Additional officeLarge family roomCustom kitchenBrand new roofGranite countertopsNewer central hvacPlenty of storage
- 47 days
- 456
- 59
Zillow last checked:
Listing updated:
Listed by:
Rafay Qamar (773)516-1111,
Real Broker LLC,
Scott Shapiro 773-988-2069,
Real Broker LLC
Source: MRED as distributed by MLS GRID,MLS#: 12752811
Facts & features
Interior
Bedrooms & bathrooms
- Bedrooms: 3
- Bathrooms: 2
- Full bathrooms: 2
Rooms
- Room types: Office, Mud Room
Primary bedroom
- Features: Flooring (Hardwood), Window Treatments (Blinds)
- Area: 154 Square Feet
- Dimensions: 14X11
Bedroom 2
- Features: Flooring (Hardwood), Window Treatments (Blinds)
- Area: 130 Square Feet
- Dimensions: 13X10
Bedroom 3
- Features: Flooring (Hardwood), Window Treatments (Blinds)
- Area: 90 Square Feet
- Dimensions: 10X09
Dining room
- Features: Flooring (Hardwood)
- Area: 110 Square Feet
- Dimensions: 11X10
Family room
- Features: Flooring (Carpet), Window Treatments (Blinds)
- Area: 336 Square Feet
- Dimensions: 21X16
Kitchen
- Features: Kitchen (Island), Flooring (Hardwood), Window Treatments (Blinds)
- Area: 121 Square Feet
- Dimensions: 11X11
Laundry
- Features: Flooring (Vinyl)
- Area: 84 Square Feet
- Dimensions: 12X7
Living room
- Features: Flooring (Hardwood), Window Treatments (Blinds)
- Area: 266 Square Feet
- Dimensions: 19X14
Mud room
- Features: Flooring (Ceramic Tile)
- Area: 78 Square Feet
- Dimensions: 13X6
Office
- Features: Flooring (Ceramic Tile), Window Treatments (Curtains/Drapes)
- Area: 91 Square Feet
- Dimensions: 13X7
Heating
- Forced Air
Cooling
- Central Air
Appliances
- Included: Range, Microwave, Dishwasher, Refrigerator, Washer, Dryer, Stainless Steel Appliance(s)
Features
- Granite Counters
- Flooring: Hardwood
- Basement: Finished,Full,Walk-Out Access
Interior area
- Total structure area: 0
Video & virtual tour
Property
Parking
- Total spaces: 2
- Parking features: Yes, Garage Owned, Detached, Garage
- Garage spaces: 2
Accessibility
- Accessibility features: No Disability Access
Features
- Levels: Tri-Level
Lot
- Size: 8,254 Square Feet
Details
- Parcel number: 08244060280000
- Special conditions: None
Construction
Type & style
- Home type: SingleFamily
- Property subtype: Single Family Residence
Materials
- Brick, Frame
Condition
- New construction: No
- Year built: 1964
- Major remodel year: 2017
Utilities & green energy
- Sewer: Public Sewer
- Water: Public
Community & HOA
HOA
- Services included: None
Location
- Region: Des Plaines
Financial & listing details
- Tax assessed value: $340,000
- Annual tax amount: $7,774
- Date on market: 9/8/2026
- Ownership: Fee Simple
Estimated market value
$488,500
$464,000 - $513,000
$3,200/mo
Price history
| Date | Event | Price |
|---|---|---|
| 9/28/2026 | Price change | $495,000-1% |
Source:  MRED as distributed by MLS GRID #12752811 Report a problem MRED as distributed by MLS GRID #12752811 Report a problem | ||
| 9/8/2026 | Listed for sale | $500,000 |
Source: MRED as distributed by MLS GRID #12752811 Report a problem | ||
| 9/8/2026 | Listing removed | $500,000 |
Source: eXp Realty #12743315 Report a problem | ||
| 8/27/2026 | Listed for sale | $500,000+47.1% |
Source: MRED as distributed by MLS GRID #12743315 Report a problem | ||
| 6/11/2018 | Sold | $340,000-5.3% |
Source: MRED as distributed by MLS GRID #09878749 Report a problem | ||
| 3/28/2018 | Pending sale | $359,000 |
Source: Realty Executives Advance #09878749 Report a problem | ||
| 3/10/2018 | Listed for sale | $359,000+63.5% |
Source: Realty Executives Advance #09878749 Report a problem | ||
| 2/5/2015 | Sold | $219,600-33.9% |
Source: MRED as distributed by MLS GRID #08712673 Report a problem | ||
| 2/17/2005 | Sold | $332,000+39.2% |
Source: Public Record Report a problem | ||
| 4/6/2001 | Sold | $238,500 |
Source: Public Record Report a problem | ||
Public tax history
| Year | Property taxes | Tax assessment |
|---|---|---|
| 2024 | $8,139 +4.7% | $34,000 +0% |
| 2023 | $7,774 +4.9% | $33,999 |
| 2022 | $7,408 +16.6% | $33,999 +29.8% |
| 2021 | $6,351 +1.2% | $26,190 |
| 2020 | $6,274 -12.8% | $26,190 -10% |
| 2019 | $7,194 +22% | $29,100 +18.6% |
| 2018 | $5,898 +1.6% | $24,541 |
| 2017 | $5,807 +2.1% | $24,541 |
| 2016 | $5,690 +6.2% | $24,541 +11.2% |
| 2015 | $5,359 +0.8% | $22,073 |
| 2014 | $5,315 +2.5% | $22,073 |
| 2013 | $5,185 -6.9% | $22,073 -14.8% |
| 2012 | $5,567 -7.4% | $25,904 -8.8% |
| 2011 | $6,010 +0.4% | $28,398 |
| 2010 | $5,985 +0.8% | $28,398 -14.7% |
| 2009 | $5,936 +12.1% | $33,281 -7% |
| 2008 | $5,294 +5.2% | $35,787 |
| 2007 | $5,033 +4.1% | $35,787 +26.2% |
| 2006 | $4,836 +1.5% | $28,356 |
| 2005 | $4,763 +33.7% | $28,356 |
| 2004 | $3,562 -0.1% | $28,356 +29.9% |
| 2003 | $3,566 +6.3% | $21,824 |
| 2002 | $3,354 +33.3% | $21,824 |
| 2001 | $2,515 +1.6% | $21,824 +24.6% |
| 2000 | $2,475 +3.4% | $17,516 |
| 1999 | $2,393 | $17,516 |
Find assessor info on the county website
Monthly payment
Est. payment
Payment breakdown
Explore the cost of this home by adjusting the details. Changes won't be saved.Climate risks
Neighborhood: 60018
Nearby schools
Schools provided by the listing agent
- District: 59
Source: MRED as distributed by MLS GRID. This data may not be complete. We recommend contacting the local school district to confirm school assignments for this home.

Similar homes
- $515,0003 bd2 ba2k sqft1511 Miami Ln, Des Plaines, IL 60018Active
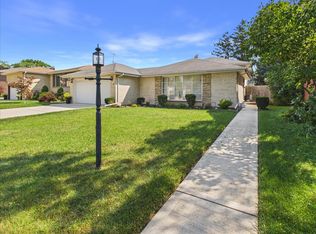 MLS ID #12751496, James Griseto, Roppolo Realty, Inc.. MRED as distributed by MLS GRID
 - $465,0004 bd2 ba1.7k sqft301 W Lonnquist Blvd, Mount Prospect, IL 60056New
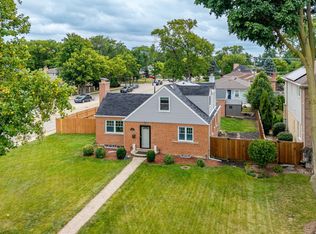 MLS ID #12792735, Javier Alday, Realty of America, LLC. MRED as distributed by MLS GRID
 - $475,0003 bd2 ba1.1k sqft801 E Greenwood Dr, Mount Prospect, IL 60056New
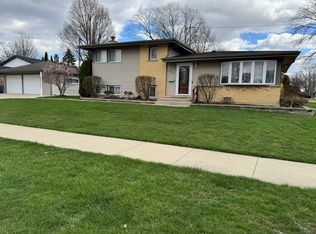 MLS ID #12791198, Dave Blum, Baird & Warner. MRED as distributed by MLS GRID
 - $575,0004 bd2 ba2.1k sqft44 Cranbrook Dr, Des Plaines, IL 60016New
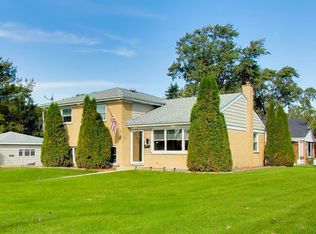 MLS ID #12789034, Stephanie Rollison, Corcoran Urban Real Estate. MRED as distributed by MLS GRID
