This 5 bedroom 2 full bathrooms has been recently remodeled and updated. Hardwood floors have been sanded and stained, new kitchen appliances. Lower area has full bath with 2 bedrooms and second kitchen .Situated on a very large lot and has a brick garage
Active
$499,000
565 Arlene Dr, Wood Dale, IL 60191
5beds
2,538sqft
Single Family Residence
Built in 1965
8,308 Square Feet Lot
$486,000 Zestimate®
$197/sqft
$-- HOA
What's special
Brick garageNew kitchen appliancesVery large lotRecently remodeled and updated
- 9 days
- 404
- 19
Zillow last checked:
Listing updated:
Listed by:
Victor Vita 312-476-0078,
Vylla Home
Source: MRED as distributed by MLS GRID,MLS#: 12754307
Facts & features
Interior
Bedrooms & bathrooms
- Bedrooms: 5
- Bathrooms: 2
- Full bathrooms: 2
Rooms
- Room types: Kitchen, Bedroom 5
Primary bedroom
- Level: Main
- Area: 143 Square Feet
- Dimensions: 13X11
Bedroom 2
- Level: Lower
- Area: 130 Square Feet
- Dimensions: 13X10
Bedroom 3
- Level: Main
- Area: 100 Square Feet
- Dimensions: 10X10
Bedroom 4
- Level: Lower
- Area: 132 Square Feet
- Dimensions: 12X11
Bedroom 5
- Level: Lower
- Area: 132 Square Feet
- Dimensions: 12X11
Dining room
- Level: Main
- Area: 132 Square Feet
- Dimensions: 11X12
Family room
- Level: Lower
- Area: 480 Square Feet
- Dimensions: 24X20
Kitchen
- Level: Main
- Area: 132 Square Feet
- Dimensions: 12X11
Kitchen 2nd
- Level: Lower
- Area: 160 Square Feet
- Dimensions: 16X10
Laundry
- Level: Lower
- Area: 91 Square Feet
- Dimensions: 13X7
Living room
- Level: Main
- Area: 182 Square Feet
- Dimensions: 14X13
Heating
- Natural Gas
Cooling
- Central Air
Features
- Basement: None
Interior area
- Total structure area: 0
- Total interior livable area: 2,538 sqft
Property
Parking
- Total spaces: 2
- Parking features: Yes, Garage Owned, Detached, Garage
- Garage spaces: 2
Accessibility
- Accessibility features: No Disability Access
Features
- Stories: 2
Lot
- Size: 8,308 Square Feet
- Dimensions: 67x124
Details
- Parcel number: 0317404033
- Special conditions: None
Construction
Type & style
- Home type: SingleFamily
- Property subtype: Single Family Residence
Materials
- Brick
Condition
- New construction: No
- Year built: 1965
- Major remodel year: 2026
Utilities & green energy
- Sewer: Public Sewer
- Water: Lake Michigan
Community & HOA
HOA
- Services included: None
Location
- Region: Wood Dale
Financial & listing details
- Price per square foot: $197/sqft
- Tax assessed value: $115,851
- Annual tax amount: $4,163
- Date on market: 9/18/2026
- Ownership: Fee Simple
Estimated market value
$486,000
$462,000 - $510,000
$2,500/mo
Price history
| Date | Event | Price |
|---|---|---|
| 9/18/2026 | Listed for sale | $499,000$197/sqft |
Source:  MRED as distributed by MLS GRID #12754307 Report a problem MRED as distributed by MLS GRID #12754307 Report a problem | ||
Public tax history
| Year | Property taxes | Tax assessment |
|---|---|---|
| 2024 | $4,163 -3.8% | $115,851 +8.8% |
| 2023 | $4,327 -7.8% | $106,500 +0.5% |
| 2022 | $4,694 +0.3% | $105,970 +4.4% |
| 2021 | $4,678 +1.1% | $101,500 +4.4% |
| 2020 | $4,629 -3.7% | $97,220 +4% |
| 2019 | $4,809 -2.9% | $93,480 |
| 2018 | $4,950 -2.2% | $93,480 +4.6% |
| 2017 | $5,062 -5.1% | $89,350 +8.3% |
| 2016 | $5,336 -5.9% | $82,490 +8.3% |
| 2015 | $5,669 -1% | $76,200 +3.4% |
| 2014 | $5,724 +1.1% | $73,690 -2% |
| 2013 | $5,661 +0.2% | $75,190 -6.3% |
| 2012 | $5,652 +4.3% | $80,280 -10.1% |
| 2011 | $5,421 +11.3% | $89,300 -11.9% |
| 2010 | $4,871 +13% | $101,310 -9.1% |
| 2009 | $4,311 +1.2% | $111,400 |
| 2008 | $4,261 -17.9% | $111,400 +7.6% |
| 2007 | $5,188 +19.8% | $103,530 +8.5% |
| 2006 | $4,329 -5.9% | $95,410 +8% |
| 2005 | $4,602 +5.6% | $88,340 +6.5% |
| 2004 | $4,358 +5.3% | $82,950 +9% |
| 2003 | $4,139 +11.1% | $76,100 +13.7% |
| 2002 | $3,726 +3.8% | $66,940 +8.1% |
| 2001 | $3,589 +4.1% | $61,910 +5.8% |
| 2000 | $3,446 | $58,520 |
Find assessor info on the county website
Monthly payment
Est. payment
Payment breakdown
Explore the cost of this home by adjusting the details. Changes won't be saved.Climate risks
Neighborhood: 60191
Nearby schools
Schools provided by the listing agent
- District: 4
Source: MRED as distributed by MLS GRID. This data may not be complete. We recommend contacting the local school district to confirm school assignments for this home.

Similar homes
- $510,0004 bd3 ba2.2k sqft1423 Colony Ct, Lombard, IL 60148New
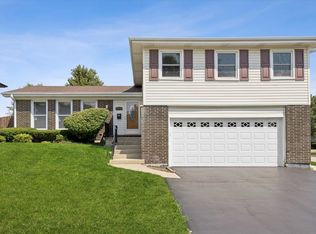 MLS ID #12661750, Francesca Ciccone, CSC, @properties Christie's International Real Estate. MRED as distributed by MLS GRID
 - $--4 bd2 ba1.3k sqft264 Fleetwood Ln, Elk Grove Village, IL 60007Auction
 Auction.com 2
 - $499,0004 bd3 ba2.1k sqft848 Clohesey Dr, Buffalo Grove, IL 60089New
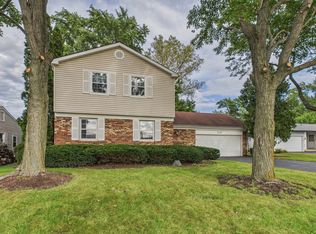 MLS ID #12758200, Jill Thomas, ABR,CSC,PSA, Coldwell Banker Realty. MRED as distributed by MLS GRID
 - $525,0003 bd2 ba2.4k sqft163 S Circle Ave, Bloomingdale, IL 60108Active
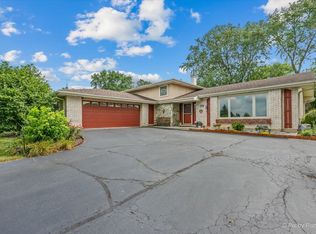 MLS ID #12702090, Shaun Jurczewski, HomeSmart Connect LLC. MRED as distributed by MLS GRID
