Better than NEW CONSTRUCTION 2026, 1695 Meadow Lane offers the best of Bannockburn living. The first-floor primary suite is a true retreat with a spa-inspired bath featuring Taj Mahal quartzite, a freestanding soaking tub, full-slab shower with floating bench, heated floors, Kohler smart toilet, Robern suspended mirrors and designer lighting. Every detail has been thoughtfully designed, from the 5-inch rift and quartered white oak floors and custom millwork to designer lighting, smart-home technology and beautifully curated finishes throughout. At the heart of the home is a show stopping kitchen featuring Calacatta Vagli marble countertops, backsplash, hood and shelving, custom white oak cabinetry and a 10-foot island with extensive storage. Premium appliances include separate Thermador refrigerator and freezer columns, Thermador double ovens, a Wolf gas range, two Miele dishwashers, Galley Workstation Sink, Thermador refrigerator/freezer drawers and a dedicated ice maker. A custom back pantry adds additional storage and functionality. Upstairs, three additional spacious bedrooms with generous walk-in closets are complemented by two luxurious full bathrooms and a large open loft offering flexible space for living, working or play. Exterior landscaping designed by Tenuta Landscape with bluestone hardscape. Set on a beautiful .5 acre lot within Bannockburn Elementary District 106 and Deerfield High School District 113, 1695 Meadow Lane combines the character and setting of an established Bannockburn property with the design, finishes, systems and ease of a beautiful luxury home.
Re-activated
$1,950,000
1695 Meadow Ln, Bannockburn, IL 60015
4beds
3,779sqft
Single Family Residence
Built in 1954
0.44 Acres Lot
$-- Zestimate®
$516/sqft
$-- HOA
What's special
Beautifully curated finishes throughoutFirst-floor primary suiteDesigner lightingSmart-home technologyTwo miele dishwashersKohler smart toiletCustom millwork
- 13 days
- 417
- 31
Zillow last checked:
Listing updated:
Listed by:
Jennifer Millstein 847-379-5898,
Compass
Source: MRED as distributed by MLS GRID,MLS#: 12749609
Facts & features
Interior
Bedrooms & bathrooms
- Bedrooms: 4
- Bathrooms: 4
- Full bathrooms: 3
- 1/2 bathrooms: 1
Rooms
- Room types: Loft
Primary bedroom
- Features: Flooring (Hardwood), Bathroom (Full)
- Level: Main
- Area: 480 Square Feet
- Dimensions: 16X30
Bedroom 2
- Features: Flooring (Hardwood)
- Level: Second
- Area: 280 Square Feet
- Dimensions: 20X14
Bedroom 3
- Features: Flooring (Hardwood)
- Level: Second
- Area: 168 Square Feet
- Dimensions: 14X12
Bedroom 4
- Features: Flooring (Hardwood)
- Level: Second
- Area: 266 Square Feet
- Dimensions: 19X14
Dining room
- Features: Flooring (Hardwood)
- Level: Main
- Area: 196 Square Feet
- Dimensions: 14X14
Family room
- Features: Flooring (Hardwood)
- Level: Main
- Area: 240 Square Feet
- Dimensions: 16X15
Kitchen
- Level: Main
- Area: 682 Square Feet
- Dimensions: 31X22
Laundry
- Features: Flooring (Porcelain Tile)
- Level: Main
- Area: 171 Square Feet
- Dimensions: 19X9
Living room
- Features: Flooring (Hardwood)
- Level: Main
- Area: 140 Square Feet
- Dimensions: 10X14
Loft
- Level: Second
- Area: 240 Square Feet
- Dimensions: 16X15
Loft
- Level: Second
- Area: 240 Square Feet
- Dimensions: 16X15
Heating
- Natural Gas
Cooling
- Central Air
Features
- Basement: Finished,Partial
- Number of fireplaces: 1
- Fireplace features: Family Room
Interior area
- Total structure area: 0
- Total interior livable area: 3,779 sqft
Property
Parking
- Total spaces: 2
- Parking features: Yes, Garage Owned, Attached, Garage
- Attached garage spaces: 2
Accessibility
- Accessibility features: No Disability Access
Features
- Stories: 2
Lot
- Size: 0.44 Acres
- Dimensions: 100 x 191
Details
- Parcel number: 16203060040000
- Special conditions: List Broker Must Accompany
Construction
Type & style
- Home type: SingleFamily
- Property subtype: Single Family Residence
Materials
- Vinyl Siding, Brick
Condition
- New construction: No
- Year built: 1954
- Major remodel year: 2026
Utilities & green energy
- Sewer: Public Sewer
- Water: Lake Michigan
Community & HOA
HOA
- Services included: None
Location
- Region: Bannockburn
Financial & listing details
- Price per square foot: $516/sqft
- Tax assessed value: $586,468
- Annual tax amount: $16,475
- Date on market: 10/1/2026
- Ownership: Fee Simple
Estimated market value
Not available
Estimated sales range
Not available
Not available
Price history
| Date | Event | Price |
|---|---|---|
| 4/4/2025 | Sold | $840,000-1.2%$222/sqft |
Source:  MRED as distributed by MLS GRID #12198888 Report a problem MRED as distributed by MLS GRID #12198888 Report a problem | ||
| 3/18/2025 | Contingent | $850,000$225/sqft |
Source: MRED as distributed by MLS GRID #12198888 Report a problem | ||
| 3/7/2025 | Price change | $850,000-5.5%$225/sqft |
Source: MRED as distributed by MLS GRID #12198888 Report a problem | ||
| 12/9/2024 | Price change | $899,000-3.2%$238/sqft |
Source: MRED as distributed by MLS GRID #12198888 Report a problem | ||
| 10/29/2024 | Price change | $929,000-1.7%$246/sqft |
Source: MRED as distributed by MLS GRID #12198888 Report a problem | ||
| 10/13/2024 | Price change | $945,000-2.4%$250/sqft |
Source: Owner Report a problem | ||
| 10/11/2024 | Listed for sale | $968,000+28.6%$256/sqft |
Source: Owner Report a problem | ||
| 3/5/2020 | Listing removed | $3,500$1/sqft |
Source: Concentric Realty Inc #10637177 Report a problem | ||
| 2/14/2020 | Listed for rent | $3,500+16.7%$1/sqft |
Source: Concentric Realty Inc #10637177 Report a problem | ||
| 1/31/2019 | Listing removed | $3,000$1/sqft |
Source: Concentric Realty Inc #10249606 Report a problem | ||
| 1/16/2019 | Price change | $3,000-9.1%$1/sqft |
Source: Concentric Realty Inc #10249606 Report a problem | ||
| 11/17/2018 | Listed for rent | $3,300$1/sqft |
Source: Concentric Realty Inc #10078667 Report a problem | ||
| 10/10/2018 | Listing removed | $3,300$1/sqft |
Source: Concentric Realty Inc #10078667 Report a problem | ||
| 9/11/2018 | Price change | $3,300-5.7%$1/sqft |
Source: Concentric Realty Inc #10078667 Report a problem | ||
| 8/28/2018 | Listed for rent | $3,500$1/sqft |
Source: Owner Report a problem | ||
| 7/10/2006 | Sold | $752,500$199/sqft |
Source: Public Record Report a problem | ||
Public tax history
| Year | Property taxes | Tax assessment |
|---|---|---|
| 2024 | $13,698 +3% | $238,935 +22.2% |
| 2023 | $13,295 +18.8% | $195,470 +4.2% |
| 2022 | $11,189 +5.5% | $187,591 +22.5% |
| 2021 | $10,605 +2.7% | $153,188 +3.5% |
| 2020 | $10,327 +4.3% | $148,005 +0.2% |
| 2019 | $9,901 +6.3% | $147,754 +11.6% |
| 2018 | $9,311 | $132,405 +0.3% |
| 2017 | $9,311 +8.5% | $131,983 +3.9% |
| 2016 | $8,581 -14.8% | $126,992 +6.4% |
| 2015 | $10,077 +0.8% | $119,320 -10.7% |
| 2014 | $9,996 +0.6% | $133,576 +0.9% |
| 2012 | $9,936 -14.7% | $132,398 -22.4% |
| 2011 | $11,649 +2.1% | $170,722 -5.3% |
| 2010 | $11,415 +5% | $180,267 -5.6% |
| 2009 | $10,874 +1.6% | $191,001 -2.2% |
| 2008 | $10,705 -15.6% | $195,397 -10.9% |
| 2006 | $12,677 -10.2% | $219,237 |
| 2005 | $14,121 +2.7% | -- |
| 2004 | $13,749 +17.3% | -- |
| 2003 | $11,721 +19.5% | -- |
| 2002 | $9,809 +13.6% | -- |
| 2001 | $8,634 +5.1% | $168,116 +6.4% |
| 2000 | $8,216 | $158,015 |
Find assessor info on the county website
Monthly payment
Est. payment
Payment breakdown
Explore the cost of this home by adjusting the details. Changes won't be saved.Climate risks
Neighborhood: 60015
Nearby schools
Schools provided by the listing agent
- Elementary: Bannockburn Elementary School
- Middle: Bannockburn Elementary School
- High: Deerfield High School
- District: 106
Source: MRED as distributed by MLS GRID. This data may not be complete. We recommend contacting the local school district to confirm school assignments for this home.
Similar homes
- $2,299,0004 bd7 ba5.3k sqft1871 W Salisbury Ln, Lake Forest, IL 60045New
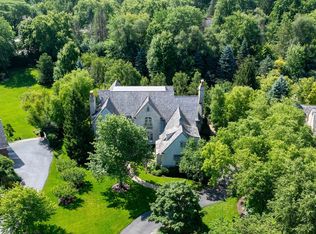 MLS ID #12785487, Caroline Cerbus, @properties Christie's International Real Estate. MRED as distributed by MLS GRID
 - $1,549,0005 bd5 ba4.4k sqft944 Rosemary Ter, Deerfield, IL 60015Active
 MLS ID #12763445, Carol Arechiga, Real 1 Realty. MRED as distributed by MLS GRID
 - $1,725,0006 bd5 ba4.9k sqft707 Brierhill Rd, Deerfield, IL 60015Price Change
 MLS ID #12756481, Tami Hamilton, @properties Christie's International Real Estate. MRED as distributed by MLS GRID
 - $1,600,0004 bd5 ba4k sqft1335 Eastcanton Dr, Deerfield, IL 60015Active
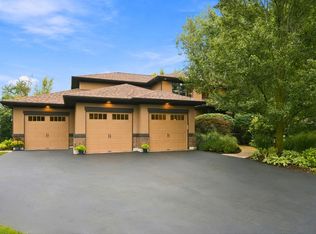 MLS ID #12777925, Adam Smolen, Sell Smart Realty Group Inc.. MRED as distributed by MLS GRID
