Stunning stone-and-stucco ranch, custom-built just few years ago as a former model home, offering the quality, style, and convenience of newer construction. Thoughtfully designed with exceptional finishes, designer lighting, soaring 10+ ft ceilings, and beautiful architectural details throughout, this home offers a flexible floor plan designed to accommodate a variety of lifestyles. The open floor plan features wide-plank flooring and an abundance of natural light. The beautifully appointed white kitchen is the heart of the home, featuring quartz countertops, an oversized waterfall island, and stainless-steel appliances. The kitchen opens to the dining area and spacious family room, highlighted by a cozy fireplace and sliding doors leading to a covered patio overlooking the fenced yard and peaceful nature preserve. The private primary suite features an elegant tray ceiling, two walk-in closets, and a spa-inspired bath with dual vanities, private WC w/bidet, soaking tub, and freestanding shower. The flexible main-level floor plan includes a beautifully appointed office with wainscoting and coffered ceiling that can easily serve as a living room or a third bedroom, providing the option for a 3rd bedroom on the main level. A spacious en-suite guest bedroom is also located on the main floor and offers a walk-in closet and a spacious bath. The generous foyer and hallway feature tray ceilings that add architectural interest and a sense of scale. A large mudroom/laundry room and stylish powder room complete the main level. The finished lower level provides exceptional additional living space, with a spacious recreation room, handsome beverage bar, an additional en-suite bedroom, and a dedicated workout room that can also function as a fifth bedroom. The combination of a potential third bedroom on the main level and a private bedroom suite in the lower level offers outstanding flexibility for guests, multigenerational living, an au pair, or a private home office arrangement. Additional features include a new infrared sauna, Tesla charger, garage freezer, and whole-house Culligan water treatment system (leased). With nearly 3,600 square feet of finished living space, this exceptional ranch offers an ideal combination of newer construction, quality finishes, and everyday functionality. Meticulously maintained and truly move-in ready, this home offers the flexibility to adapt to your needs while providing comfortable living and effortless entertaining.
Active
$1,725,000
1885 Amberley Ct, Lake Forest, IL 60045
4beds
2,500sqft
Single Family Residence
Built in 2024
6,969 Square Feet Lot
$-- Zestimate®
$690/sqft
$214/mo HOA
What's special
Cozy fireplaceStone-and-stucco ranchHandsome beverage barAdditional en-suite bedroomSpacious en-suite guest bedroomSpacious bathBeautiful architectural details throughout
- 25 days
- 1,165
- 70
Zillow last checked:
Listing updated:
Listed by:
Elizabeth Wieneke (847)732-4039,
Compass
Source: MRED as distributed by MLS GRID,MLS#: 12786583
Facts & features
Interior
Bedrooms & bathrooms
- Bedrooms: 4
- Bathrooms: 4
- Full bathrooms: 3
- 1/2 bathrooms: 1
Rooms
- Room types: Exercise Room, Recreation Room, Foyer, Storage
Primary bedroom
- Features: Flooring (Other), Bathroom (Full)
- Level: Main
- Area: 252 Square Feet
- Dimensions: 18X14
Bedroom 2
- Features: Flooring (Other)
- Level: Main
- Area: 208 Square Feet
- Dimensions: 16X13
Bedroom 3
- Features: Flooring (Other)
- Level: Main
- Area: 140 Square Feet
- Dimensions: 14X10
Bedroom 4
- Level: Basement
- Area: 195 Square Feet
- Dimensions: 15X13
Dining room
- Features: Flooring (Other)
- Level: Main
- Area: 198 Square Feet
- Dimensions: 18X11
Exercise room
- Features: Flooring (Other)
- Level: Basement
- Area: 255 Square Feet
- Dimensions: 17X15
Family room
- Features: Flooring (Other)
- Level: Main
- Area: 414 Square Feet
- Dimensions: 18X23
Foyer
- Level: Main
- Area: 175 Square Feet
- Dimensions: 7X25
Kitchen
- Features: Kitchen (Eating Area-Breakfast Bar, Island), Flooring (Other)
- Level: Main
- Area: 216 Square Feet
- Dimensions: 18X12
Laundry
- Level: Main
- Area: 136 Square Feet
- Dimensions: 17X8
Recreation room
- Features: Flooring (Other)
- Level: Basement
- Area: 504 Square Feet
- Dimensions: 28X18
Storage
- Level: Basement
- Area: 1500 Square Feet
- Dimensions: 50X30
Heating
- Forced Air
Cooling
- Central Air
Appliances
- Included: Range, Microwave, Dishwasher, High End Refrigerator, Bar Fridge, Freezer, Washer, Dryer, Disposal, Stainless Steel Appliance(s), Oven, Range Hood, Water Purifier Owned, Front Controls on Range/Cooktop
- Laundry: Main Level
Features
- Sauna, Wet Bar, 1st Floor Bedroom, 1st Floor Full Bath, Walk-In Closet(s), High Ceilings, Coffered Ceiling(s), Beamed Ceilings, Open Floorplan
- Flooring: Hardwood
- Basement: Finished,Full
- Number of fireplaces: 1
- Fireplace features: Family Room
Interior area
- Total structure area: 4,901
- Total interior livable area: 2,500 sqft
- Finished area below ground: 1,166
Property
Parking
- Total spaces: 2
- Parking features: Yes, Garage Owned, Attached, Garage
- Attached garage spaces: 2
Accessibility
- Accessibility features: No Disability Access
Features
- Stories: 1
Lot
- Size: 6,969 Square Feet
- Dimensions: 55x131x55x122
Details
- Parcel number: 15012050230000
- Special conditions: List Broker Must Accompany
Construction
Type & style
- Home type: SingleFamily
- Property subtype: Single Family Residence
Materials
- Stucco, Stone
Condition
- New construction: No
- Year built: 2024
Utilities & green energy
- Sewer: Public Sewer
- Water: Lake Michigan
Community & HOA
HOA
- Has HOA: Yes
- Services included: Insurance, Snow Removal, Other
- HOA fee: $214 monthly
Location
- Region: Lake Forest
Financial & listing details
- Price per square foot: $690/sqft
- Tax assessed value: $1,086,115
- Annual tax amount: $23,505
- Date on market: 10/15/2026
- Ownership: Fee Simple
Estimated market value
Not available
Estimated sales range
Not available
Not available
Price history
| Date | Event | Price |
|---|---|---|
| 10/15/2026 | Listed for sale | $1,725,000-2.8%$690/sqft |
Source:  MRED as distributed by MLS GRID #12786583 Report a problem | ||
| 10/15/2026 | Listing removed | $1,775,000$710/sqft |
Source: MRED as distributed by MLS GRID #12764282 Report a problem | ||
| 10/9/2026 | Price change | $1,775,000-1.4%$710/sqft |
Source: MRED as distributed by MLS GRID #12764282 Report a problem | ||
| 9/23/2026 | Listed for sale | $1,799,500+35.5%$720/sqft |
Source: MRED as distributed by MLS GRID #12764282 Report a problem | ||
| 7/3/2024 | Sold | $1,328,500$531/sqft |
Source: Public Record Report a problem | ||
Public tax history
| Year | Property taxes | Tax assessment |
|---|---|---|
| 2024 | $21,865 +29.5% | $403,212 +11.4% |
| 2023 | $16,889 +552.7% | $362,002 +36.1% |
| 2022 | $2,588 +3% | $265,933 +523.2% |
| 2021 | $2,512 +2.5% | $42,675 +0.7% |
| 2020 | $2,450 +3.6% | $42,359 +0.4% |
| 2019 | $2,365 +0.4% | $42,203 -8% |
| 2018 | $2,355 | $45,873 +2.4% |
| 2017 | $2,355 +5.5% | $44,802 +4.4% |
| 2016 | $2,232 +3106.4% | $42,901 +6.9% |
| 2015 | $70 +2% | $40,121 +3159.2% |
| 2014 | $68 +4% | $1,231 -0.2% |
| 2012 | $66 +7.5% | $1,233 -3.5% |
| 2011 | $61 +10% | $1,278 +2% |
| 2010 | $56 -20.1% | $1,253 -5.2% |
| 2009 | $69 +8.5% | $1,322 +5.9% |
| 2008 | $64 | $1,248 |
Find assessor info on the county website
Monthly payment
Est. payment
Payment breakdown
Explore the cost of this home by adjusting the details. Changes won't be saved.Climate risks
Neighborhood: 60045
Nearby schools
Schools provided by the listing agent
- Elementary: Everett Elementary School
- Middle: Deer Path Middle School
- High: Lake Forest High School
- District: 67
Source: MRED as distributed by MLS GRID. This data may not be complete. We recommend contacting the local school district to confirm school assignments for this home.
Similar homes
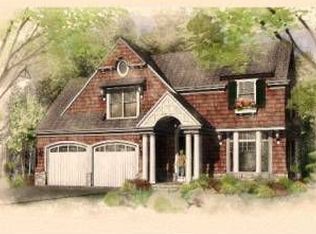
- $998,0004 bd3 ba2.1k sqft535 N Waukegan Rd, Lake Forest, IL 60045Active
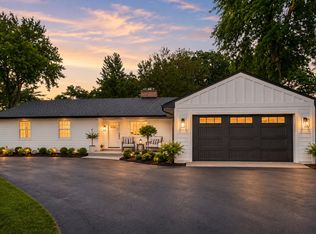 MLS ID #12775607, Cory Green, Compass. MRED as distributed by MLS GRID
- $949,9004 bd4 ba2.3k sqft598 Wharton Dr, Lake Forest, IL 60045Active
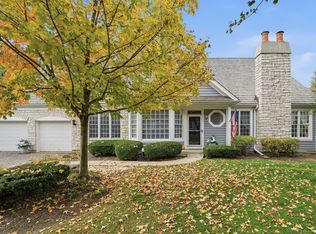 MLS ID #12800254, Daniel Spitz, eXp Realty. MRED as distributed by MLS GRID
- $2,090,0004 bd6 ba3.6k sqft455 Rockefeller Rd, Lake Forest, IL 60045Active
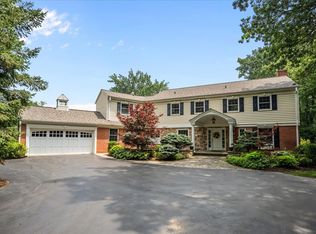 MLS ID #12709940, Andra O'Neill, @properties Christie's International Real Estate. MRED as distributed by MLS GRID
- $1,149,0005 bd4 ba3.3k sqft1120 Foster Ave, Lake Bluff, IL 60044New
 MLS ID #12803263, Jamie Hering, CSC, Coldwell Banker Realty. MRED as distributed by MLS GRID
