Skip main navigation
Closed
  • $1,875,000

    1925 Amberley Ct, Lake Forest, IL 60045

    3beds
    2,844sqft
    Single Family Residence
    Built in 2023
    6,534 Square Feet Lot
    $1,875,700 Zestimate®
    $659/sqft
    $6,355 Estimated rent

    Home value

    $1,875,700

    $1.71M - $2.04M

    $6,355/mo

    Zestimate® history
    Loading
    Loading...

    Owner options

    List your home for rent

    $6,355/mo

    Rent Zestimate®

    Find your next renter with Zillow Rental Manager. Plus, with online applications, you can quickly screen prospective tenants – for free.

    Learn more

    $6,355/mo

    Rent Zestimate®

    Refinance and save

    $14,835/mo

    Est. payment

    Refinancing to a lower rate could help reduce your monthly payments and save thousands over the life of the loan.

    See today's rates

    $14,835/mo

    Est. payment

    Explore your selling options

    Work with a Zillow partner agent

    Leverage their expertise and Zillow's premium Showcase listings to get your home seen by more buyers.

    Get started

    List with your own agent

    Get your home in front of millions of buyers by listing it on Zillow.

    Learn how to do it

    Sell it yourself

    Take full control of how buyers see your home on Zillow by listing For Sale by Owner (FSBO).

    List your home

    What's special

    Marble fireplaceThird bedroomCeiling-height cabinetryWooded backyardFamily roomDesigner lightingLarge pantry
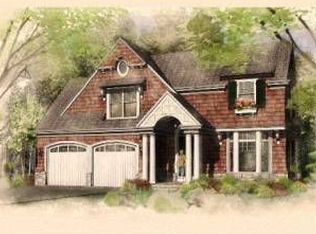
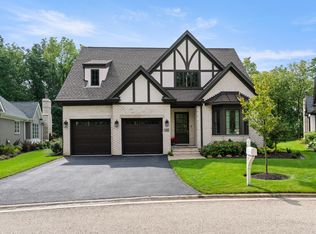
    Stunning New Listing...created for the way you live today, this custom-built ranch blends timeless design with effortless comfort. Soaring 10' ceilings, custom millwork, designer lighting and white oak hardwood floors create a warm, sophisticated backdrop throughout. The gallery foyer opens to light-filled living spaces where the chef's kitchen, dining area and family room come together seamlessly - perfect for everything from quiet mornings to lively gatherings. Anchored by an oversized Carrara Gold quartz island, the kitchen also features ceiling-height cabinetry, a herringbone marble backsplash, stainless steel appliances, large pantry and pass-through window overlooking the beautiful backyard. Relax by the marble fireplace, unwind in the coffered-ceiling living room, or retreat to the serene primary suite with voluminous tray ceiling, dual walk-in closets and a spa-inspired bath. The second main level, en-suite bedroom features a tray ceiling and walk-in closet. The laundry/mudroom with wet sink, built-in cabinetry, folding counter and coat closet finish off the main level. The deep-pour lower level is accessed through the open staircase and offers exceptional flexibility with a recreation room, wet bar, third bedroom, full bath, home office/exercise room and abundant storage. Outside, enjoy an expanded patio overlooking the wooded backyard. Just minutes to award- winning schools, parks, nature trails, dining, and shopping. This home offers the perfect balance of privacy, comfort and convenience.

    Zillow last checked:

    Listing updated:

    Listed by:

    Polly Richardson (847)363-1738,

    Jameson Sotheby's International Realty,

    Kiki Clark, E-PRO 847-804-0969,

    Jameson Sotheby's International Realty

    Bought with:

    Annie Royster Lenzke

    Coldwell Banker Realty

    Source: MRED as distributed by MLS GRID,MLS#: 12711866MLS Logo

    Facts & features

    Interior

    Bedrooms & bathrooms
    • Bedrooms: 3
    • Bathrooms: 4
    • Full bathrooms: 3
    • 1/2 bathrooms: 1
    Rooms
    • Room types: Foyer, Recreation Room, Office, Utility Room-Lower Level
    Primary bedroom
    • Features: Flooring (Hardwood), Bathroom (Full, Double Sink, Tub & Separate Shwr)
    • Level: Main
    • Area: 234 Square Feet
    • Dimensions: 18X13
    Bedroom 2
    • Features: Flooring (Hardwood)
    • Level: Main
    • Area: 180 Square Feet
    • Dimensions: 15X12
    Bedroom 3
    • Features: Flooring (Luxury Vinyl)
    • Level: Basement
    • Area: 306 Square Feet
    • Dimensions: 18X17
    Dining room
    • Features: Flooring (Hardwood)
    • Level: Main
    • Area: 304 Square Feet
    • Dimensions: 19X16
    Family room
    • Features: Flooring (Hardwood)
    • Level: Main
    • Area: 238 Square Feet
    • Dimensions: 17X14
    Foyer
    • Features: Flooring (Hardwood)
    • Level: Main
    • Area: 175 Square Feet
    • Dimensions: 7X25
    Kitchen
    • Features: Kitchen (Island, Pantry-Closet, Custom Cabinetry), Flooring (Hardwood)
    • Level: Main
    • Area: 247 Square Feet
    • Dimensions: 19X13
    Laundry
    • Features: Flooring (Porcelain Tile)
    • Level: Main
    • Area: 153 Square Feet
    • Dimensions: 17X9
    Living room
    • Features: Flooring (Hardwood)
    • Level: Main
    • Area: 210 Square Feet
    • Dimensions: 15X14
    Office
    • Features: Flooring (Luxury Vinyl)
    • Level: Basement
    • Area: 195 Square Feet
    • Dimensions: 15X13
    Recreation room
    • Features: Flooring (Luxury Vinyl)
    • Level: Basement
    • Area: 570 Square Feet
    • Dimensions: 30X19
    Other
    • Features: Flooring (Other)
    • Level: Basement
    • Area: 1645 Square Feet
    • Dimensions: 47X35
    Heating
    • Natural Gas, Forced Air
    Cooling
    • Central Air
    Appliances
    • Included: Range, Microwave, Dishwasher, Washer, Dryer, Disposal, Stainless Steel Appliance(s), Wine Refrigerator, Range Hood, Oven, Humidifier
    • Laundry: Main Level
    Features
    • Wet Bar, 1st Floor Bedroom, 1st Floor Full Bath, Walk-In Closet(s), High Ceilings, Coffered Ceiling(s), Open Floorplan, Special Millwork, Pantry, Quartz Counters
    • Flooring: Hardwood
    • Windows: Screens
    • Basement: Partially Finished,Full
    • Attic: Pull Down Stair
    • Number of fireplaces: 1
    • Fireplace features: Gas Log, Gas Starter, Family Room
    Interior area
    • Total structure area: 5,195
    • Total interior livable area: 2,844 sqft
    • Finished area below ground: 1,247

    Property

    Parking
    • Total spaces: 2
    • Parking features: Asphalt, Garage Door Opener, Yes, Garage Owned, Attached, Garage
    • Attached garage spaces: 2
    • Has uncovered spaces: Yes
    Accessibility
    • Accessibility features: No Disability Access
    Features
    • Stories: 1
    • Patio & porch: Patio
    Lot
    • Size: 6,534 Square Feet
    • Dimensions: 55 X 124
    Details
    • Parcel number: 15012050190000
    • Special conditions: List Broker Must Accompany
    • Other equipment: Ceiling Fan(s), Sump Pump, Sprinkler-Lawn, Backup Sump Pump;

    Construction

    Type & style
    • Home type: SingleFamily
    • Architectural style: Ranch
    • Property subtype: Single Family Residence
    Materials
    • Fiber Cement
    • Foundation: Concrete Perimeter
    • Roof: Asphalt
    Condition
    • New construction: No
    • Year built: 2023
    Details
    • Builder model: Brunswick

    Utilities & green energy

    • Electric: 200+ Amp Service
    • Sewer: Public Sewer
    • Water: Lake Michigan
    Green energy
    • Green verification: ENERGY STAR Certified Homes
    • Energy efficient items: Water Heater

    Community & HOA

    Community
    • Security: Security System, Fire Sprinkler System, Carbon Monoxide Detector(s)
    • Subdivision: Amberley Woods
    HOA
    • Has HOA: Yes
    • Services included: Insurance, Security, Other
    • HOA fee: $220 monthly
    Location
    • Region: Lake Forest

    Financial & listing details

    • Price per square foot: $659/sqft
    • Tax assessed value: $1,108,239
    • Annual tax amount: $23,983
    • Date on market: 8/1/2026
    • Listing terms: Cash
    • Ownership: Fee Simple

    Price history

    DateEventPrice
    9/14/2026Sold$1,875,000+7.1%$659/sqft
    Source: MRED as distributed by MLS GRID #12711866 Report a problem
    8/18/2026Pending sale$1,750,000$615/sqft
    Source: MRED as distributed by MLS GRID #12711866 Report a problem
    8/3/2026Contingent$1,750,000$615/sqft
    Source: MRED as distributed by MLS GRID #12711866 Report a problem
    8/1/2026Listed for sale$1,750,000+31.7%$615/sqft
    Source: MRED as distributed by MLS GRID #12711866 Report a problem
    12/13/2023Sold$1,329,000$467/sqft
    Source: Public Record Report a problem

    Public tax history

    YearProperty taxesTax assessment
    2024$22,301 $411,426 +11.4%
    2023-- $369,376 +792.9%
    2022$2,426 +3%$41,366 +3.4%
    2021$2,355 +2.5%$40,005 +0.7%
    2020$2,297 +3.6%$39,709 +0.4%
    2019$2,217 +0.4%$39,563 -8%
    2018$2,207 $43,005 +2.4%
    2017$2,207 +5.5%$42,001 +4.4%
    2016$2,093 +3103.2%$40,219 +6.9%
    2015$65 +2%$37,612 +3156.5%
    2014$64 +4%$1,155 -0.2%
    2012$62 +7.5%$1,157 -3.5%
    2011$57 +10.2%$1,199 +2.1%
    2010$52 -20.1%$1,174 -5.2%
    2009$65 +8.4%$1,239 +5.9%
    2008$60 $1,170
    Find assessor info on the county website

    Neighborhood: 60045

    Nearby schools

    GreatSchools rating
    Schools provided by the listing agent
    • Elementary: Everett Elementary School
    • Middle: Deer Path Middle School
    • High: Lake Forest High School
    • District: 67

    Source: MRED as distributed by MLS GRID. This data may not be complete. We recommend contacting the local school district to confirm school assignments for this home.

    Get a cash offer in 3 minutes
    Find out how much your home could sell for in as little as 3 minutes with a no-obligation cash offer.
    Estimated market value
    $1,875,700
    Get a cash offer in 3 minutes
    Find out how much your home could sell for in as little as 3 minutes with a no-obligation cash offer.
    Estimated market value
    $1,875,700