Skip main navigation
Closed
  • $1,695,000

    1955 Amberley Ct, Lake Forest, IL 60045

    3beds
    2,867sqft
    Single Family Residence
    Built in 2024
    -- sqft lot
    $-- Zestimate®
    $591/sqft
    $6,579 Estimated rent

    Home value

    Not available

    Estimated sales range

    Not available

    $6,579/mo

    Zestimate® history
    Loading
    Loading...

    Owner options

    List your home for rent

    $6,579/mo

    Rent Zestimate®

    Find your next renter with Zillow Rental Manager. Plus, with online applications, you can quickly screen prospective tenants – for free.

    Learn more

    $6,579/mo

    Rent Zestimate®

    Refinance and save

    $11,052/mo

    Est. payment

    Refinancing to a lower rate could help reduce your monthly payments and save thousands over the life of the loan.

    See today's rates

    $11,052/mo

    Est. payment

    Explore your selling options

    Work with a Zillow partner agent

    Leverage their expertise and Zillow's premium Showcase listings to get your home seen by more buyers.

    Get started

    List with your own agent

    Get your home in front of millions of buyers by listing it on Zillow.

    Learn how to do it

    Sell it yourself

    Take full control of how buyers see your home on Zillow by listing For Sale by Owner (FSBO).

    List your home

    What's special

    Soaring ceilingsExquisite millworkCeiling-height siena cabinetryThree-person saunaSonos ceiling speakersDouble ovenStriking walnut center island
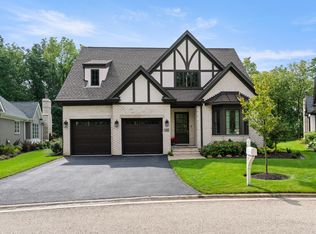
    Designer-curated to five-star standards and completed in November 2024, this extraordinary custom-built Amberley Woods ranch showcases a level of luxury, craftsmanship, and refined design rarely found in today's market. Thoughtfully designed and extensively upgraded with more than $320,000 in upgrades and improvements, the residence offers a sophisticated, hotel-inspired aesthetic throughout. Soaring ceilings, exquisite millwork, and dramatic layers of quartz create a stunning architectural backdrop throughout the home. The showstopping chef's kitchen serves as the centerpiece of the home, featuring ceiling-height Siena cabinetry, a striking walnut center island, dramatic quartz surfaces, and a full suite of Thermador appliances including a double oven, range, and French door refrigerator with bottom freezer. The kitchen opens seamlessly to the dining area with a custom brass bar with a Thermador 92-bottle capacity wine fridge, and an impressive great room featuring a gas log fireplace with marble surround. The serene primary bedroom is designed as a private retreat with custom powered drapes and beautifully designed closets reminiscent of a luxury boutique dressing room. The spa-inspired primary bathroom showcases dramatic bookmatched porcelain slab walls, elevated fixtures, and refined finishes. The main level also features a beautifully appointed second bedroom with a private ensuite bath and custom-designed closet, along with a refined private office that provides an elegant work-from-home retreat. The exceptional lower level offers a true lifestyle experience, featuring a recreation space with custom bar and home theater pre-wiring, a third bedroom and full bath, and a fully equipped gym with rubber flooring and a three-person sauna. Outdoor living is equally inviting with an expanded brick patio and gas line for grilling-perfect for effortless outdoor entertaining. Additional enhancements include designer lighting and custom drapery, Sonos ceiling speakers, and integrated home technology throughout the residence. This exceptional residence offers the rare opportunity to enjoy nearly new construction with every detail thoughtfully curated and completed. A home of this caliber must be experienced in person to fully appreciate its design, craftsmanship, and beauty. All furnishings may be available for purchase separately, offering a potential turnkey opportunity.

    Zillow last checked:

    Listing updated:

    Listed by:

    Samantha Trace 847-295-0700,

    @properties Christie's International Real Estate,

    Lisa Trace,

    @properties Christie's International Real Estate

    Bought with:

    Megan Mawicke Bradley

    Jameson Sotheby's International Realty

    Source: MRED as distributed by MLS GRID,MLS#: 12592047MLS Logo

    Facts & features

    Interior

    Bedrooms & bathrooms
    • Bedrooms: 3
    • Bathrooms: 4
    • Full bathrooms: 3
    • 1/2 bathrooms: 1
    Rooms
    • Room types: Office, Recreation Room, Exercise Room
    Primary bedroom
    • Features: Window Treatments (Curtains/Drapes, Window Treatments), Bathroom (Full, Double Sink, Tub & Separate Shwr)
    • Level: Main
    • Area: 266 Square Feet
    • Dimensions: 19X14
    Bedroom 2
    • Features: Window Treatments (Blinds, Window Treatments)
    • Level: Main
    • Area: 180 Square Feet
    • Dimensions: 15X12
    Bedroom 3
    • Features: Window Treatments (Blinds)
    • Level: Basement
    • Area: 260 Square Feet
    • Dimensions: 20X13
    Dining room
    • Features: Window Treatments (Curtains/Drapes)
    • Level: Main
    • Area: 160 Square Feet
    • Dimensions: 10X16
    Exercise room
    • Level: Basement
    • Area: 273 Square Feet
    • Dimensions: 21X13
    Kitchen
    • Features: Kitchen (Island, Custom Cabinetry, Updated Kitchen)
    • Level: Main
    • Area: 304 Square Feet
    • Dimensions: 16X19
    Laundry
    • Features: Window Treatments (Blinds)
    • Level: Main
    • Area: 80 Square Feet
    • Dimensions: 8X10
    Living room
    • Features: Window Treatments (Blinds, Curtains/Drapes, Window Treatments)
    • Level: Main
    • Area: 475 Square Feet
    • Dimensions: 25X19
    Office
    • Level: Main
    • Area: 156 Square Feet
    • Dimensions: 13X12
    Recreation room
    • Level: Basement
    • Area: 860 Square Feet
    • Dimensions: 43X20
    Heating
    • Natural Gas, Forced Air
    Cooling
    • Central Air
    Appliances
    • Included: Double Oven, Dishwasher, High End Refrigerator, Bar Fridge, Freezer, Washer, Dryer, Disposal, Stainless Steel Appliance(s), Wine Refrigerator, Oven, Range Hood
    • Laundry: In Unit, Sink
    Features
    • Sauna, Dry Bar, Wet Bar, 1st Floor Bedroom
    • Basement: Finished,Full
    • Number of fireplaces: 1
    • Fireplace features: Gas Log, Gas Starter, Family Room
    Interior area
    • Total structure area: 5,188
    • Total interior livable area: 2,867 sqft
    • Finished area below ground: 1,577

    Property

    Parking
    • Total spaces: 2
    • Parking features: Asphalt, Garage Door Opener, Heated Garage, Yes, Attached, Garage
    • Attached garage spaces: 2
    • Has uncovered spaces: Yes
    Accessibility
    • Accessibility features: No Disability Access
    Features
    • Stories: 1
    • Patio & porch: Patio
    Lot
    • Dimensions: 71 X 126 X 48 X 123
    Details
    • Parcel number: 15012050160000
    • Special conditions: List Broker Must Accompany

    Construction

    Type & style
    • Home type: SingleFamily
    • Property subtype: Single Family Residence
    Materials
    • Brick, Stucco
    • Roof: Asphalt
    Condition
    • New construction: No
    • Year built: 2024

    Utilities & green energy

    • Sewer: Public Sewer
    • Water: Lake Michigan, Public

    Community & HOA

    HOA
    • Has HOA: Yes
    • Services included: Insurance, Security, Other
    • HOA fee: $214 monthly
    Location
    • Region: Lake Forest

    Financial & listing details

    • Price per square foot: $591/sqft
    • Tax assessed value: $469,063
    • Annual tax amount: $3,707
    • Date on market: 3/14/2026
    • Listing terms: Conventional
    • Ownership: Fee Simple w/ HO Assn.

    Price history

    DateEventPrice
    4/14/2026Sold$1,695,000$591/sqft
    Source: MRED as distributed by MLS GRID #12592047 Report a problem
    4/2/2026Pending sale$1,695,000$591/sqft
    Source: MRED as distributed by MLS GRID #12592047 Report a problem
    3/23/2026Contingent$1,695,000$591/sqft
    Source: MRED as distributed by MLS GRID #12592047 Report a problem
    3/14/2026Listed for sale$1,695,000+18.8%$591/sqft
    Source: MRED as distributed by MLS GRID #12592047 Report a problem
    11/15/2024Sold$1,427,000$498/sqft
    Source: Public Record Report a problem

    Public tax history

    YearProperty taxesTax assessment
    2024$3,707 +0.7%$469,063 +664.2%
    2023$3,680 +8.4%$61,379 +6%
    2022$3,396 +3%$57,916 +3.4%
    2021$3,297 +2.5%$56,011 +0.7%
    2020$3,216 +3.6%$55,596 +0.4%
    2019$3,104 +0.4%$55,391 -8%
    2018$3,090 $60,207 +2.4%
    2017$3,090 +5.5%$58,802 +4.4%
    2016$2,930 +3105.5%$56,308 +6.9%
    2015$91 +1.9%$52,659 +3158.6%
    2014$90 +4%$1,616 -0.2%
    2012$86 +7.6%$1,619 -3.5%
    2011$80 +10%$1,677 +2%
    2010$73 -20.1%$1,644 -5.2%
    2009$91 +8.4%$1,735 +5.9%
    2008$84 $1,638
    Find assessor info on the county website

    Neighborhood: 60045

    Nearby schools

    GreatSchools rating
    Schools provided by the listing agent
    • Elementary: Everett Elementary School
    • Middle: Deer Path Middle School
    • High: Lake Forest High School
    • District: 67

    Source: MRED as distributed by MLS GRID. This data may not be complete. We recommend contacting the local school district to confirm school assignments for this home.

    Get pre-qualified for a loan
    At Zillow Home Loans, we can pre-qualify you in as little as 5 minutes with no impact to your credit score.

    An equal housing lender. NMLS #10287.