A rare opportunity to enjoy 1.99 beautiful acres in east Lake Forest, just minutes from town. Lovingly cared for by the same family for 67 years, this charming 1950s Colonial combines classic character and gracious living spaces with an exceptional setting. The home features generously sized living and dining rooms, a distinctive Pecky Cypress-paneled family room with fireplace and wet bar, a den/office with walls of built-in cabinetry, an eat-in kitchen plus a delightful sunroom overlooking the expansive grounds. The second floor offers four bedrooms, including a Primary Suite with two closets and a private bath, an additional en-suite bedroom, and two bedrooms connected by a Jack-and-Jill bath. A truly special property offering space, timeless charm, and endless possibilities.
New
$1,800,000
130 E Foster Pl, Lake Forest, IL 60045
4beds
2,995sqft
Single Family Residence
Built in 1957
1.99 Acres Lot
$-- Zestimate®
$601/sqft
$-- HOA
What's special
Additional en-suite bedroomWet barEat-in kitchen
- --
- 788
- views
- 47
- saves
Zillow last checked:
Listing updated:
Listed by:
Katherine Hudson (847)987-4309,
Compass
Source: MRED as distributed by MLS GRID,MLS#: 12789583
Facts & features
Interior
Bedrooms & bathrooms
- Bedrooms: 4
- Bathrooms: 4
- Full bathrooms: 3
- 1/2 bathrooms: 1
Rooms
- Room types: Eating Area, Den, Heated Sun Room
Primary bedroom
- Features: Flooring (Carpet), Bathroom (Full)
- Level: Second
- Area: 340 Square Feet
- Dimensions: 20X17
Bedroom 2
- Features: Flooring (Carpet)
- Level: Second
- Area: 204 Square Feet
- Dimensions: 17X12
Bedroom 3
- Features: Flooring (Carpet)
- Level: Second
- Area: 176 Square Feet
- Dimensions: 16X11
Bedroom 4
- Features: Flooring (Carpet)
- Level: Second
- Area: 156 Square Feet
- Dimensions: 13X12
Den
- Features: Flooring (Carpet)
- Level: Main
- Area: 289 Square Feet
- Dimensions: 17X17
Dining room
- Features: Flooring (Parquet)
- Level: Main
- Area: 195 Square Feet
- Dimensions: 15X13
Eating area
- Features: Flooring (Tile)
- Level: Main
- Area: 98 Square Feet
- Dimensions: 14X7
Family room
- Features: Flooring (Hardwood)
- Level: Main
- Area: 352 Square Feet
- Dimensions: 22X16
Other
- Features: Flooring (Tile)
- Level: Main
- Area: 224 Square Feet
- Dimensions: 16X14
Kitchen
- Features: Kitchen (Eating Area-Table Space), Flooring (Tile)
- Level: Main
- Area: 168 Square Feet
- Dimensions: 14X12
Living room
- Features: Flooring (Parquet)
- Level: Main
- Area: 416 Square Feet
- Dimensions: 26X16
Heating
- Forced Air
Cooling
- Central Air
Features
- Wet Bar
- Flooring: Hardwood
- Basement: Unfinished,Partial
- Number of fireplaces: 1
- Fireplace features: Family Room
Interior area
- Total structure area: 0
- Total interior livable area: 2,995 sqft
Property
Parking
- Total spaces: 2
- Parking features: Yes, Garage Owned, Attached, Garage
- Attached garage spaces: 2
Accessibility
- Accessibility features: No Disability Access
Features
- Stories: 2
- Patio & porch: Patio
Lot
- Size: 1.99 Acres
- Dimensions: 374x181x29x98x398x140
- Features: Corner Lot, Irregular Lot, Mature Trees
Details
- Parcel number: 16041020090000
- Special conditions: List Broker Must Accompany
Construction
Type & style
- Home type: SingleFamily
- Architectural style: Colonial
- Property subtype: Single Family Residence
Materials
- Brick, Cedar
- Roof: Asphalt
Condition
- New construction: No
- Year built: 1957
Utilities & green energy
- Sewer: Public Sewer
- Water: Lake Michigan
Community & HOA
HOA
- Services included: None
Location
- Region: Lake Forest
Financial & listing details
- Price per square foot: $601/sqft
- Tax assessed value: $1,733,702
- Annual tax amount: $34,870
- Date on market: 11/2/2026
- Ownership: Fee Simple
Estimated market value
Not available
Estimated sales range
Not available
Not available
Price history
Price history is unavailable.
Public tax history
| Year | Property taxes | Tax assessment |
|---|---|---|
| 2024 | $34,430 +9.9% | $605,811 +4.8% |
| 2023 | $31,325 +9.5% | $577,843 +15.7% |
| 2022 | $28,619 +5.8% | $499,597 +3.7% |
| 2021 | $27,038 +2.6% | $481,577 +3.5% |
| 2020 | $26,362 +3.5% | $465,282 +0.2% |
| 2019 | $25,479 +6.2% | $464,492 -1% |
| 2018 | $23,996 | $468,990 +0.3% |
| 2017 | $23,996 +4.9% | $467,494 +3.9% |
| 2016 | $22,876 -10.9% | $449,816 +6.4% |
| 2015 | $25,685 +2.9% | $422,640 -9.3% |
| 2014 | $24,962 +3.6% | $466,115 +0.9% |
| 2012 | $24,101 +4.3% | $462,003 -6.8% |
| 2011 | $23,116 -3% | $495,693 -10.3% |
| 2010 | $23,833 +3.2% | $552,376 -5.6% |
| 2009 | $23,101 +1.6% | $585,268 -2.2% |
| 2008 | $22,745 +33.9% | $598,739 +2.7% |
| 2006 | $16,990 +7.2% | $583,252 |
| 2005 | $15,848 +11.3% | -- |
| 2004 | $14,234 +0.8% | -- |
| 2003 | $14,115 +2.5% | -- |
| 2002 | $13,775 +5.4% | -- |
| 2001 | $13,063 +2.4% | $286,466 +6.4% |
| 2000 | $12,760 | $269,255 |
Find assessor info on the county website
Monthly payment
Est. payment
Payment breakdown
Explore the cost of this home by adjusting the details. Changes won't be saved.Climate risks
Neighborhood: 60045
Nearby schools
Schools provided by the listing agent
- Elementary: Cherokee Elementary School
- Middle: Deer Path Middle School
- High: Lake Forest High School
- District: 67
Source: MRED as distributed by MLS GRID. This data may not be complete. We recommend contacting the local school district to confirm school assignments for this home.

Similar homes
- $2,090,0004 bd6 ba3.6k sqft455 Rockefeller Rd, Lake Forest, IL 60045Active
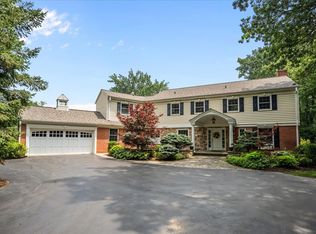 MLS ID #12709940, Andra O'Neill, @properties Christie's International Real Estate. MRED as distributed by MLS GRID
- $999,0004 bd2 ba2.6k sqft136 Washington Cir, Lake Forest, IL 60045Active
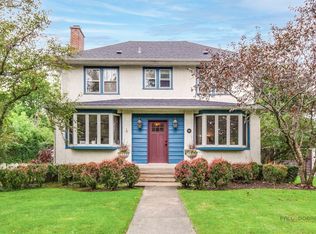 MLS ID #12748306, Maureen O'Grady-Tuohy, Berkshire Hathaway HomeServices Chicago. MRED as distributed by MLS GRID
- $1,245,0003 bd3 ba1.9k sqft64 Washington Rd, Lake Forest, IL 60045New
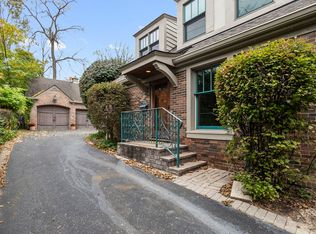 MLS ID #12794836, Suzanne Myers, Coldwell Banker Realty. MRED as distributed by MLS GRID
- $1,525,0004 bd3 ba3.4k sqft66 Brandon Rd, Northfield, IL 60093New
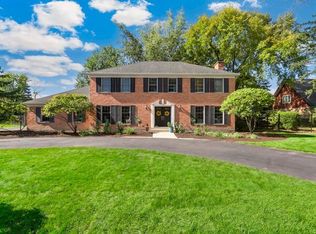 MLS ID #12778688, Daniel Close, Redfin Corporation. MRED as distributed by MLS GRID
