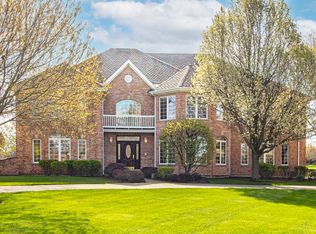
A short walk from the beach, tucked away on a quiet, dead-end street, this stunning custom-built brick and limestone home is waiting to welcome you in. Walk through the double doors and into the two-story foyer, flanked by sitting and dining rooms. Find custom cabinetry sunbathing in the Gourmet Kitchen, alongside high-end stainless steel appliances, and granite countertops. Plan your next meal at the kitchen island/breakfast bar, built-in desk, or kitchen table. The large primary bedroom suite complete with fireplace and balcony, features an ensuite bathroom, dual walk-in closets, and office nook, all contained by wide double doors, with the option to separate this luxurious space from the 4 vaulted bedrooms/2 baths and laundry station on the top floor. The owners built this home with room for everyone and everything with timeless style and modern amenities. With an additional bedroom and full bath on the first floor, butler's pantry, main laundry room next to the mudroom, plenty of storage on every floor and an expansive back yard and patio that is a natural gathering place for loved ones, this home's best features are its luxury, comfort, and convenience.
Active
$1,995,000
524 E Washington Ave, Lake Bluff, IL 60044
5beds
4,018sqft
Single Family Residence
Built in 2007
0.39 Acres Lot
$-- Zestimate®
$497/sqft
$-- HOA
What's special
Large primary bedroom suiteQuiet dead-end streetBuilt-in deskGourmet kitchenDouble doorsCustom cabinetryTwo-story foyer
- 50 days
- 780
- 32
Zillow last checked:
Listing updated:
Listed by:
Mary H Cutler (224)699-5002,
Redfin Corporation
Source: MRED as distributed by MLS GRID,MLS#: 12743533
Facts & features
Interior
Bedrooms & bathrooms
- Bedrooms: 5
- Bathrooms: 5
- Full bathrooms: 4
- 1/2 bathrooms: 1
Rooms
- Room types: Office, Breakfast Room, Bedroom 5
Primary bedroom
- Features: Flooring (Hardwood), Bathroom (Full)
- Level: Second
- Area: 342 Square Feet
- Dimensions: 18X19
Bedroom 2
- Features: Flooring (Hardwood)
- Level: Second
- Area: 396 Square Feet
- Dimensions: 22X18
Bedroom 3
- Features: Flooring (Hardwood)
- Level: Second
- Area: 352 Square Feet
- Dimensions: 22X16
Bedroom 4
- Features: Flooring (Hardwood)
- Level: Second
- Area: 256 Square Feet
- Dimensions: 16X16
Bedroom 5
- Features: Flooring (Hardwood)
- Level: Second
- Area: 195 Square Feet
- Dimensions: 13X15
Breakfast room
- Features: Flooring (Hardwood)
- Level: Main
- Area: 170 Square Feet
- Dimensions: 10X17
Dining room
- Features: Flooring (Hardwood)
- Level: Main
- Area: 195 Square Feet
- Dimensions: 13X15
Family room
- Features: Flooring (Hardwood)
- Level: Main
- Area: 342 Square Feet
- Dimensions: 18X19
Kitchen
- Features: Kitchen (Eating Area-Table Space, Pantry-Butler, Pantry-Closet, Pantry-Walk-in, Custom Cabinetry, Granite Counters, Updated Kitchen), Flooring (Hardwood)
- Level: Main
- Area: 255 Square Feet
- Dimensions: 15X17
Laundry
- Features: Flooring (Ceramic Tile)
- Level: Main
- Area: 48 Square Feet
- Dimensions: 6X8
Living room
- Features: Flooring (Hardwood)
- Level: Main
- Area: 208 Square Feet
- Dimensions: 16X13
Office
- Features: Flooring (Hardwood)
- Level: Main
- Area: 156 Square Feet
- Dimensions: 12X13
Heating
- Natural Gas, Forced Air
Cooling
- Central Air, Zoned
Appliances
- Included: Double Oven, Microwave, Dishwasher, High End Refrigerator, Washer, Dryer, Disposal, Wine Refrigerator, Oven
- Laundry: Main Level, Upper Level, Electric Dryer Hookup, Laundry Closet
Features
- Wet Bar, 1st Floor Full Bath, Walk-In Closet(s)
- Flooring: Hardwood
- Windows: Blinds
- Basement: Unfinished,Exterior Entry,Bath/Stubbed,Full
- Attic: Dormer
- Number of fireplaces: 2
- Fireplace features: Gas Log, Gas Starter, Family Room, Living Room
Interior area
- Total structure area: 0
- Total interior livable area: 4,018 sqft
Property
Parking
- Total spaces: 3
- Parking features: Garage Door Opener, Yes, Garage Owned, Attached, Garage
- Attached garage spaces: 3
- Has uncovered spaces: Yes
Accessibility
- Accessibility features: No Disability Access
Features
- Stories: 2
- Patio & porch: Patio
- Exterior features: Balcony
Lot
- Size: 0.39 Acres
- Dimensions: 278x63x279x62
Details
- Parcel number: 12212020160000
- Special conditions: None
Construction
Type & style
- Home type: SingleFamily
- Property subtype: Single Family Residence
Materials
- Brick
Condition
- New construction: No
- Year built: 2007
Utilities & green energy
- Electric: Circuit Breakers, 200+ Amp Service
- Sewer: Storm Sewer
- Water: Lake Michigan
Community & HOA
HOA
- Services included: None
Location
- Region: Lake Bluff
Financial & listing details
- Price per square foot: $497/sqft
- Tax assessed value: $1,555,094
- Annual tax amount: $34,026
- Date on market: 8/28/2026
- Ownership: Fee Simple
Estimated market value
Not available
Estimated sales range
Not available
Not available
Price history
| Date | Event | Price |
|---|---|---|
| 8/28/2026 | Listed for sale | $1,995,000+2.3%$497/sqft |
Source:  MRED as distributed by MLS GRID #12743533 Report a problem MRED as distributed by MLS GRID #12743533 Report a problem | ||
| 8/15/2024 | Listing removed | -- |
Source: MRED as distributed by MLS GRID #11835418 Report a problem | ||
| 6/27/2024 | Price change | $1,950,000-3.7%$485/sqft |
Source: MRED as distributed by MLS GRID #11835418 Report a problem | ||
| 5/17/2024 | Listed for sale | $2,025,000-1.2%$504/sqft |
Source: MRED as distributed by MLS GRID #11835418 Report a problem | ||
| 9/28/2023 | Price change | $2,050,000-3.5%$510/sqft |
Source: MRED as distributed by MLS GRID #11835418 Report a problem | ||
| 8/7/2023 | Price change | $2,125,000-3.4%$529/sqft |
Source: MRED as distributed by MLS GRID #11835418 Report a problem | ||
| 7/18/2023 | Listed for sale | $2,199,000+46.6%$547/sqft |
Source: MRED as distributed by MLS GRID #11835418 Report a problem | ||
| 7/24/2019 | Listing removed | $1,499,900$373/sqft |
Source: @properties #10395461 Report a problem | ||
| 3/28/2019 | Listed for sale | $1,499,900-11.8%$373/sqft |
Source: @properties #10395461 Report a problem | ||
| 8/16/2018 | Listed for sale | $1,699,999-0.8%$423/sqft |
Source: @properties #10054564 Report a problem | ||
| 3/13/2018 | Listing removed | $1,714,000$427/sqft |
Source: Griffith Grant & Lackie #09838245 Report a problem | ||
| 1/22/2018 | Listed for sale | $1,714,000+86.9%$427/sqft |
Source: Griffith Grant & Lackie #09838245 Report a problem | ||
| 1/11/2006 | Sold | $917,000$228/sqft |
Source: Public Record Report a problem | ||
Public tax history
| Year | Property taxes | Tax assessment |
|---|---|---|
| 2024 | $35,122 +2.6% | $527,464 +1.8% |
| 2023 | $34,231 +22.4% | $518,313 +8.5% |
| 2022 | $27,958 +3.6% | $477,796 +19.1% |
| 2021 | $26,984 +2.2% | $401,221 +0.3% |
| 2020 | $26,396 -21% | $399,960 -22.2% |
| 2019 | $33,433 +12.8% | $513,883 +8.9% |
| 2018 | $29,629 | $471,855 +1.7% |
| 2017 | $29,629 -6.2% | $463,968 -5.6% |
| 2016 | $31,603 +16% | $491,540 +6.2% |
| 2015 | $27,248 +2.7% | $462,843 +19% |
| 2014 | $26,529 +6.7% | $389,009 -0.9% |
| 2012 | $24,869 -6.3% | $392,383 -17.3% |
| 2011 | $26,539 +1.4% | $474,266 -6.4% |
| 2010 | $26,179 -7.1% | $506,945 -8.4% |
| 2009 | $28,169 +0.5% | $553,614 -2% |
| 2008 | $28,037 +203.3% | $564,682 +9.1% |
| 2006 | $9,246 -29.4% | $517,694 |
| 2005 | $13,095 +1% | -- |
| 2004 | $12,967 +3.5% | -- |
| 2003 | $12,525 +32.5% | -- |
| 2002 | $9,452 +10.2% | -- |
| 2001 | $8,580 +3% | $164,651 +5.6% |
| 2000 | $8,330 | $155,922 |
Find assessor info on the county website
Monthly payment
Est. payment
Payment breakdown
Explore the cost of this home by adjusting the details. Changes won't be saved.Climate risks
Neighborhood: 60044
Nearby schools
Schools provided by the listing agent
- Elementary: Lake Bluff Elementary School
- Middle: Lake Bluff Middle School
- High: Lake Forest High School
- District: 65
Source: MRED as distributed by MLS GRID. This data may not be complete. We recommend contacting the local school district to confirm school assignments for this home.
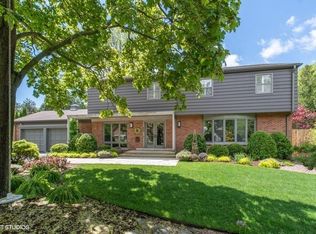
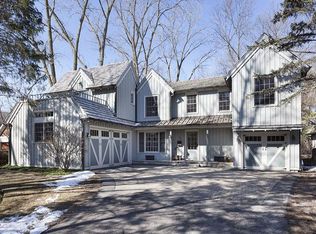
Similar homes
- $1,750,0006 bd6 ba5.6k sqft1520 Oakwood Ave, Highland Park, IL 60035Active
 MLS ID #12747315, Jennifer Barcal, Redfin Corporation. MRED as distributed by MLS GRID
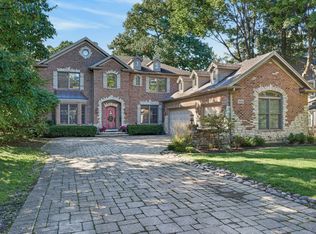
 - $1,349,0006 bd5 ba3.6k sqft1130 New Trier Ct, Wilmette, IL 60091Active
 MLS ID #12759382, Ann Lyon, @properties Christie's International Real Estate. MRED as distributed by MLS GRID
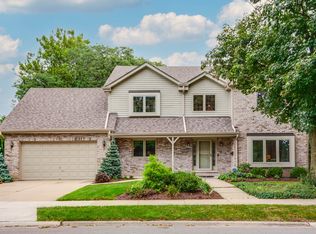
 - $1,050,0004 bd5 ba5k sqft37181 N Fox Hill Dr, Wadsworth, IL 60083Active
 MLS ID #12753706, Jane Lee, RE/MAX Top Performers. MRED as distributed by MLS GRID
 - $1,399,9006 bd6 ba5k sqft8 Rose Ln, Hawthorn Woods, IL 60047Active
 MLS ID #12706224, Samantha Kalamaras, SFR, @properties Christie's International Real Estate. MRED as distributed by MLS GRID
