Rarely available and truly one-of-a-kind, this exceptional lakefront residence in sought-after Summer Hill Estates presents a unique opportunity to own a private retreat with breathtaking water views and an unparalleled lifestyle. Perfectly positioned on the lake, this custom-built home reflects the highest quality of craftsmanship, thoughtful design, and enduring attention to detail. Inside, generous living spaces, quality finishes, and expansive windows frame the beauty of the water, bringing the outdoors in and creating a warm, inviting atmosphere throughout. The floor plan is designed for both everyday comfort and memorable entertaining, with rooms that flow beautifully, capture natural light, and take full advantage of the spectacular setting. From the moment you arrive, you will appreciate the distinctive location, expansive views, the sounds of nature, and the sense of privacy that makes this property so special. Whether enjoying peaceful mornings overlooking the lake, gathering with family and friends at sunset, or embracing year-round recreation, this home offers an indoor-outdoor lifestyle few properties can match. Located in a coveted Fremont Elementary and Mundelein location, this rare offering in Summer Hill Estates is more than a home - it is a private lakefront retreat. Opportunities like this seldom come to market.
Active
Price cut: $55K (8/1)
$1,295,000
24092 W Old Oak Dr, Mundelein, IL 60060
4beds
4,728sqft
:
Get pre-qualified$9,157/mo
Single Family Residence
Built in 2001
4.08 Acres Lot
$-- Zestimate®
$274/sqft
$115/mo HOA
What's special
Private lakefront retreatQuality finishesLakefront residenceThoughtful designHighest quality of craftsmanshipDistinctive locationEnduring attention to detail
- 97 days |
- 1,081 |
- 35 |
Zillow last checked:
Listing updated:
Listed by:
Chris Foss 847-234-8000,
Coldwell Banker Realty,
Donna Mercier, SFR 847-757-6538,
Coldwell Banker Realty
Source: MRED as distributed by MLS GRID,MLS#: 12616631
Facts & features
Interior
Bedrooms & bathrooms
- Bedrooms: 4
- Bathrooms: 5
- Full bathrooms: 3
- 1/2 bathrooms: 2
Rooms
- Room types: Office, Storage, Recreation Room, Workshop, Foyer, Utility Room-Lower Level, Pantry, Walk In Closet, Great Room, Study
Primary bedroom
- Features: Flooring (Carpet), Bathroom (Full, Double Sink, Tub & Separate Shwr)
- Level: Second
- Area: 345 Square Feet
- Dimensions: 23X15
Bedroom 2
- Features: Flooring (Ceramic Tile)
- Level: Lower
- Area: 154 Square Feet
- Dimensions: 11X14
Bedroom 3
- Features: Flooring (Ceramic Tile)
- Level: Lower
- Area: 165 Square Feet
- Dimensions: 11X15
Bedroom 4
- Features: Flooring (Carpet)
- Level: Second
- Area: 260 Square Feet
- Dimensions: 13X20
Dining room
- Features: Flooring (Hardwood)
- Level: Main
- Area: 300 Square Feet
- Dimensions: 15X20
Foyer
- Features: Flooring (Hardwood)
- Level: Main
- Area: 136 Square Feet
- Dimensions: 8X17
Great room
- Features: Flooring (Ceramic Tile)
- Level: Main
- Area: 522 Square Feet
- Dimensions: 29X18
Kitchen
- Features: Kitchen (Eating Area-Breakfast Bar, Island, Pantry-Walk-in, Custom Cabinetry, Granite Counters), Flooring (Ceramic Tile)
- Level: Main
- Area: 368 Square Feet
- Dimensions: 23X16
Laundry
- Features: Flooring (Ceramic Tile)
- Level: Main
- Area: 56 Square Feet
- Dimensions: 8X7
Living room
- Features: Flooring (Carpet)
- Level: Main
- Area: 252 Square Feet
- Dimensions: 18X14
Office
- Features: Flooring (Ceramic Tile)
- Level: Lower
- Area: 195 Square Feet
- Dimensions: 15X13
Pantry
- Features: Flooring (Ceramic Tile)
- Level: Main
- Area: 72 Square Feet
- Dimensions: 8X9
Recreation room
- Features: Flooring (Stamped)
- Level: Basement
- Area: 980 Square Feet
- Dimensions: 28X35
Storage
- Level: Basement
- Area: 644 Square Feet
- Dimensions: 28X23
Study
- Features: Flooring (Ceramic Tile)
- Level: Lower
- Area: 126 Square Feet
- Dimensions: 14X9
Other
- Features: Flooring (Other)
- Level: Basement
- Area: 196 Square Feet
- Dimensions: 14X14
Walk in closet
- Features: Flooring (Carpet)
- Level: Second
- Area: 128 Square Feet
- Dimensions: 16X8
Other
- Features: Flooring (Other)
- Level: Basement
- Area: 255 Square Feet
- Dimensions: 17X15
Heating
- Natural Gas, Forced Air, Steam, Heat Pump, Sep Heating Systems - 2+, Indv Controls, Zoned, Radiant Floor
Cooling
- Central Air
Appliances
- Included: Microwave, Dishwasher, High End Refrigerator, Disposal, Stainless Steel Appliance(s), Wine Refrigerator, Cooktop, Oven, Water Softener, Water Softener Owned, Other, Electric Cooktop, ENERGY STAR Qualified Appliances, Electric Oven
- Laundry: Main Level, Gas Dryer Hookup, Electric Dryer Hookup
Features
- Vaulted Ceiling(s), Wet Bar, Walk-In Closet(s), Bookcases, Open Floorplan, Special Millwork, Granite Counters, Separate Dining Room, Pantry, Workshop
- Flooring: Hardwood, Carpet
- Doors: ENERGY STAR Qualified Doors, Pocket Door(s)
- Windows: Screens, Skylight(s), Insulated Windows, ENERGY STAR Qualified Windows, Low Emissivity Windows, Tinted Windows, Window Treatments, Wood Frames
- Basement: Finished,8 ft + pour,Concrete,Rec/Family Area,Storage Space,Daylight,Full
- Attic: Full
- Number of fireplaces: 1
- Fireplace features: Gas Log, Gas Starter, Great Room
Interior area
- Total structure area: 2,324
- Total interior livable area: 4,728 sqft
- Finished area below ground: 1,400
Property
Parking
- Total spaces: 4
- Parking features: Asphalt, Garage Door Opener, Heated Garage, Yes, Garage Owned, Attached, Garage
- Attached garage spaces: 4
- Has uncovered spaces: Yes
Accessibility
- Accessibility features: No Disability Access
Features
- Stories: 2
- Patio & porch: Patio
- Exterior features: Balcony, Fire Pit, Lighting
- Has view: Yes
- View description: Water, Back of Property
- Has water view: Yes
- Water view: Water,Back of Property
- Waterfront features: Lake Front, Lake Privileges, Waterfront
Lot
- Size: 4.08 Acres
- Dimensions: 190x937x190x936
- Features: Forest Preserve Adjacent, Landscaped, Water Rights, Wooded, Mature Trees, Garden, Views
Details
- Additional structures: Workshop, Storage
- Parcel number: 10194010100000
- Special conditions: List Broker Must Accompany
- Other equipment: Intercom
Construction
Type & style
- Home type: SingleFamily
- Property subtype: Single Family Residence
Materials
- Brick, Stone
- Foundation: Concrete Perimeter
- Roof: Asphalt
Condition
- New construction: No
- Year built: 2001
Details
- Builder model: Custom
Utilities & green energy
- Electric: Service - 400 Amp or Greater
- Sewer: Septic Tank
- Water: Well
Community & HOA
Community
- Features: Street Lights
- Subdivision: Summerhill Estates
HOA
- Has HOA: Yes
- Services included: Insurance, Lake Rights, Internet
- HOA fee: $1,380 annually
Location
- Region: Mundelein
Financial & listing details
- Price per square foot: $274/sqft
- Tax assessed value: $740,000
- Annual tax amount: $18,744
- Date on market: 5/1/2026
- Ownership: Fee Simple
- Has irrigation water rights: Yes
Estimated market value
Not available
Estimated sales range
Not available
Not available
Price history
| Date | Event | Price |
|---|---|---|
| 8/1/2026 | Price change | $1,295,000-4.1%$274/sqft |
Source:  MRED as distributed by MLS GRID #12616631 Report a problem MRED as distributed by MLS GRID #12616631 Report a problem | ||
| 7/13/2026 | Price change | $1,350,000-3.2%$286/sqft |
Source: MRED as distributed by MLS GRID #12616631 Report a problem | ||
| 5/1/2026 | Listed for sale | $1,395,000+597.5%$295/sqft |
Source: MRED as distributed by MLS GRID #12616631 Report a problem | ||
| 11/11/1999 | Sold | $200,000$42/sqft |
Source: Public Record Report a problem | ||
Public tax history
| Year | Property taxes | Tax assessment |
|---|---|---|
| 2024 | $16,968 -22.8% | $270,576 +9.7% |
| 2023 | $21,985 +46.6% | $246,642 -17% |
| 2022 | $14,994 +4.7% | $296,989 +47.8% |
| 2021 | $14,321 -0.3% | $200,942 +6.6% |
| 2020 | $14,364 -6.4% | $188,567 -5.7% |
| 2019 | $15,341 +2.4% | $199,980 -1% |
| 2018 | $14,986 | $202,040 +3.2% |
| 2017 | $14,986 +3% | $195,681 +5.3% |
| 2016 | $14,553 -0.5% | $185,850 +6.7% |
| 2015 | $14,632 -0.1% | $174,229 +1.6% |
| 2014 | $14,649 -1.5% | $171,510 -0.9% |
| 2012 | $14,865 +4.7% | $173,033 -11.7% |
| 2011 | $14,192 +7.5% | $195,872 -2.8% |
| 2010 | $13,200 +9.4% | $201,513 -0.9% |
| 2009 | $12,069 +1.7% | $203,294 |
| 2008 | $11,866 +4.3% | $203,294 +1.6% |
| 2006 | $11,377 +3.8% | $200,021 |
| 2005 | $10,956 +1.6% | -- |
| 2004 | $10,785 +6.4% | -- |
| 2003 | $10,139 +13.6% | -- |
| 2002 | $8,925 +113.8% | -- |
| 2001 | $4,175 +57.5% | $63,844 +69.1% |
| 2000 | $2,650 | $37,750 |
Find assessor info on the county website
Monthly payment
Est. payment
Payment breakdown
Explore the cost of this home by adjusting the details. Changes won't be saved.Climate risks
Neighborhood: 60060
Nearby schools
GreatSchools rating
- 8/10Fremont Intermediate SchoolGrades: 3-5Distance: 1.6 mi
- 7/10Fremont Jr High/Middle SchoolGrades: 6-8Distance: 1.8 mi
- 7/10Mundelein Cons High SchoolGrades: 9-12Distance: 4.2 mi
Schools provided by the listing agent
- Elementary: Fremont Elementary School
- High: Mundelein Cons High School
- District: 79
Source: MRED as distributed by MLS GRID. This data may not be complete. We recommend contacting the local school district to confirm school assignments for this home.
- $699,0004 bd3 ba3.2k sqft24058 W Old Oak Dr, Mundelein, IL 60060Sold
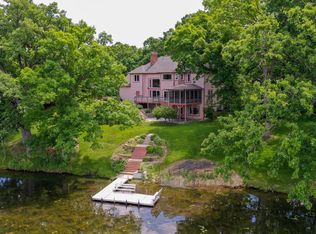
- $174-- bd-- ba-- sqftW Old Oak Dr, Mundelein, IL 60060Off Market
- $693,3003 bd2 ba3.1k sqft24136 W Old Oak Dr, Mundelein, IL 60060Off Market
- $847,3003 bd3 ba2.9k sqft24170 W Old Oak Dr, Mundelein, IL 60060Off Market
- $821,0003 bd4 ba4.8k sqft24020 W Old Oak Dr, Mundelein, IL 60060Sold
- $669,8005 bd4 ba2.9k sqft24218 W Old Oak Dr, Mundelein, IL 60060Off Market
- $853,5004 bd4 ba4.9k sqft28101 N Spring Ct, Mundelein, IL 60060Off Market
- $1,427,4004 bd4 ba6.9k sqft24252 W Old Oak Dr, Mundelein, IL 60060Off Market
A local agent can set up tours, give advice and negotiate with sellers.
A local lender can help you make sure your offer is ready when you are.
Similar homes
- $1,400,0005 bd5 ba4.9k sqft1986 Camphill Cir, Inverness, IL 60067New
 MLS ID #12725297, Holly Cooper-Belconis, Keller Williams Success Realty. MRED as distributed by MLS GRID
 - $1,325,0004 bd5 ba4.5k sqft3916 Windmere Ln, Johnsburg, IL 60051Active
 MLS ID #12719919, Mary Sagan, SFR, Century 21 New Heritage - Hampshire. MRED as distributed by MLS GRID
 - $899,0004 bd4 ba3.8k sqft26639 N Longmeadow Cir, Mundelein, IL 60060Price Change
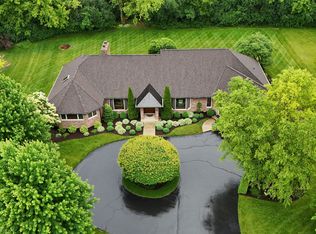 MLS ID #12673279, Ursula Bowes, Keller Williams North Shore West. MRED as distributed by MLS GRID
 - $1,250,0005 bd6 ba6.5k sqft7242 Greywall Ct, Long Grove, IL 60060Active
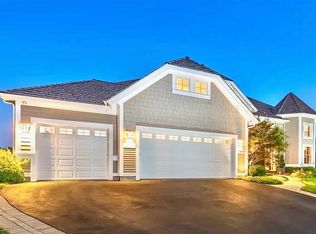 MLS ID #12719399, Muhammad Saleem, RE/MAX SAWA. MRED as distributed by MLS GRID
 - $665,0005 bd4 ba3.3k sqft301 Ambria Dr, Mundelein, IL 60060NewMLS ID #12721464, Krystyna Fritz, CSC,RENE, @properties Christie's International Real Estate. MRED as distributed by MLS GRID
- $849,0005 bd4 ba3k sqft184 Bluebird Ct, Hawthorn Woods, IL 60047NewMLS ID #12713863, Maria Etling, Berkshire Hathaway HomeServices Chicago. MRED as distributed by MLS GRID
- $1,200,0004 bd4 ba3.9k sqft20337 N Lea Rd, Deer Park, IL 60010ActiveMLS ID #12679466, Miki Yoshida, @properties Christie's International Real Estate. MRED as distributed by MLS GRID
- $1,025,0004 bd5 ba5.6k sqft5520 Hilltop Ln, Libertyville, IL 60048NewMLS ID #12724069, Jane Lee, RE/MAX Top Performers. MRED as distributed by MLS GRID
- $1,075,0005 bd4 ba3.9k sqft15595 W Town Line Rd, Libertyville, IL 60048ActiveMLS ID #12720707, David Schwartz, Baird & Warner. MRED as distributed by MLS GRID
- $1,399,0004 bd4 ba4.9k sqft1147 Steeple View Dr, Long Grove, IL 60047ActiveMLS ID #12701638, Brittany Dorf, RE/MAX Top Performers. MRED as distributed by MLS GRID
- $1,200,0003 bd3 ba2.9k sqft25651 W State Route 60, Grayslake, IL 60030ActiveMLS ID #12580793, Pattie Palzet-Taylor, RE/MAX Plaza. MRED as distributed by MLS GRID
- $1,295,0003 bd3 ba2.8k sqft430 N Western Ave, Lake Forest, IL 60045NewMLS ID #12720734, Anne Hardy, Berkshire Hathaway-Chicago. MRED as distributed by MLS GRID
- $1,175,0006 bd7 ba5.7k sqft6564 Beech Ln, Libertyville, IL 60048ActiveMLS ID #12708331, Beth Armstrong, CSC, Berkshire Hathaway HomeServices Starck Real Estate. MRED as distributed by MLS GRID
- $997,9005 bd5 ba3.9k sqft17N396 Binnie Lakes Trl, Dundee, IL 60118NewMLS ID #12726218, Hilda Jones, GRI,SFR, Baird & Warner Real Estate - Algonquin. MRED as distributed by MLS GRID
- $874,9004 bd4 ba3.4k sqft21884 N Andover Rd, Kildeer, IL 60047NewMLS ID #12724441, Renee Clark, CSC, @properties Christie's International Real Estate. MRED as distributed by MLS GRID
- $850,0005 bd4 ba3.2k sqft6881 September Blvd, Long Grove, IL 60047NewMLS ID #12614276, Benjamin Hickman, RE/MAX Plaza. MRED as distributed by MLS GRID
- $1,100,0004 bd3 ba4.1k sqft170 N Rainbow Rd, North Barrington, IL 60010ActiveMLS ID #12427112, Matthew Messel, Compass. MRED as distributed by MLS GRID
- $1,149,5006 bd6 ba6.6k sqft126 Schooner Ln, Lake Barrington, IL 60010ActiveMLS ID #12720211, Tami Hamilton, @properties Christie's International Real Estate. MRED as distributed by MLS GRID
- $1,399,9006 bd6 ba5k sqft8 Rose Ln, Hawthorn Woods, IL 60047ActiveMLS ID #12706224, Samantha Kalamaras, SFR, @properties Christie's International Real Estate. MRED as distributed by MLS GRID
- $1,350,0004 bd6 ba4.5k sqft2665 Crestwood Ln, Riverwoods, IL 60015ActiveMLS ID #12668129, Alan Berlow, Coldwell Banker Realty. MRED as distributed by MLS GRID
