Set behind a canopy of mature trees on 2.77 private acres, this extraordinary timber frame estate in Johnsburg is the definition of luxury, serenity and architechural artistry. From the moment you arrive, the setting capitvates lush surroundings, 2 tranquil ponds, and a sense of peacefulness that feels worlds away! At the heart of the home is a completely reimagined top-to-bottom luxury kitchen. Stunning, sophisticated and designed for both everyday living and entertaining. Meile appliances, sub-zero refrigerator and wine cooler, 2 drawer coolers, drawer microwave, custom cabinetry, beautiful quartz countertops with a 25"x37" Butcher block top for all your cooking needs! All open to the Great room! 4 bedrooms, 4 1/2 baths - Main floor Primary bedroom offers luxury bath with walk-in closet with organizers - Guest bedrooms with ensuite baths - Main floor Office off the kitchen area - remodeled first floor laundry room with smart washer and dryer, hidden pantry (behind spice rack), tiled flooring, custom cabinetry and desk area. Finished English basement with bath, bedroom and recreation room and stairs leading to garage! Custom lighting through out - Sit in your screened in porch with the fire table or the deck to enjoy the views of the ponds! 3+ car garage with new smart garage door openers - Freshly painted - solar panels - This home is truly a pleasure to show - Show with confidence! A Smart home at it's finest! Way too much to list! Come out to see today!
Active
$1,295,000
3916 Windmere Ln, Johnsburg, IL 60051
4beds
4,544sqft
Single Family Residence
Built in 2005
2.77 Acres Lot
$1,226,400 Zestimate®
$285/sqft
$33/mo HOA
What's special
- 20 days
- 417
- 22
Zillow last checked:
Listing updated:
Listed by:
Mary Sagan, SFR 847-683-2000,
Century 21 New Heritage - Hampshire
Source: MRED as distributed by MLS GRID,MLS#: 12760907
Facts & features
Interior
Bedrooms & bathrooms
- Bedrooms: 4
- Bathrooms: 5
- Full bathrooms: 4
- 1/2 bathrooms: 1
Rooms
- Room types: Loft, Office, Screened Porch, Workshop
Primary bedroom
- Features: Flooring (Carpet), Window Treatments (Plantation Shutters), Bathroom (Full)
- Level: Main
- Area: 286 Square Feet
- Dimensions: 22X13
Bedroom 2
- Features: Flooring (Carpet)
- Level: Second
- Area: 143 Square Feet
- Dimensions: 13X11
Bedroom 3
- Features: Flooring (Carpet)
- Level: Second
- Area: 143 Square Feet
- Dimensions: 13X11
Bedroom 4
- Features: Flooring (Carpet)
- Level: Basement
- Area: 143 Square Feet
- Dimensions: 13X11
Family room
- Features: Flooring (Carpet)
- Level: Basement
- Area: 990 Square Feet
- Dimensions: 33X30
Kitchen
- Features: Kitchen (Eating Area-Breakfast Bar, Island, Pantry-Closet, Custom Cabinetry), Flooring (Hardwood)
- Level: Main
- Area: 336 Square Feet
- Dimensions: 24X14
Laundry
- Features: Flooring (Ceramic Tile)
- Level: Main
- Area: 240 Square Feet
- Dimensions: 20X12
Living room
- Features: Flooring (Hardwood), Window Treatments (All)
- Level: Main
- Area: 432 Square Feet
- Dimensions: 24X18
Loft
- Features: Flooring (Hardwood)
- Level: Second
- Area: 204 Square Feet
- Dimensions: 17X12
Office
- Features: Flooring (Hardwood), Window Treatments (Plantation Shutters)
- Level: Main
- Area: 156 Square Feet
- Dimensions: 13X12
Screened porch
- Features: Flooring (Other)
- Level: Main
- Area: 143 Square Feet
- Dimensions: 13X11
Other
- Features: Flooring (Other)
- Level: Basement
- Area: 486 Square Feet
- Dimensions: 27X18
Heating
- Natural Gas, Forced Air, Zoned
Cooling
- Central Air, Zoned
Appliances
- Included: Double Oven, Range, Microwave, Dishwasher, High End Refrigerator, Bar Fridge, Washer, Dryer, Disposal, Wine Refrigerator, Water Softener Owned, Humidifier
- Laundry: Main Level, Sink
Features
- Cathedral Ceiling(s), 1st Floor Bedroom, 1st Floor Full Bath, Walk-In Closet(s), Beamed Ceilings, Quartz Counters
- Flooring: Hardwood
- Basement: Finished,Full,Daylight
- Attic: Unfinished
- Number of fireplaces: 1
- Fireplace features: Gas Log, Living Room
Interior area
- Total structure area: 6,819
- Total interior livable area: 4,544 sqft
- Finished area below ground: 2,275
Video & virtual tour
Property
Parking
- Total spaces: 3
- Parking features: Asphalt, Garage Door Opener, Yes, Garage Owned, Attached, Garage
- Attached garage spaces: 3
- Has uncovered spaces: Yes
Accessibility
- Accessibility features: No Disability Access
Features
- Stories: 2
- Patio & porch: Deck, Screened
- Has view: Yes
- View description: Water, Back of Property
- Has water view: Yes
- Water view: Water,Back of Property
- Waterfront features: Pond
Lot
- Size: 2.77 Acres
- Dimensions: 148X148X148X222X287X555
- Features: Landscaped
Details
- Parcel number: 0913153001
- Special conditions: None
- Other equipment: Water-Softener Owned, Central Vacuum, Ceiling Fan(s), Fan-Attic Exhaust, Sump Pump, Sprinkler-Lawn, Air Purifier, Radon Mitigation System
Construction
Type & style
- Home type: SingleFamily
- Architectural style: Cape Cod
- Property subtype: Single Family Residence
Materials
- Cedar, Stone
- Foundation: Concrete Perimeter
- Roof: Asphalt
Condition
- New construction: No
- Year built: 2005
Utilities & green energy
- Electric: 200+ Amp Service
- Sewer: Septic Tank
- Water: Well
Community & HOA
Community
- Features: Lake, Street Lights, Street Paved
- Security: Carbon Monoxide Detector(s)
- Subdivision: Dutch Creek Estates
HOA
- Has HOA: Yes
- Services included: Other
- HOA fee: $390 annually
Location
- Region: Johnsburg
Financial & listing details
- Price per square foot: $285/sqft
- Tax assessed value: $756,915
- Annual tax amount: $15,731
- Date on market: 9/16/2026
- Ownership: Fee Simple w/ HO Assn.
Estimated market value
$1,226,400
$1.17M - $1.29M
$5,028/mo
Price history
| Date | Event | Price |
|---|---|---|
| 9/16/2026 | Listed for sale | $1,295,000-2.3%$285/sqft |
Source:  MRED as distributed by MLS GRID #12760907 Report a problem MRED as distributed by MLS GRID #12760907 Report a problem | ||
| 9/16/2026 | Listing removed | $1,325,000$292/sqft |
Source: MRED as distributed by MLS GRID #12719919 Report a problem | ||
| 7/30/2026 | Price change | $1,325,000-5.4%$292/sqft |
Source: MRED as distributed by MLS GRID #12719919 Report a problem | ||
| 6/25/2026 | Listed for sale | $1,399,900-6.7%$308/sqft |
Source: MRED as distributed by MLS GRID #12688699 Report a problem | ||
| 6/25/2026 | Listing removed | $1,499,900$330/sqft |
Source: MRED as distributed by MLS GRID #12621977 Report a problem | ||
| 4/19/2026 | Listed for sale | $1,499,900+112.8%$330/sqft |
Source: MRED as distributed by MLS GRID #12621977 Report a problem | ||
| 7/7/2025 | Sold | $705,000-2.8%$155/sqft |
Source: MRED as distributed by MLS GRID #12362569 Report a problem | ||
| 6/20/2025 | Pending sale | $725,000$160/sqft |
Source: MRED as distributed by MLS GRID #12362569 Report a problem | ||
| 5/30/2025 | Contingent | $725,000$160/sqft |
Source: MRED as distributed by MLS GRID #12362569 Report a problem | ||
| 5/16/2025 | Listed for sale | $725,000+20.8%$160/sqft |
Source: MRED as distributed by MLS GRID #12362569 Report a problem | ||
| 11/30/2015 | Sold | $600,000$132/sqft |
Source: MRED as distributed by MLS GRID #08948423 Report a problem | ||
| 10/9/2015 | Pending sale | $600,000$132/sqft |
Source: Berkshire Hathaway HomeServices Visions Realty #08948423 Report a problem | ||
| 6/9/2015 | Listed for sale | $600,000+485.4%$132/sqft |
Source: Berkshire Hathaway HomeServices Visions Realty #08948423 Report a problem | ||
| 5/17/2000 | Sold | $102,500$23/sqft |
Source: Public Record Report a problem | ||
Public tax history
| Year | Property taxes | Tax assessment |
|---|---|---|
| 2025 | $15,731 +0.1% | $252,305 +9% |
| 2024 | $15,710 +1.8% | $231,494 +11.6% |
| 2023 | $15,427 +1.8% | $207,395 +5.7% |
| 2022 | $15,150 +4.6% | $196,272 +7.4% |
| 2021 | $14,481 +3% | $182,783 +4.4% |
| 2020 | $14,064 | $175,163 +5.3% |
| 2019 | -- | $166,331 -1.7% |
| 2018 | $14,409 +2.5% | $169,194 +6.6% |
| 2017 | $14,058 +96.4% | $158,793 +4.3% |
| 2016 | $7,159 | $152,280 +9% |
| 2013 | $7,159 | $139,743 -15.5% |
| 2011 | -- | $165,409 -12.6% |
| 2010 | -- | $189,255 -7.2% |
| 2009 | -- | $203,894 -1.4% |
| 2008 | -- | $206,831 +6.6% |
| 2006 | -- | $194,072 +14.4% |
| 2005 | $10,785 +376.2% | $169,706 +402.4% |
| 2004 | $2,265 +4.7% | $33,779 +3.8% |
| 2003 | $2,162 +2.7% | $32,552 +4.8% |
| 2002 | $2,106 +3.8% | $31,067 +4.1% |
| 2001 | $2,028 +3.9% | $29,852 +3.4% |
| 2000 | $1,952 | $28,868 |
Find assessor info on the county website
Monthly payment
Est. payment
Payment breakdown
Explore the cost of this home by adjusting the details. Changes won't be saved.Climate risks
Neighborhood: 60051
Nearby schools
Schools provided by the listing agent
- Middle: Johnsburg Junior High School
- High: Johnsburg High School
- District: 12
Source: MRED as distributed by MLS GRID. This data may not be complete. We recommend contacting the local school district to confirm school assignments for this home.
Similar homes
- $750,0004 bd4 ba4.4k sqft2917 Pleasant Dr, McHenry, IL 60051Active
 MLS ID #12773586, Kevin Dombrowski, HomeSmart Connect LLC. MRED as distributed by MLS GRID
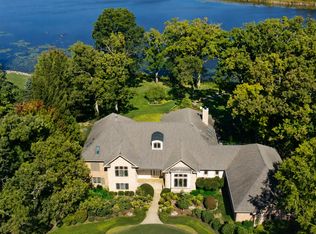
 - $1,295,0004 bd5 ba4.7k sqft24092 W Old Oak Dr, Mundelein, IL 60060Active
 MLS ID #12753345, Donna Mercier, SFR, Coldwell Banker Realty. MRED as distributed by MLS GRID
 - $735,0004 bd3 ba3.6k sqft3318 Ivy Ln, McHenry, IL 60051Active
 MLS ID #12644981, Mary Ellen Shine, Keller Williams North Shore West. MRED as distributed by MLS GRID
 - $1,150,0004 bd3 ba4.4k sqft1311 E Longwood Dr, Bull Valley, IL 60098New
 MLS ID #12684960, Stephanie Berry, Berkshire Hathaway HomeServices Starck Real Estate. MRED as distributed by MLS GRID
