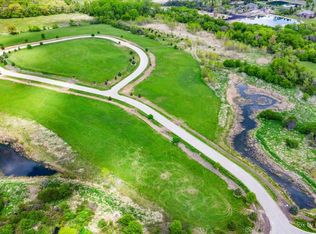
Welcome to this exceptional newly completed construction home located in the highly sought-after Dutch Creek Estates. This thoughtfully designed residence offers 3 bedrooms, 3 full bathrooms, and a full unfinished basement, providing endless potential for future expansion. Designed with both functionality and flexibility in mind, the office/study can easily be converted into a third bedroom (see floor plan), making it ideal for a variety of lifestyles. The home also includes a lawn irrigation system for added convenience. Buyers also have the opportunity to build to suit on other available lots-bring your ideas, plans, and vision to create your dream home with this custom builder. Nestled within 475 acres of rolling hills, Dutch Creek Estates features 291 spacious home sites surrounded by breathtaking natural elements, including sparkling ponds, winding creeks, waterfalls, and mature oak and hickory trees. Each homesite is carefully positioned to offer privacy, scenic views, and a sense of community, with many lots featuring walkout basements, southern exposures, wooded settings, and panoramic views of the Dutch Creek Valley. This is a rare opportunity to own a move-in ready home in one of the area's most picturesque and thoughtfully designed communities.
Active
$1,195,000
4311 Red Tail Ln, Johnsburg, IL 60051
3beds
2,736sqft
Single Family Residence
Built in 2026
1.61 Acres Lot
$1,182,900 Zestimate®
$437/sqft
$55/mo HOA
What's special
Scenic viewsLawn irrigation systemSouthern exposuresWooded settings
- --
- 431
- views
- 36
- saves
Zillow last checked:
Listing updated:
Listed by:
Kevin Dombrowski 815-236-4968,
HomeSmart Connect LLC,
Dana Dombrowski 847-815-0935,
HomeSmart Connect LLC
Source: MRED as distributed by MLS GRID,MLS#: 12681851
Facts & features
Interior
Bedrooms & bathrooms
- Bedrooms: 3
- Bathrooms: 3
- Full bathrooms: 3
Rooms
- Room types: Great Room, Pantry
Primary bedroom
- Features: Bathroom (Full)
- Level: Main
- Area: 528 Square Feet
- Dimensions: 22X24
Bedroom 2
- Level: Main
- Area: 252 Square Feet
- Dimensions: 18X14
Bedroom 3
- Level: Main
- Area: 143 Square Feet
- Dimensions: 11X13
Dining room
- Level: Main
- Area: 273 Square Feet
- Dimensions: 21X13
Great room
- Level: Main
- Area: 450 Square Feet
- Dimensions: 25X18
Kitchen
- Level: Main
- Area: 252 Square Feet
- Dimensions: 21X12
Laundry
- Level: Main
- Area: 56 Square Feet
- Dimensions: 8X7
Pantry
- Level: Main
- Area: 48 Square Feet
- Dimensions: 6X8
Heating
- Natural Gas, Forced Air
Cooling
- Central Air
Appliances
- Included: Humidifier, Gas Water Heater
- Laundry: Gas Dryer Hookup, Sink
Features
- Vaulted Ceiling(s), Dry Bar
- Basement: Unfinished,Bath/Stubbed,Full
- Number of fireplaces: 1
- Fireplace features: Electric, Great Room
Interior area
- Total structure area: 5,472
- Total interior livable area: 2,736 sqft
Property
Parking
- Total spaces: 3
- Parking features: Asphalt, Yes, Garage Owned, Attached, Garage
- Attached garage spaces: 3
Accessibility
- Accessibility features: Hall Width 36 Inches or More, Disability Access
Features
- Stories: 1
- Patio & porch: Patio
- Exterior features: Lighting
- Waterfront features: Pond
Lot
- Size: 1.61 Acres
- Dimensions: 130X555X133X530
- Features: Nature Preserve Adjacent, Mature Trees, Backs to Trees/Woods
Details
- Parcel number: 0911426001
- Special conditions: None
- Other equipment: Water-Softener Owned, Ceiling Fan(s), Sump Pump, Sprinkler-Lawn
Construction
Type & style
- Home type: SingleFamily
- Architectural style: Ranch
- Property subtype: Single Family Residence
Materials
- Other
- Foundation: Concrete Perimeter
- Roof: Asphalt
Condition
- New Construction
- New construction: Yes
- Year built: 2026
Utilities & green energy
- Sewer: Septic Tank
- Water: Well
Community & HOA
Community
- Features: Park, Tennis Court(s), Lake, Sidewalks, Street Paved
- Security: Carbon Monoxide Detector(s)
HOA
- Has HOA: Yes
- Services included: Other
- HOA fee: $660 annually
Location
- Region: Johnsburg
Financial & listing details
- Price per square foot: $437/sqft
- Tax assessed value: $300
- Date on market: 6/18/2026
- Ownership: Fee Simple w/ HO Assn.
Estimated market value
$1,182,900
$1.12M - $1.24M
$4,575/mo
Price history
| Date | Event | Price |
|---|---|---|
| 6/18/2026 | Listing removed | $1,295,000$473/sqft |
Source: MRED as distributed by MLS GRID #12660213 Report a problem | ||
| 5/28/2026 | Listed for sale | $1,295,000-4%$473/sqft |
Source:  MRED as distributed by MLS GRID #12660213 Report a problem MRED as distributed by MLS GRID #12660213 Report a problem | ||
| 5/28/2026 | Listing removed | $1,349,000$493/sqft |
Source: MRED as distributed by MLS GRID #12635365 Report a problem | ||
| 5/1/2026 | Listed for sale | $1,349,000+12.4%$493/sqft |
Source: MRED as distributed by MLS GRID #12635365 Report a problem | ||
| 3/18/2026 | Listing removed | $1,200,000$439/sqft |
Source: MRED as distributed by MLS GRID #12565076 Report a problem | ||
| 2/10/2026 | Listed for sale | $1,200,000+20%$439/sqft |
Source: MRED as distributed by MLS GRID #12565076 Report a problem | ||
| 2/10/2026 | Listing removed | $999,990$365/sqft |
Source: MRED as distributed by MLS GRID #12525927 Report a problem | ||
| 12/1/2025 | Listed for sale | $999,990+1134.6%$365/sqft |
Source: MRED as distributed by MLS GRID #12525927 Report a problem | ||
| 11/12/2025 | Sold | $81,000-91%$30/sqft |
Source: Public Record Report a problem | ||
| 11/8/2025 | Listed for sale | $899,990+1017.2%$329/sqft |
Source: MRED as distributed by MLS GRID #12514074 Report a problem | ||
| 7/7/2025 | Listing removed | $80,560$29/sqft |
Source:  HomeSmart #12009387 Report a problem HomeSmart #12009387 Report a problem | ||
| 6/26/2025 | Contingent | $80,560$29/sqft |
Source: HomeSmart #12009387 Report a problem | ||
Public tax history
| Year | Property taxes | Tax assessment |
|---|---|---|
| 2025 | -- | $100 +8.7% |
| 2024 | -- | $92 +12.2% |
| 2023 | -- | $82 +7.9% |
| 2022 | -- | $76 +7% |
| 2021 | -- | $71 +4.4% |
| 2020 | -- | $68 +4.6% |
| 2019 | -- | $65 +4.8% |
| 2018 | -- | $62 +6.9% |
| 2017 | -- | $58 +7.4% |
| 2016 | -- | $54 +1.9% |
| 2013 | -- | $53 -15.9% |
| 2011 | -- | $63 -4.5% |
| 2010 | -- | $66 -7% |
| 2009 | -- | $71 -1.4% |
| 2008 | -- | $72 |
Find assessor info on the county website
Monthly payment
Est. payment
Payment breakdown
Explore the cost of this home by adjusting the details. Changes won't be saved.Climate risks
Neighborhood: 60051
Nearby schools
Schools provided by the listing agent
- District: 12
Source: MRED as distributed by MLS GRID. This data may not be complete. We recommend contacting the local school district to confirm school assignments for this home.

Similar homes
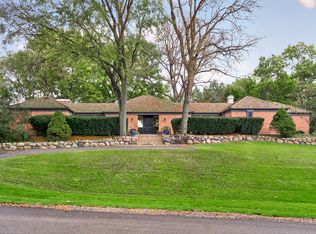
- $725,0003 bd3 ba2.3k sqft34803 N Hiawatha Trl, McHenry, IL 60051Active
 MLS ID #12746515, Kevin Dombrowski, HomeSmart Connect LLC. MRED as distributed by MLS GRID
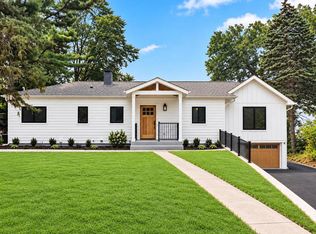
 - $800,0003 bd3 ba2.6k sqft47 Little Cahill Rd, Cary, IL 60013New
 MLS ID #12763872, Susan Bro, Coldwell Banker Realty. MRED as distributed by MLS GRID
 - $1,089,9004 bd3 ba2.7k sqftN1189 Tombeau ROAD, Genoa City, WI 53128Active
 MLS ID #1984840, Michael Tanner. WIREX MLS
 - $829,9003 bd2 ba2.4k sqft2907 Pioneer Oaks Dr, Ringwood, IL 60072Active
 MLS ID #12766131, Shawn Strach, GRI,PSA,SFR, Dream Real Estate, Inc.. MRED as distributed by MLS GRID
