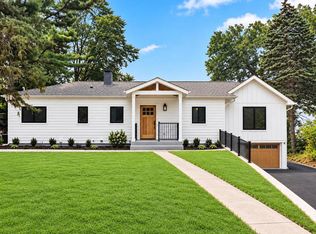
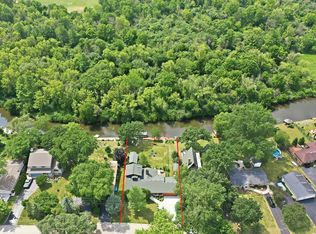
This newly constructed ranch home offers a rare blend of sophistication and comfort, highlighted by an almost 1,000-sq-ft hobby barn with a 10-ft garage door, in addition to a 2-car attached garage. From the moment you enter, the home impresses with an expansive open floor plan, soaring vaulted ceilings, stone fireplace, 8-foot doors and rich hardwood flooring throughout. Oversized windows fill the living spaces with natural light and capture serene views from all sides. The primary suite is a private retreat, featuring a zero-threshold walk-in shower, a freestanding soaking tub and a generous walk-in closet. The kitchen is designed to inspire, boasting refined finishes and a spacious walk-in pantry. The lower level offers 9-foot ceilings and oversized windows, creating a bright extension of the living space. The basement is framed out with a 4th bedroom, full bath, family room, utility room and 1-2 extra rooms. A beautifully appointed 3-season room is the perfect place to unwind while overlooking the professionally landscaped lawn. The exterior is equally striking, showcasing stone accents, LP SmartSide siding and reclaimed timber details that deliver timeless curb appeal.
Active
$999,000
7811 Hidden Pine Ln, Richmond, IL 60071
3beds
2,100sqft
Single Family Residence
Built in 2026
1.37 Acres Lot
$-- Zestimate®
$476/sqft
$43/mo HOA
What's special
Stone fireplaceProfessionally landscaped lawnSpacious walk-in pantryStone accentsLp smartside sidingExpansive open floor planSoaring vaulted ceilings
- 86 days
- 354
- 20
Zillow last checked:
Listing updated:
Listed by:
Jill Glaves Jill@ilrealtyinc.com,
ILrealty, Inc. Kurchina & Assoc.
Source: MRED as distributed by MLS GRID,MLS#: 12715012
Facts & features
Interior
Bedrooms & bathrooms
- Bedrooms: 3
- Bathrooms: 3
- Full bathrooms: 2
- 1/2 bathrooms: 1
Rooms
- Room types: Foyer, Pantry, Screened Porch, Walk In Closet
Primary bedroom
- Features: Bathroom (Full, Curbless/Roll in Shower, Double Sink, Tub & Separate Shwr)
- Level: Main
- Area: 168 Square Feet
- Dimensions: 12X14
Bedroom 2
- Level: Main
- Area: 121 Square Feet
- Dimensions: 11X11
Bedroom 3
- Level: Main
- Area: 121 Square Feet
- Dimensions: 11X11
Dining room
- Level: Main
- Area: 126 Square Feet
- Dimensions: 9X14
Family room
- Level: Main
- Area: 352 Square Feet
- Dimensions: 22X16
Foyer
- Level: Main
- Area: 88 Square Feet
- Dimensions: 8X11
Kitchen
- Level: Main
- Area: 182 Square Feet
- Dimensions: 13X14
Laundry
- Level: Main
- Area: 78 Square Feet
- Dimensions: 6X13
Pantry
- Level: Main
- Area: 35 Square Feet
- Dimensions: 5X7
Screened porch
- Level: Main
- Area: 208 Square Feet
- Dimensions: 16X13
Walk in closet
- Level: Main
- Area: 54 Square Feet
- Dimensions: 6X9
Heating
- Natural Gas
Cooling
- Central Air
Appliances
- Laundry: Main Level, Gas Dryer Hookup, Sink
Features
- Vaulted Ceiling(s), 1st Floor Bedroom, 1st Floor Full Bath, Walk-In Closet(s), High Ceilings, Open Floorplan, Pantry
- Flooring: Hardwood, Carpet
- Basement: Unfinished,Full,Daylight
- Attic: Full,Unfinished
- Number of fireplaces: 1
- Fireplace features: Gas Log, Great Room
Interior area
- Total structure area: 4,200
- Total interior livable area: 2,100 sqft
Property
Parking
- Total spaces: 6
- Parking features: Asphalt, Garage, Yes, Attached
- Attached garage spaces: 6
Accessibility
- Accessibility features: No Disability Access
Features
- Stories: 1
Lot
- Size: 1.37 Acres
- Dimensions: 22x22x44x359x94x180x342
Details
- Additional structures: Outbuilding
- Parcel number: 0430251012
- Special conditions: None
Construction
Type & style
- Home type: SingleFamily
- Property subtype: Single Family Residence
Materials
- Stone, Other
- Foundation: Concrete Perimeter
- Roof: Asphalt
Condition
- New Construction
- New construction: Yes
- Year built: 2026
Utilities & green energy
- Sewer: Septic Tank
- Water: Well
Community & HOA
Community
- Features: Lake, Street Lights, Street Paved
HOA
- Has HOA: Yes
- Services included: Other
- HOA fee: $510 annually
Location
- Region: Richmond
Financial & listing details
- Price per square foot: $476/sqft
- Tax assessed value: $2,154
- Annual tax amount: $50
- Date on market: 7/27/2026
- Ownership: Fee Simple
Estimated market value
Not available
Estimated sales range
Not available
Not available
Price history
| Date | Event | Price |
|---|---|---|
| 1/20/2026 | Listed for sale | $999,000+1878.2%$476/sqft |
Source:  MRED as distributed by MLS GRID #12505661 Report a problem MRED as distributed by MLS GRID #12505661 Report a problem | ||
| 3/4/2020 | Listing removed | $50,500$24/sqft |
Source: RE/MAX Plaza #10503163 Report a problem | ||
| 9/1/2019 | Listed for sale | $50,500$24/sqft |
Source: RE/MAX Plaza #10503163 Report a problem | ||
Public tax history
| Year | Property taxes | Tax assessment |
|---|---|---|
| 2025 | $50 +4.9% | $718 +10.6% |
| 2024 | $48 +2.7% | $649 +9.4% |
| 2023 | $47 +4.6% | $593 +11% |
| 2022 | $45 +3% | $534 +4.1% |
| 2021 | $43 +1.3% | $513 +3.8% |
| 2020 | $43 | $494 +3.3% |
| 2019 | -- | $478 +4.4% |
| 2018 | $43 -0.4% | $458 +5% |
| 2017 | $43 +1% | $436 +6.6% |
| 2016 | $43 | $409 +5.7% |
| 2013 | $43 | $387 -78.1% |
| 2011 | -- | $1,768 -6.8% |
| 2010 | -- | $1,897 -8.3% |
| 2009 | -- | $2,069 +2.7% |
| 2008 | -- | $2,014 |
Find assessor info on the county website
Monthly payment
Est. payment
Payment breakdown
Explore the cost of this home by adjusting the details. Changes won't be saved.Climate risks
Neighborhood: 60071
Nearby schools
Schools provided by the listing agent
- High: Richmond-Burton Community High S
- District: 2
Source: MRED as distributed by MLS GRID. This data may not be complete. We recommend contacting the local school district to confirm school assignments for this home.

Similar homes
- $515,0004 bd3 ba2.5k sqft9617 Hideaway Ln, Richmond, IL 60071Active
 MLS ID #12763837, Jim Starwalt, ABR,CRS,CSC,GRI, Better Homes and Garden Real Estate Star Homes. MRED as distributed by MLS GRID
 - $829,9003 bd2 ba2.4k sqft2907 Pioneer Oaks Dr, Ringwood, IL 60072Active
 MLS ID #12766131, Shawn Strach, GRI,PSA,SFR, Dream Real Estate, Inc.. MRED as distributed by MLS GRID
 - $1,089,9004 bd3 ba2.7k sqftN1189 Tombeau ROAD, Genoa City, WI 53128Active
 MLS ID #1984840, Michael Tanner. WIREX MLS
 - $789,0003 bd3 ba2.4k sqft4115 Westwood Dr, Wonder Lake, IL 60097Active
 MLS ID #12728040, Pamela Coester-Oswald, RE/MAX Plaza. MRED as distributed by MLS GRID
