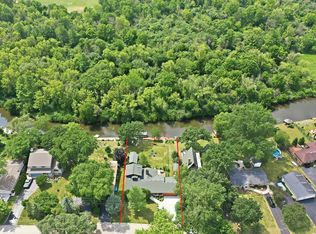
Beautifully maintained 3 bedroom, 3 bath home on 1.75 acres with a HUGE 5200 sq ft outbuilding! The beautiful landscaping and serene country views welcome you to this unique property. The large foyer has plenty of closet space as well as 1st floor laundry. The foyer flows into a large family room with built in cabinets, plenty of natural light and a door leading to the concrete patio. The large kitchen is the heart of the home with center island, built in desk, double oven, gas cooktop, extra island sink and large eating area. This leads to a formal dining room that is big enough to host any holiday and opens to the formal living room. There is also a full bathroom on the 1st floor with whirlpool tub. Upstairs you will find a master bedroom with walk in closet, balcony overlooking the gorgeous yard and full master bathroom. The huge 25 x 17 2nd bedroom with large walk-in closet/ storage room and another full bathroom could truly be a 2nd master bedroom suite. On the 2nd floor there is also a 3rd bedroom or great office area. This home boasts tons of storage space with 9 closets throughout and an unfinished basement with exterior access. Now for the thing that sets this property apart! The 5200 sq ft shop is everyone's dream outbuilding! The main garage has 4 garage doors, measures 56x32 with a concrete floor that has been plumbed to add radiant floor heat; if so desired at a later date. There is another approximately 44x36 portion of the shop with concrete floor, 17 ft ceiling height, water, air compressor lines and a 14ft garage door. This section also includes a 26x12 insulated "paint booth" area and stairs leading to a 10x32 loft. Also, a 27x26 portion with large 12x12 door, gravel flooring, and open loft storage area. And finally a cold storage area that is 18x31 with an 8x8 garage door. This outbuilding is perfect for anyone who wants extra storage, an amazing workshop or even possibly for a home business! Not only does this property have a beautiful home and a huge shop but it is also situated on 1.75 acres with mature trees, privacy and gorgeous landscaping. All of this plus throw in a little history and character with a buggy stoop in in the side yard!
Active
Price cut: $35K (9/17)
$650,000
6424 McCullom Lake Rd, Wonder Lake, IL 60097
3beds
2,728sqft
Single Family Residence
Built in 1900
1.75 Acres Lot
$626,100 Zestimate®
$238/sqft
$-- HOA
What's special
Beautiful landscapingMature treesSerene country viewsExtra island sinkPlenty of natural lightLarge eating areaDouble oven
- 26 days
- 858
- 71
Zillow last checked:
Listing updated:
Listed by:
Laura Lanz 815-560-1738,
RE/MAX Plaza
Source: MRED as distributed by MLS GRID,MLS#: 12757562
Facts & features
Interior
Bedrooms & bathrooms
- Bedrooms: 3
- Bathrooms: 3
- Full bathrooms: 3
Rooms
- Room types: Foyer, Eating Area
Primary bedroom
- Features: Flooring (Carpet), Bathroom (Full)
- Level: Second
- Area: 224 Square Feet
- Dimensions: 16X14
Bedroom 2
- Features: Flooring (Parquet)
- Level: Second
- Area: 425 Square Feet
- Dimensions: 25X17
Bedroom 3
- Features: Flooring (Carpet)
- Level: Second
- Area: 162 Square Feet
- Dimensions: 18X9
Dining room
- Features: Flooring (Carpet)
- Level: Main
- Area: 195 Square Feet
- Dimensions: 15X13
Eating area
- Features: Flooring (Hardwood)
- Level: Main
- Area: 72 Square Feet
- Dimensions: 9X8
Family room
- Features: Flooring (Carpet)
- Level: Main
- Area: 425 Square Feet
- Dimensions: 25X17
Foyer
- Features: Flooring (Ceramic Tile)
- Level: Main
- Area: 44 Square Feet
- Dimensions: 11X4
Kitchen
- Features: Kitchen (Eating Area-Table Space, Island), Flooring (Hardwood)
- Level: Main
- Area: 247 Square Feet
- Dimensions: 19X13
Laundry
- Features: Flooring (Ceramic Tile)
- Level: Main
- Area: 24 Square Feet
- Dimensions: 4X6
Living room
- Features: Flooring (Carpet)
- Level: Main
- Area: 200 Square Feet
- Dimensions: 20X10
Heating
- Natural Gas, Forced Air
Cooling
- Central Air
Appliances
- Included: Double Oven, Microwave, Dishwasher, Refrigerator, Freezer, Washer, Dryer, Cooktop, Water Softener Owned
- Laundry: Main Level, In Unit
Features
- 1st Floor Full Bath, Built-in Features, Walk-In Closet(s)
- Flooring: Hardwood
- Windows: Screens
- Basement: Unfinished,Exterior Entry,Partial
- Attic: Interior Stair,Unfinished
Interior area
- Total structure area: 0
- Total interior livable area: 2,728 sqft
Property
Parking
- Total spaces: 12
- Parking features: Asphalt, Concrete, Garage Door Opener, Yes, Garage Owned, Detached, Garage
- Garage spaces: 12
- Has uncovered spaces: Yes
Accessibility
- Accessibility features: No Disability Access
Features
- Stories: 2
- Patio & porch: Patio
- Exterior features: Balcony
Lot
- Size: 1.75 Acres
- Dimensions: 285 x 105 x 45 x 115 x 306 x 294
- Features: Mature Trees
Details
- Additional structures: Workshop, Barn(s), Outbuilding, RV/Boat Storage, Garage(s), Utility Building(s)
- Parcel number: 0917203001
- Special conditions: None
- Other equipment: Water-Softener Owned, Ceiling Fan(s), Sump Pump, Generator
Construction
Type & style
- Home type: SingleFamily
- Architectural style: Traditional
- Property subtype: Single Family Residence
Materials
- Vinyl Siding
- Foundation: Block, Brick/Mortar, Stone
- Roof: Metal
Condition
- New construction: No
- Year built: 1900
- Major remodel year: 1988
Utilities & green energy
- Electric: Circuit Breakers, 200+ Amp Service
- Sewer: Septic Tank
- Water: Well
Community & HOA
Community
- Features: Street Paved
- Security: Carbon Monoxide Detector(s)
HOA
- Services included: None
Location
- Region: Wonder Lake
Financial & listing details
- Price per square foot: $238/sqft
- Tax assessed value: $502,605
- Annual tax amount: $10,163
- Date on market: 9/11/2026
- Ownership: Fee Simple
Estimated market value
$626,100
$595,000 - $657,000
$3,989/mo
Price history
| Date | Event | Price |
|---|---|---|
| 9/17/2026 | Price change | $650,000-5.1%$238/sqft |
Source:  MRED as distributed by MLS GRID #12757562 Report a problem MRED as distributed by MLS GRID #12757562 Report a problem | ||
| 9/11/2026 | Listed for sale | $685,000-0.6%$251/sqft |
Source: MRED as distributed by MLS GRID #12757562 Report a problem | ||
| 9/11/2026 | Listing removed | $689,000$253/sqft |
Source: MRED as distributed by MLS GRID #12735407 Report a problem | ||
| 8/20/2026 | Listed for sale | $689,000$253/sqft |
Source: MRED as distributed by MLS GRID #12735407 Report a problem | ||
Public tax history
| Year | Property taxes | Tax assessment |
|---|---|---|
| 2025 | $10,163 -3.6% | $167,535 +0.7% |
| 2024 | $10,539 +10.8% | $166,379 +18.9% |
| 2023 | $9,515 -6.2% | $139,949 +7.5% |
| 2022 | $10,140 +4.2% | $130,155 +7.1% |
| 2021 | $9,731 +3.2% | $121,508 +4.2% |
| 2020 | $9,432 | $116,579 +5.1% |
| 2019 | -- | $110,896 +4.6% |
| 2018 | $9,611 +1.7% | $106,037 +6.3% |
| 2017 | $9,449 +1.2% | $99,786 +6.7% |
| 2016 | $9,333 | $93,552 -16.7% |
| 2013 | $9,333 | $112,358 -15.5% |
| 2011 | -- | $132,993 -4.5% |
| 2010 | -- | $139,260 -7.2% |
| 2009 | -- | $150,032 +2.1% |
| 2008 | -- | $146,901 +70.4% |
| 2006 | -- | $86,186 -8.3% |
| 2005 | $5,209 +14.6% | $93,945 +6.9% |
| 2004 | $4,545 +45.1% | $87,914 +63% |
| 2003 | $3,132 +3% | $53,922 +4.8% |
| 2002 | $3,043 +0.3% | $51,462 +4.1% |
| 2001 | $3,033 +3.8% | $49,450 +3.4% |
| 2000 | $2,922 | $47,820 |
Find assessor info on the county website
Monthly payment
Est. payment
Payment breakdown
Explore the cost of this home by adjusting the details. Changes won't be saved.Climate risks
Neighborhood: 60097
Nearby schools
- $585,000-- bd2 ba1.3k sqft6440 McCullom Lake Rd, Wonder Lake, IL 60097Off Market
- $196,600-- bd1 ba709 sqft6514 McCullom Lake Rd, Wonder Lake, IL 60097Off Market
- $11,259-- bd-- ba-- sqft6514 McCullom Lake Rd, Wonder Lake, IL 60097Off Market
- $371,400-- bd-- ba1.1k sqft4109 S Ridgeway Rd, Wonder Lake, IL 60072Off Market
Similar homes
- $599,9004 bd3 ba3.4k sqft8302 White Oaks Rd, Wonder Lake, IL 60097Active
 MLS ID #12700168, William Lintner, New Millennium Ventures Inc. MRED as distributed by MLS GRID
 - $789,0003 bd3 ba2.4k sqft4115 Westwood Dr, Wonder Lake, IL 60097Active
 MLS ID #12728040, Pamela Coester-Oswald, RE/MAX Plaza. MRED as distributed by MLS GRID
 - $664,8004 bd5 ba3k sqft3601 Windmere Ln, Johnsburg, IL 60051Price Change
 MLS ID #12758175, Kevin Kalbach, CRS, Realty Executives Cornerstone. MRED as distributed by MLS GRID
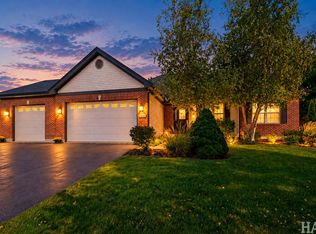
 - $564,9003 bd3 ba2.2k sqft5910 Highland Prairie Dr, Johnsburg, IL 60051New
 MLS ID #12775435, Patricia Peiffle, ABR,CNC, Century 21 Integra. MRED as distributed by MLS GRID
