Wake up to peaceful waterfront views and enjoy the Chain O' Lakes lifestyle from this spacious year-round home built in 1997. Unlike many older seasonal cottages, this beautifully maintained property offers modern conveniences, generous living space, and incredible indoor and outdoor entertaining areas. The open-concept main level showcases stunning water views from the living room, dining area, and updated kitchen with custom cabinetry, granite countertops, and a large island. The first-floor primary suite features beautiful water views, a private sitting area, and direct access to the maintenance-free deck completed in 2024. With 5 bedrooms and 3 full bathrooms, there's room for family, guests, or working from home. The finished walkout lower level includes a large recreation room, a custom dry bar, two bedrooms, and a spa-like bathroom with a custom double shower. Outside, enjoy your private dock, expansive deck, fire pit, and oversized yard-perfect for boating, fishing, swimming, entertaining, or simply relaxing by the water. Ample parking accommodates guests, boats, RVs, and lake toys with ease. Located outside the flood zone and connected to public sewer, this home offers peace of mind along with one of the best waterfront lifestyles on the Chain. 1-minute boat ride to Stanton Bay/Fox Lake Whether you're searching for a full-time residence or the perfect weekend retreat, this is a rare opportunity to own a move-in-ready waterfront home where every day feels like a vacation.
Price change
$669,900
36709 N Lake St, Ingleside, IL 60041
5beds
3,026sqft
Single Family Residence
Built in 1997
0.35 Acres Lot
$-- Zestimate®
$221/sqft
$23/mo HOA
What's special
Waterfront viewsModern conveniencesLarge islandFirst-floor primary suiteFire pitPrivate sitting areaOversized yard
- --
- 1,255
- views
- 53
- saves
Zillow last checked:
Listing updated:
Listed by:
Christopher McAllister (630)354-0444,
McAllister Real Estate
Source: MRED as distributed by MLS GRID,MLS#: 12742952
Facts & features
Interior
Bedrooms & bathrooms
- Bedrooms: 5
- Bathrooms: 4
- Full bathrooms: 3
- 1/2 bathrooms: 1
Rooms
- Room types: Loft, Mud Room, Foyer, Bedroom 5
Primary bedroom
- Features: Flooring (Carpet), Bathroom (Full, Tub & Separate Shwr)
- Level: Main
- Area: 169 Square Feet
- Dimensions: 13X13
Bedroom 2
- Features: Flooring (Carpet)
- Level: Second
- Area: 195 Square Feet
- Dimensions: 15X13
Bedroom 3
- Features: Flooring (Carpet)
- Level: Second
- Area: 143 Square Feet
- Dimensions: 13X11
Bedroom 4
- Features: Flooring (Carpet)
- Level: Lower
- Area: 187 Square Feet
- Dimensions: 17X11
Bedroom 5
- Features: Flooring (Luxury Vinyl)
- Level: Lower
- Area: 143 Square Feet
- Dimensions: 13X11
Dining room
- Features: Flooring (Luxury Vinyl)
- Level: Main
- Dimensions: COMBO
Family room
- Features: Flooring (Luxury Vinyl)
- Level: Lower
- Area: 468 Square Feet
- Dimensions: 26X18
Foyer
- Features: Flooring (Porcelain Tile)
- Level: Main
- Area: 28 Square Feet
- Dimensions: 7X4
Kitchen
- Features: Kitchen (Eating Area-Breakfast Bar, Island, Custom Cabinetry, Granite Counters), Flooring (Luxury Vinyl)
- Level: Main
- Area: 247 Square Feet
- Dimensions: 19X13
Laundry
- Features: Flooring (Linoleum)
- Level: Main
- Area: 78 Square Feet
- Dimensions: 13X6
Living room
- Features: Flooring (Carpet), Window Treatments (Blinds)
- Level: Main
- Area: 198 Square Feet
- Dimensions: 18X11
Loft
- Features: Flooring (Carpet)
- Level: Second
- Area: 108 Square Feet
- Dimensions: 18X6
Mud room
- Features: Flooring (Ceramic Tile)
- Level: Lower
- Area: 72 Square Feet
- Dimensions: 9X8
Heating
- Natural Gas, Forced Air
Cooling
- Central Air
Appliances
- Included: Range, Microwave, Dishwasher, Refrigerator
- Laundry: Main Level, In Unit
Features
- Wet Bar, 1st Floor Bedroom, 1st Floor Full Bath, Walk-In Closet(s), Open Floorplan, Granite Counters, Separate Dining Room
- Flooring: Laminate, Carpet
- Windows: Screens, Window Treatments
- Basement: Finished,Exterior Entry,Rec/Family Area,Sleeping Area,Storage Space,Walk-Out Access
Interior area
- Total structure area: 0
- Total interior livable area: 3,026 sqft
Video & virtual tour
Property
Parking
- Total spaces: 10.5
- Parking features: Asphalt, Circular Driveway, Side Driveway, Garage Door Opener, Yes, Garage Owned, Attached, Off Street, Side Apron, Driveway, Garage Faces Front, Owned, Garage
- Attached garage spaces: 2.5
- Has uncovered spaces: Yes
Accessibility
- Accessibility features: No Disability Access
Features
- Stories: 2
- Patio & porch: Deck, Patio
- Exterior features: Boat Slip, Fire Pit, Dock
- Fencing: Fenced,Wood
- Has view: Yes
- View description: Water, Back of Property
- Has water view: Yes
- Water view: Water,Back of Property
- Waterfront features: Lake Front, Lake Privileges, Channel Front
- Body of water: STATON BAY/FOX LAKE
Lot
- Size: 0.35 Acres
- Dimensions: 73x257x26
- Features: Water Rights, Views
Details
- Additional structures: RV/Boat Storage, Shed(s), Boat Dock
- Parcel number: 05112050710000
- Special conditions: None
- Other equipment: Water-Softener Rented, Ceiling Fan(s)
Construction
Type & style
- Home type: SingleFamily
- Architectural style: Cape Cod
- Property subtype: Single Family Residence
Materials
- Vinyl Siding
- Foundation: Concrete Perimeter
- Roof: Asphalt
Condition
- New construction: No
- Year built: 1997
Utilities & green energy
- Electric: Circuit Breakers
- Sewer: Public Sewer
- Water: Well
Community & HOA
Community
- Features: Lake, Water Rights, Curbs, Street Lights, Street Paved
- Security: Carbon Monoxide Detector(s)
HOA
- Has HOA: Yes
- Services included: Scavenger, Lake Rights
- HOA fee: $280 annually
Location
- Region: Ingleside
Financial & listing details
- Price per square foot: $221/sqft
- Tax assessed value: $447,789
- Annual tax amount: $10,093
- Date on market: 8/26/2026
- Ownership: Fee Simple
- Has irrigation water rights: Yes
Estimated market value
Not available
Estimated sales range
Not available
Not available
Price history
| Date | Event | Price |
|---|---|---|
| 8/26/2026 | Listing removed | $674,900$223/sqft |
Source:  MRED as distributed by MLS GRID #12707530 Report a problem MRED as distributed by MLS GRID #12707530 Report a problem | ||
| 8/20/2026 | Price change | $674,900-3.6%$223/sqft |
Source: MRED as distributed by MLS GRID #12707530 Report a problem | ||
| 7/16/2026 | Listed for sale | $699,900$231/sqft |
Source: MRED as distributed by MLS GRID #12707530 Report a problem | ||
| 7/16/2026 | Listing removed | $699,900$231/sqft |
Source: MRED as distributed by MLS GRID #12676350 Report a problem | ||
| 7/16/2026 | Price change | $699,900-3.4%$231/sqft |
Source: MRED as distributed by MLS GRID #12676350 Report a problem | ||
| 6/24/2026 | Listed for sale | $724,900+121.7%$240/sqft |
Source: MRED as distributed by MLS GRID #12676350 Report a problem | ||
| 8/19/2020 | Sold | $327,000-2.4%$108/sqft |
Source: MRED as distributed by MLS GRID #10774293 Report a problem | ||
| 7/25/2020 | Pending sale | $335,000$111/sqft |
Source: Keller Williams Success Realty #10774293 Report a problem | ||
| 7/24/2020 | Listed for sale | $335,000$111/sqft |
Source: Keller Williams Success Realty #10774293 Report a problem | ||
| 7/20/2020 | Pending sale | $335,000$111/sqft |
Source: Keller Williams Success Realty #10774293 Report a problem | ||
| 7/8/2020 | Listed for sale | $335,000-1.4%$111/sqft |
Source: Keller Williams Success Realty #10774293 Report a problem | ||
| 8/9/2019 | Listing removed | $339,900$112/sqft |
Source: All Waterfront Real Estate Plus #10376796 Report a problem | ||
| 5/13/2019 | Listed for sale | $339,900-2.9%$112/sqft |
Source: All Waterfront Real Estate Plus #10376796 Report a problem | ||
| 8/11/2018 | Listed for sale | $349,900-7.9%$116/sqft |
Source: All Waterfront Real Estate Plus #10048750 Report a problem | ||
| 6/13/2005 | Sold | $380,000+65.2%$126/sqft |
Source: Public Record Report a problem | ||
| 4/30/1999 | Sold | $230,000$76/sqft |
Source: Public Record Report a problem | ||
Public tax history
| Year | Property taxes | Tax assessment |
|---|---|---|
| 2024 | $10,093 +4.7% | $161,158 +8% |
| 2023 | $9,643 -4.8% | $149,248 +12.9% |
| 2022 | $10,125 +17.9% | $132,232 -0.9% |
| 2021 | $8,591 +4.4% | $133,499 +21.5% |
| 2020 | $8,229 -0.6% | $109,885 +0.4% |
| 2019 | $8,282 +10.7% | $109,484 +7.2% |
| 2018 | $7,480 | $102,105 +8.2% |
| 2017 | $7,480 -14.1% | $94,375 +9.3% |
| 2016 | $8,711 +2.4% | $86,313 +7.2% |
| 2015 | $8,506 +0.6% | $80,546 +1.5% |
| 2014 | $8,452 -9.9% | $79,394 -5.8% |
| 2012 | $9,377 +9.7% | $84,284 -21.9% |
| 2011 | $8,549 -1.2% | $107,904 -10.3% |
| 2010 | $8,656 +8.3% | $120,274 -2.2% |
| 2009 | $7,989 +1.1% | $122,964 +0.1% |
| 2008 | $7,903 +1.7% | $122,780 +2.9% |
| 2006 | $7,775 +22.1% | $119,320 |
| 2005 | $6,370 +2% | -- |
| 2004 | $6,247 +27% | -- |
| 2003 | $4,921 -1.7% | -- |
| 2002 | $5,007 -1.6% | -- |
| 2001 | $5,087 +3% | $69,883 +4% |
| 2000 | $4,940 | $67,220 |
Find assessor info on the county website
Monthly payment
Est. payment
Payment breakdown
Explore the cost of this home by adjusting the details. Changes won't be saved.Climate risks
Neighborhood: 60041
Nearby schools
Schools provided by the listing agent
- Elementary: Gavin Central School
- Middle: Gavin South Junior High School
- High: Grant Community High School
- District: 37
Source: MRED as distributed by MLS GRID. This data may not be complete. We recommend contacting the local school district to confirm school assignments for this home.
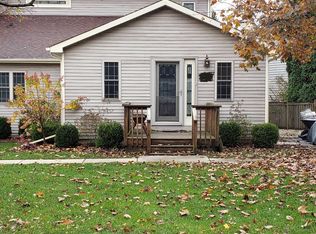

Similar homes
- $699,0004 bd4 ba2.6k sqft36701 N Lake St, Ingleside, IL 60041Active
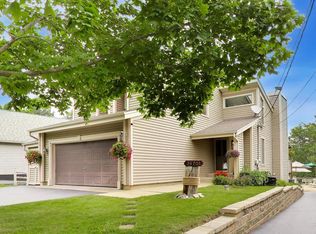 MLS ID #12707217, Dana Pierson-Emering, @properties Christie's International Real Estate. MRED as distributed by MLS GRID
 - $359,9003 bd2 ba2k sqft35671 N Wilson Rd, Ingleside, IL 60041New
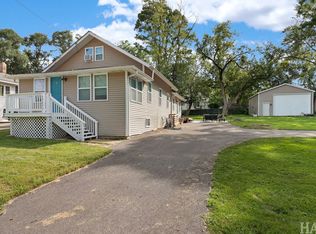 MLS ID #12777896, Dawn Bremer, CSC, Keller Williams Success Realty. MRED as distributed by MLS GRID
 - $585,0004 bd3 ba3.2k sqft17945 W Pond Ridge Cir, Gurnee, IL 60031New
 MLS ID #12763465, Jim Starwalt, ABR,CRS,CSC,GRI, Better Homes and Garden Real Estate Star Homes. MRED as distributed by MLS GRID
 - $619,0004 bd3 ba3.1k sqft88 Open Pkwy S, Hawthorn Woods, IL 60047New
 MLS ID #12778145, Helen Oliveri, Helen Oliveri Real Estate. MRED as distributed by MLS GRID
