Rare commercial/residential crossover property in McHenry. This business-zoned B2, 3.7-acre parcel features a fully updated, move-in-ready 1865 historic two-story home and a premier outbuilding. The main house offers 1,850+ sq. ft. of turn-key living space with 3 bedrooms and 2 bathrooms. The standout feature is the newer 3,000 sq. ft. outbuilding designed for premium operational flexibility. It includes a massive storage loft alongside a fully finished, heated, and cooled office and gym space. Thanks to the business designation and expansive flat acreage, this property is ideal for contractors, fleet storage, landscaping operations, or a home-based business seeking immediate move-in readiness and zero residential subdivision restrictions. Located minutes from local McHenry schools, retail corridors, and dining!
Contingent
$649,900
2802 N Ringwood Rd, McHenry, IL 60050
3beds
1,863sqft
Single Family Residence
Built in 1865
3.7 Acres Lot
$-- Zestimate®
$349/sqft
$-- HOA
What's special
Massive storage loftExpansive flat acreage
- 47 days
- 246
- 1
Zillow last checked:
Listing updated:
Listed by:
Nyssa Fenske 779-302-8913,
Keller Williams Success Realty
Source: MRED as distributed by MLS GRID,MLS#: 12694463
Facts & features
Interior
Bedrooms & bathrooms
- Bedrooms: 3
- Bathrooms: 2
- Full bathrooms: 2
Rooms
- Room types: Foyer
Primary bedroom
- Features: Flooring (Hardwood), Bathroom (Full, Shower Only)
- Level: Second
- Area: 306 Square Feet
- Dimensions: 18X17
Bedroom 2
- Features: Flooring (Carpet)
- Level: Second
- Area: 88 Square Feet
- Dimensions: 8X11
Bedroom 3
- Features: Flooring (Carpet)
- Level: Second
- Area: 88 Square Feet
- Dimensions: 8X11
Dining room
- Features: Flooring (Tile)
- Level: Main
- Dimensions: COMBO
Family room
- Features: Flooring (Carpet)
- Level: Second
- Area: 192 Square Feet
- Dimensions: 16X12
Foyer
- Features: Flooring (Tile)
- Level: Main
- Area: 81 Square Feet
- Dimensions: 9X9
Kitchen
- Features: Kitchen (Eating Area-Table Space, Pantry-Closet, Custom Cabinetry, Granite Counters, Pantry, Updated Kitchen), Flooring (Tile)
- Level: Main
- Area: 240 Square Feet
- Dimensions: 16X15
Laundry
- Features: Flooring (Tile)
- Level: Main
- Area: 72 Square Feet
- Dimensions: 9X8
Living room
- Features: Flooring (Hardwood)
- Level: Main
- Area: 442 Square Feet
- Dimensions: 26X17
Heating
- Natural Gas
Cooling
- Central Air
Appliances
- Included: Range, Microwave, Dishwasher, Refrigerator, Washer, Dryer, Stainless Steel Appliance(s), Water Softener, Gas Water Heater
- Laundry: Main Level, Gas Dryer Hookup, In Unit
Features
- Vaulted Ceiling(s), 1st Floor Full Bath, Walk-In Closet(s), Dining Combo, Granite Counters, Pantry
- Flooring: Hardwood, Carpet
- Windows: Screens, Skylight(s), Drapes
- Basement: Unfinished,Cellar,Full
- Attic: Unfinished
Interior area
- Total structure area: 2,763
- Total interior livable area: 1,863 sqft
Property
Parking
- Total spaces: 6
- Parking features: Gravel, Yes, Garage Owned, Detached, Off Street, Driveway, Oversized, Owned, Garage
- Garage spaces: 3
- Has uncovered spaces: Yes
Accessibility
- Accessibility features: No Disability Access
Features
- Stories: 2
- Patio & porch: Deck, Porch
Lot
- Size: 3.7 Acres
- Dimensions: 480x416
- Features: Irregular Lot, Mature Trees, Backs to Trees/Woods
Details
- Additional structures: Workshop
- Parcel number: 0921254022
- Special conditions: Standard
- Other equipment: Ceiling Fan(s), Sump Pump
Construction
Type & style
- Home type: SingleFamily
- Architectural style: Traditional
- Property subtype: Single Family Residence
Materials
- Vinyl Siding
- Foundation: Concrete Perimeter, Stone
- Roof: Asphalt
Condition
- New construction: No
- Year built: 1865
Utilities & green energy
- Sewer: Septic Tank
- Water: Well
Community & HOA
HOA
- Services included: None
Location
- Region: Mchenry
Financial & listing details
- Price per square foot: $349/sqft
- Tax assessed value: $534,984
- Annual tax amount: $13,347
- Date on market: 8/21/2026
- Ownership: Fee Simple
Estimated market value
Not available
Estimated sales range
Not available
Not available
Price history
| Date | Event | Price |
|---|---|---|
| 1/12/1994 | Sold | $160,000$86/sqft |
Source: Public Record Report a problem | ||
Public tax history
| Year | Property taxes | Tax assessment |
|---|---|---|
| 2025 | $13,347 +3.6% | $178,328 +9% |
| 2024 | $12,890 +45% | $163,618 +53.8% |
| 2023 | $8,886 +3.5% | $106,407 +7.8% |
| 2022 | $8,584 +5% | $98,717 +7.4% |
| 2021 | $8,172 +14% | $91,932 +4.3% |
| 2020 | $7,170 | $88,100 +24.1% |
| 2019 | -- | $70,997 +4.7% |
| 2018 | $7,279 +4.2% | $67,778 +6.6% |
| 2017 | $6,985 +3.3% | $63,611 +7% |
| 2016 | $6,763 | $59,449 +1.6% |
| 2013 | $6,763 | $58,530 -15.5% |
| 2011 | -- | $69,279 -4.5% |
| 2010 | -- | $72,544 -7.2% |
| 2009 | -- | $78,155 -1.4% |
| 2008 | -- | $79,281 +63.1% |
| 2006 | -- | $48,598 +8.4% |
| 2005 | $2,910 -13.5% | $44,820 -24% |
| 2004 | $3,363 -0.2% | $59,008 +3.8% |
| 2003 | $3,369 +0.2% | $56,864 +4.8% |
| 2002 | $3,363 +6.8% | $54,270 +4.1% |
| 2001 | $3,150 +1% | $52,147 +3.4% |
| 2000 | $3,119 | $50,428 |
Find assessor info on the county website
Monthly payment
Est. payment
Payment breakdown
Explore the cost of this home by adjusting the details. Changes won't be saved.Climate risks
Neighborhood: 60050
Nearby schools
Schools provided by the listing agent
- Elementary: Valley View Elementary School
- Middle: Parkland Middle School
- High: Mchenry Campus
- District: 15
Source: MRED as distributed by MLS GRID. This data may not be complete. We recommend contacting the local school district to confirm school assignments for this home.
Similar homes
- $564,9003 bd3 ba2.2k sqft5910 Highland Prairie Dr, Johnsburg, IL 60051New
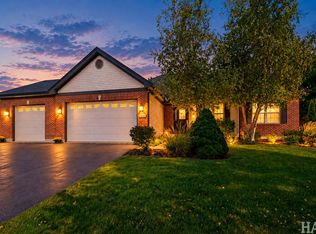 MLS ID #12775435, Patricia Peiffle, ABR,CNC, Century 21 Integra. MRED as distributed by MLS GRID
 - $695,0003 bd3 ba2k sqft33925 N Fischer Dr, Ingleside, IL 60041Active
 MLS ID #12745718, Lisa Wolf, Keller Williams North Shore West. MRED as distributed by MLS GRID
 - $439,0004 bd2 ba1.5k sqft4512 S Ridgeway Rd, Ringwood, IL 60072Active
 MLS ID #12722004, Valarie Werderitch, CRS,GRI,SFR, Berkshire Hathaway HomeServices Starck Real Estate. MRED as distributed by MLS GRID
 - $495,0003 bd3 ba2.7k sqft2116 N Pebble Dr, McHenry, IL 60051Active
 MLS ID #12757725, Kevin Dombrowski, HomeSmart Connect LLC. MRED as distributed by MLS GRID
