Enjoy easy living in this hard-to-find ranch villa featuring 2,000 square feet of finished living space across two levels! The main floor offers 2 bedrooms, each with its own private bathroom, an open-concept living and dining area, and a kitchen with 42" cabinets, SS appliances and a breakfast bar with seating. Convenient main-level laundry makes everyday living even easier. The finished lower level offers incredible flexibility, featuring a massive 28' x 14' guest bedroom suite, family/rec room, third bathroom, storage room, and a kitchenette/efficiency-style area-perfect for overnight guests, extended family, or someone looking for a little independent living space. Recent improvements include newer roof 2024, dishwasher 2025 and Stove and refrigerator 2022 This home is move-in ready and offers a layout that is hard to find! Conveniently located less than a mile from restaurants and shopping. Don't miss the opportunity to enjoy comfortable, versatile living with plenty of space for everyone!
New
$375,000
2944 Payton Xing, Johnsburg, IL 60051
3beds
1,232sqft
Single Family Residence
Built in 2017
5,662 Square Feet Lot
$-- Zestimate®
$304/sqft
$400/mo HOA
What's special
Third bathroomBreakfast bar with seatingTwo levelsStorage roomConvenient main-level laundry
- 10 hours
- 129
- 7
Zillow last checked:
Listing updated:
Listed by:
Andrea Callahan (815)385-5505,
Berkshire Hathaway HomeServices Starck Real Estate
Source: MRED as distributed by MLS GRID,MLS#: 12811957
Facts & features
Interior
Bedrooms & bathrooms
- Bedrooms: 3
- Bathrooms: 3
- Full bathrooms: 3
Rooms
- Room types: Storage, Utility Room-Lower Level
Primary bedroom
- Features: Flooring (Carpet), Bathroom (Full)
- Level: Main
- Area: 224 Square Feet
- Dimensions: 14X16
Bedroom 2
- Features: Flooring (Carpet)
- Level: Main
- Area: 144 Square Feet
- Dimensions: 12X12
Bedroom 3
- Features: Flooring (Carpet)
- Level: Basement
- Area: 392 Square Feet
- Dimensions: 14X28
Bar entertainment
- Level: Basement
- Area: 45 Square Feet
- Dimensions: 5X9
Dining room
- Features: Flooring (Luxury Vinyl)
- Level: Main
- Area: 56 Square Feet
- Dimensions: 7X8
Family room
- Features: Flooring (Carpet)
- Level: Basement
- Area: 242 Square Feet
- Dimensions: 22X11
Kitchen
- Features: Kitchen (Eating Area-Breakfast Bar, Island), Flooring (Laminate)
- Level: Main
- Area: 216 Square Feet
- Dimensions: 12X18
Laundry
- Level: Main
- Area: 50 Square Feet
- Dimensions: 5X10
Living room
- Features: Flooring (Luxury Vinyl)
- Level: Main
- Area: 224 Square Feet
- Dimensions: 16X14
Storage
- Level: Basement
- Area: 220 Square Feet
- Dimensions: 10X22
Other
- Level: Basement
- Area: 45 Square Feet
- Dimensions: 5X9
Heating
- Forced Air
Cooling
- Central Air
Appliances
- Included: Range, Microwave, Dishwasher, Refrigerator, Washer, Dryer, Water Softener Owned, Gas Water Heater
- Laundry: Main Level
Features
- 1st Floor Bedroom, 1st Floor Full Bath, Walk-In Closet(s)
- Basement: Finished,Full
Interior area
- Total structure area: 2,448
- Total interior livable area: 1,232 sqft
- Finished area below ground: 1,000
Video & virtual tour
Property
Parking
- Total spaces: 2
- Parking features: Asphalt, Garage Door Opener, Yes, Attached, Garage
- Attached garage spaces: 2
- Has uncovered spaces: Yes
Accessibility
- Accessibility features: No Disability Access
Features
- Stories: 1
- Patio & porch: Patio
Lot
- Size: 5,662 Square Feet
- Dimensions: 44X80
Details
- Parcel number: 0923202048
- Special conditions: None
- Other equipment: Water-Softener Owned, Ceiling Fan(s), Sump Pump
Construction
Type & style
- Home type: SingleFamily
- Architectural style: Ranch
- Property subtype: Single Family Residence
Materials
- Vinyl Siding
- Roof: Asphalt
Condition
- New construction: No
- Year built: 2017
Details
- Builder model: RANCH
Utilities & green energy
- Electric: Circuit Breakers, 100 Amp Service
- Sewer: Public Sewer
- Water: Public
Community & HOA
Community
- Security: Carbon Monoxide Detector(s)
- Subdivision: Running Brook Farm
HOA
- Has HOA: Yes
- Services included: Parking, Insurance, Exterior Maintenance, Lawn Care, Snow Removal
- HOA fee: $400 monthly
Location
- Region: Johnsburg
Financial & listing details
- Price per square foot: $304/sqft
- Tax assessed value: $296,178
- Annual tax amount: $6,040
- Date on market: 11/19/2026
- Ownership: Fee Simple w/ HO Assn.
Estimated market value
Not available
Estimated sales range
Not available
Not available
Price history
| Date | Event | Price |
|---|---|---|
| 11/19/2026 | Listed for sale | $375,000+48.8%$304/sqft |
Source:  MRED as distributed by MLS GRID #12811957 Report a problem | ||
| 10/26/2022 | Sold | $252,000+3.3%$205/sqft |
Source: Public Record Report a problem | ||
| 8/11/2021 | Sold | $244,000+1.7%$198/sqft |
Source: MRED as distributed by MLS GRID #11078515 Report a problem | ||
| 6/12/2021 | Pending sale | $240,000$195/sqft |
Source: MRED as distributed by MLS GRID #11078515 Report a problem | ||
| 6/2/2021 | Price change | $240,000-2%$195/sqft |
Source: MRED as distributed by MLS GRID #11078515 Report a problem | ||
| 5/21/2021 | Price change | $245,000-2%$199/sqft |
Source: MRED as distributed by MLS GRID #11078515 Report a problem | ||
| 5/6/2021 | Listed for sale | $249,900+17.9%$203/sqft |
Source: MRED as distributed by MLS GRID #11078515 Report a problem | ||
| 3/30/2018 | Sold | $211,900$172/sqft |
Source: MRED as distributed by MLS GRID #09523550 Report a problem | ||
Public tax history
| Year | Property taxes | Tax assessment |
|---|---|---|
| 2025 | $6,040 +4% | $98,726 +9% |
| 2024 | $5,805 +2.6% | $90,582 +11.6% |
| 2023 | $5,660 +10.6% | $81,152 +7.8% |
| 2022 | $5,119 -2.5% | $75,287 +7.4% |
| 2021 | $5,252 +3.2% | $70,113 +4.4% |
| 2020 | $5,087 | $67,190 +5.3% |
| 2019 | -- | $63,802 +39.6% |
| 2018 | $3,613 | $45,707 |
Find assessor info on the county website
Monthly payment
Est. payment
Payment breakdown
Explore the cost of this home by adjusting the details. Changes won't be saved.Climate risks
Neighborhood: 60051
Nearby schools
Schools provided by the listing agent
- District: 12
Source: MRED as distributed by MLS GRID. This data may not be complete. We recommend contacting the local school district to confirm school assignments for this home.
Similar homes
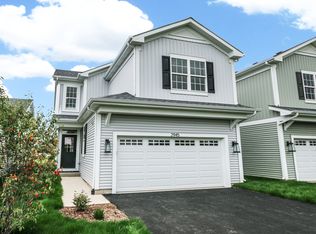
- $330,0004 bd2 ba1k sqft3715 Claremont Rd, Johnsburg, IL 60051New
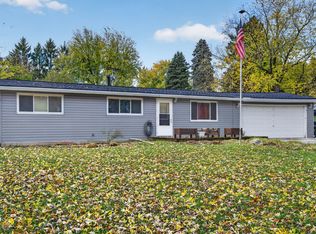 MLS ID #12811772, Lynda Sanchez-Werner, Grandview Realty, LLC. MRED as distributed by MLS GRID
- $389,9002 bd2 ba1.4k sqft2929 Payton Xing, Johnsburg, IL 60051Active
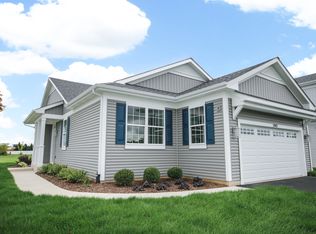 MLS ID #12804685, Bianca Solum, @properties Christie's International Real Estate. MRED as distributed by MLS GRID
- from $372,9002 bd2 ba1.3k sqftMaple Ranch Plan, Running Brook Farm, McHenry, IL 60051New Construction
 KLM Builders
- $365,0003 bd2 ba1.1k sqft4903 West St, McHenry, IL 60051Active
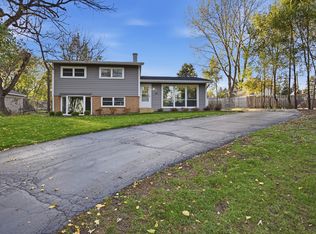 MLS ID #12789938, Jamie Decker, eXp Realty. MRED as distributed by MLS GRID
