Welcome to the Maple model in Running Brook Farms. This ranch offers 1,410 square feet of single level living with 2 bedrooms and 2 bathrooms and a full basement with 8 foot ceilings. Upgraded kitchen features stone countertops and stainless steel appliances. The bathrooms have stone countertops, raised vanities, and tile flooring. Additional finishes include laminate flooring, upgraded carpet and padding. The laundry room includes a utility sink and wall cabinets for extra storage, and the basement is roughed in for a future bathroom and future wet bar. Enjoy the 15X6 concrete patio and the convenience of an insulated two car garage. Landscaping, snow removal, and exterior maintenance are taken care of. Located in Running Brook Farm in Johnsburg, this home is close to shopping and dining along Route 31 and a neighborhood park with a playground and basketball court. Head to Sunnyside Memorial Park for pickleball or spend a day boating and fishing on the nearby Chain O' Lakes. Call, text or email for a private showing.
New
$389,900
2929 Payton Xing, Johnsburg, IL 60051
2beds
1,410sqft
Single Family Residence
Built in 2026
0.9 Acres Lot
$-- Zestimate®
$277/sqft
$400/mo HOA
What's special
Insulated two car garageUpgraded kitchenLaminate flooringStainless steel appliancesUpgraded carpet and paddingRaised vanitiesStone countertops
- 3 hours
- 26
- 1
Zillow last checked:
Listing updated:
Listed by:
Bianca Solum 773-858-0755,
@properties Christie's International Real Estate
Source: MRED as distributed by MLS GRID,MLS#: 12804685
Facts & features
Interior
Bedrooms & bathrooms
- Bedrooms: 2
- Bathrooms: 2
- Full bathrooms: 2
Rooms
- Room types: No additional rooms
Primary bedroom
- Features: Flooring (Carpet), Bathroom (Full)
- Level: Second
- Area: 196 Square Feet
- Dimensions: 14X14
Bedroom 2
- Features: Flooring (Carpet)
- Level: Second
- Area: 144 Square Feet
- Dimensions: 12X12
Dining room
- Features: Flooring (Laminate)
- Level: Main
- Area: 156 Square Feet
- Dimensions: 13X12
Kitchen
- Features: Flooring (Luxury Vinyl)
- Level: Main
- Area: 120 Square Feet
- Dimensions: 12X10
Laundry
- Features: Flooring (Laminate)
- Level: Second
- Area: 24 Square Feet
- Dimensions: 6X4
Living room
- Features: Flooring (Laminate)
- Level: Main
- Area: 238 Square Feet
- Dimensions: 17X14
Heating
- Has Heating (Unspecified Type)
Cooling
- Central Air
Appliances
- Included: Stainless Steel Appliance(s)
Features
- Basement: Unfinished,Full
Interior area
- Total structure area: 0
- Total interior livable area: 1,410 sqft
Property
Parking
- Total spaces: 2
- Parking features: Asphalt, Garage Door Opener, Yes, Attached, Garage
- Attached garage spaces: 2
- Has uncovered spaces: Yes
Accessibility
- Accessibility features: No Disability Access
Features
- Stories: 1
Lot
- Size: 0.9 Acres
- Dimensions: 34X97
Details
- Parcel number: 0923203100
- Special conditions: List Broker Must Accompany,Home Warranty
Construction
Type & style
- Home type: SingleFamily
- Property subtype: Single Family Residence
Materials
- Vinyl Siding
Condition
- New Construction
- New construction: Yes
- Year built: 2026
Details
- Builder model: Redwood
- Warranty included: Yes
Utilities & green energy
- Electric: 200+ Amp Service
- Sewer: Public Sewer
- Water: Public
Community & HOA
Community
- Subdivision: Running Brook Farm
HOA
- Has HOA: Yes
- Services included: Insurance, Exterior Maintenance, Lawn Care, Snow Removal
- HOA fee: $400 monthly
Location
- Region: Johnsburg
Financial & listing details
- Price per square foot: $277/sqft
- Date on market: 11/9/2026
- Ownership: Fee Simple w/ HO Assn.
Estimated market value
Not available
Estimated sales range
Not available
Not available
Price history
| Date | Event | Price |
|---|---|---|
| 11/9/2026 | Listed for sale | $389,900$277/sqft |
Source:  MRED as distributed by MLS GRID #12804685 Report a problem | ||
Public tax history
Tax history is unavailable.
Monthly payment
Est. payment
Payment breakdown
Explore the cost of this home by adjusting the details. Changes won't be saved.Climate risks
Neighborhood: 60051
Nearby schools
Schools provided by the listing agent
- Elementary: Johnsburg Elementary School
- Middle: Johnsburg Junior High School
- High: Johnsburg High School
- District: 12
Source: MRED as distributed by MLS GRID. This data may not be complete. We recommend contacting the local school district to confirm school assignments for this home.
Similar homes
- $399,9003 bd3 ba1.8k sqft2943 Payton Xing, Johnsburg, IL 60051New
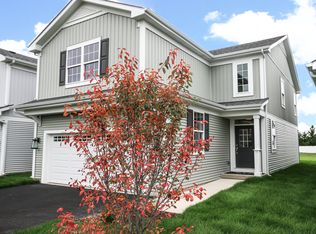 MRED as distributed by MLS GRID
- $389,9003 bd3 ba1.9k sqft2931 Payton Xing, Johnsburg, IL 60051New
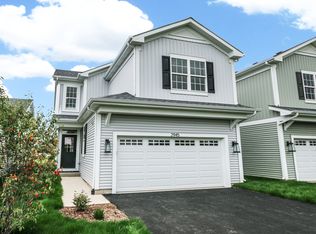 MLS ID #12803727, Bianca Solum, @properties Christie's International Real Estate. MRED as distributed by MLS GRID
- $439,9003 bd3 ba1.9k sqft2941 Payton Xing, Johnsburg, IL 60051New
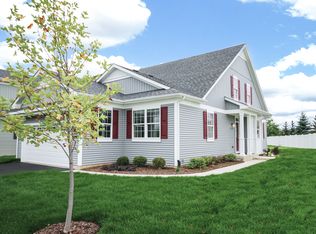 MRED as distributed by MLS GRID
- from $372,9002 bd2 ba1.3k sqftMaple Ranch Plan, Running Brook Farm, McHenry, IL 60051New Construction
 KLM Builders
