Charming turn-of-the-century home situated on a spacious one-acre lot in Johnsburg! Offering 3 bedrooms, including a convenient main-level bedroom and two additional bedrooms upstairs, this home features a unique floor plan filled with character. Spacious living and dining rooms. Original built-in shelving, and a covered front porch add to its appeal. The full walkout basement provides direct access to the patio, while the detached 2-car garage offers additional storage underneath. Improvements over the years include updated plumbing and electrical, along with some newer windows. New well pump. The The spacious yard also features several varieties of fruit trees, adding charm and character to the outdoor space. Located along Johnsburg Road, just minutes from downtown Johnsburg, parks, and local amenities. Situated in a golf cart-friendly community, this property offers potential for residential, investment, or home-based business use, subject to village approval. A unique opportunity to enjoy small-town charm with room to make it your own!
Active
$235,000
2517 W Johnsburg Rd, Johnsburg, IL 60051
3beds
2,016sqft
Single Family Residence
Built in 1898
1 Acres Lot
$228,500 Zestimate®
$117/sqft
$-- HOA
What's special
Convenient main-level bedroomOriginal built-in shelvingCovered front porchSpacious one-acre lot
- 24 days
- 1,582
- 163
Likely to sell faster than
Zillow last checked:
Listing updated:
Listed by:
Heidi Peterson, ABR 815-385-6770,
RE/MAX Plaza
Source: MRED as distributed by MLS GRID,MLS#: 12790363
Facts & features
Interior
Bedrooms & bathrooms
- Bedrooms: 3
- Bathrooms: 1
- Full bathrooms: 1
Rooms
- Room types: Enclosed Porch, Recreation Room
Primary bedroom
- Features: Flooring (Wood Laminate)
- Area: 195 Square Feet
- Dimensions: 15X13
Bedroom 2
- Features: Flooring (Wood Laminate)
- Area: 100 Square Feet
- Dimensions: 10X10
Bedroom 3
- Features: Flooring (Hardwood)
- Level: Main
- Area: 99 Square Feet
- Dimensions: 11X9
Dining room
- Features: Flooring (Wood Laminate)
- Level: Main
- Area: 224 Square Feet
- Dimensions: 16X14
Enclosed porch
- Level: Main
- Area: 80 Square Feet
- Dimensions: 16X5
Kitchen
- Features: Kitchen (Pantry-Closet), Flooring (Wood Laminate)
- Level: Main
- Area: 120 Square Feet
- Dimensions: 15X8
Laundry
- Area: 36 Square Feet
- Dimensions: 9X4
Living room
- Features: Flooring (Wood Laminate)
- Level: Main
- Area: 208 Square Feet
- Dimensions: 16X13
Recreation room
- Area: 361 Square Feet
- Dimensions: 19X19
Heating
- Forced Air
Cooling
- None
Appliances
- Included: Range, Refrigerator, Washer, Dryer
- Laundry: In Unit
Features
- Basement: Partially Finished,Exterior Entry,Full
Interior area
- Total structure area: 2,000
- Total interior livable area: 2,016 sqft
- Finished area below ground: 800
Property
Parking
- Total spaces: 2.5
- Parking features: Yes, Garage Owned, Detached, Garage
- Garage spaces: 2.5
Accessibility
- Accessibility features: No Disability Access
Features
- Stories: 1.5
- Patio & porch: Patio
Lot
- Size: 1 Acres
- Dimensions: 230.56x242.18x206.62x202.60
- Features: Irregular Lot
Details
- Parcel number: 0913253002
- Special conditions: None
Construction
Type & style
- Home type: SingleFamily
- Property subtype: Single Family Residence
Materials
- Frame
- Foundation: Stone
- Roof: Asphalt
Condition
- New construction: No
- Year built: 1898
Utilities & green energy
- Sewer: Septic Tank
- Water: Well
Community & HOA
Community
- Features: Park, Water Rights, Curbs, Sidewalks, Street Lights, Street Paved
HOA
- Services included: None
Location
- Region: Johnsburg
Financial & listing details
- Price per square foot: $117/sqft
- Tax assessed value: $163,905
- Annual tax amount: $3,104
- Date on market: 10/21/2026
- Ownership: Fee Simple
- Has irrigation water rights: Yes
Estimated market value
$228,500
$217,000 - $240,000
$2,363/mo
Price history
| Date | Event | Price |
|---|---|---|
| 10/21/2026 | Listed for sale | $235,000+88%$117/sqft |
Source:  MRED as distributed by MLS GRID #12790363 Report a problem | ||
| 12/10/2021 | Sold | $125,000-10.1%$62/sqft |
Source: MRED as distributed by MLS GRID #11072801 Report a problem | ||
| 11/16/2021 | Contingent | $139,000$69/sqft |
Source: MRED as distributed by MLS GRID #11072801 Report a problem | ||
| 10/14/2021 | Price change | $139,000-4.1%$69/sqft |
Source: MRED as distributed by MLS GRID #11072801 Report a problem | ||
| 9/24/2021 | Price change | $144,900-2%$72/sqft |
Source: MRED as distributed by MLS GRID #11072801 Report a problem | ||
| 9/15/2021 | Price change | $147,900-0.7%$73/sqft |
Source: BHHS broker feed #11072801 Report a problem | ||
| 8/13/2021 | Price change | $149,000-3.9%$74/sqft |
Source:  Berkshire Hathaway HomeServices #MRD11072801 Report a problem | ||
| 7/17/2021 | Price change | $155,000-2.5%$77/sqft |
Source: Berkshire Hathaway HomeServices #MRD11072801 Report a problem | ||
| 7/3/2021 | Price change | $159,000-5.9%$79/sqft |
Source: Berkshire Hathaway HomeServices #MRD11072801 Report a problem | ||
| 6/23/2021 | Price change | $169,000+15.8%$84/sqft |
Source: Berkshire Hathaway HomeServices #MRD11072801 Report a problem | ||
| 6/16/2021 | Listed for sale | $146,000$72/sqft |
Source: Berkshire Hathaway HomeServices #MRD11072801 Report a problem | ||
| 5/19/2021 | Pending sale | $146,000$72/sqft |
Source: Berkshire Hathaway HomeServices #MRD11072801 Report a problem | ||
| 5/11/2021 | Price change | $146,000-2.7%$72/sqft |
Source: Berkshire Hathaway HomeServices #MRD11072801 Report a problem | ||
| 5/1/2021 | Listed for sale | $150,000+0.1%$74/sqft |
Source: Berkshire Hathaway HomeServices #MRD11072801 Report a problem | ||
| 9/2/2017 | Listing removed | $149,900$74/sqft |
Source: Shaleh Homes Inc. #09524634 Report a problem | ||
| 8/3/2017 | Listing removed | $1,100$1/sqft |
Source: Shaleh Homes Inc. #09524666 Report a problem | ||
| 7/28/2017 | Listed for rent | $1,100-8.3%$1/sqft |
Source: Shaleh Homes Inc. #09524666 Report a problem | ||
| 7/18/2017 | Price change | $149,900-6.3%$74/sqft |
Source: Shaleh Homes Inc. #09524634 Report a problem | ||
| 3/29/2017 | Listing removed | $1,200$1/sqft |
Source: Shaleh Homes Inc. #09524666 Report a problem | ||
| 3/16/2017 | Listed for rent | $1,200+9.1%$1/sqft |
Source: Shaleh Homes Inc. #09524666 Report a problem | ||
| 3/8/2017 | Listed for sale | $159,900+219.8%$79/sqft |
Source: Shaleh Homes Inc. #09524634 Report a problem | ||
| 11/16/2016 | Listing removed | $1,100+2.3%$1/sqft |
Source: Owner Report a problem | ||
| 3/31/2016 | Listing removed | $1,075$1/sqft |
Source: Owner Report a problem | ||
| 2/29/2016 | Listed for rent | $1,075$1/sqft |
Source: Owner Report a problem | ||
| 7/10/2014 | Sold | $50,000$25/sqft |
Source: Public Record Report a problem | ||
Public tax history
| Year | Property taxes | Tax assessment |
|---|---|---|
| 2025 | $3,105 +4.8% | $54,635 +9% |
| 2024 | $2,961 +3.7% | $50,128 +11.6% |
| 2023 | $2,856 +0.6% | $44,909 +7.8% |
| 2022 | $2,840 -47.5% | $41,663 -36.9% |
| 2021 | $5,405 +2.8% | $65,983 +4.4% |
| 2020 | $5,257 | $63,232 +5.3% |
| 2019 | -- | $60,043 -1.7% |
| 2018 | $5,393 +2.2% | $61,076 +6.5% |
| 2017 | $5,274 +0.6% | $57,322 +7% |
| 2016 | $5,244 | $53,572 +8% |
| 2013 | $5,244 | $49,591 -15.5% |
| 2011 | -- | $58,699 -4.5% |
| 2010 | -- | $61,465 -7.2% |
| 2009 | -- | $66,220 |
Find assessor info on the county website
Monthly payment
Est. payment
Payment breakdown
Explore the cost of this home by adjusting the details. Changes won't be saved.Climate risks
Neighborhood: 60051
Nearby schools
Schools provided by the listing agent
- Elementary: Ringwood School Primary Ctr
- Middle: Johnsburg Junior High School
- High: Johnsburg High School
- District: 12
Source: MRED as distributed by MLS GRID. This data may not be complete. We recommend contacting the local school district to confirm school assignments for this home.


Similar homes
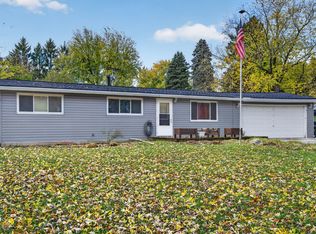
- $242,9002 bd3 ba1.3k sqft1724 Court St, McHenry, IL 60051Active
 MLS ID #12794494, Sheila Thomas, ABR,BPOR,E-PRO,GRI, RE/MAX Plaza. MRED as distributed by MLS GRID
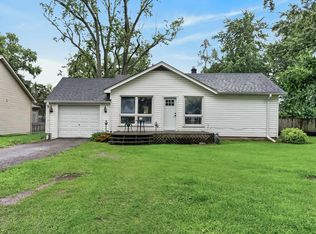
- $349,9994 bd2 ba1k sqft3715 Claremont Rd, Johnsburg, IL 60051Active
 MLS ID #12799178, Lynda Sanchez-Werner, Grandview Realty, LLC. MRED as distributed by MLS GRID
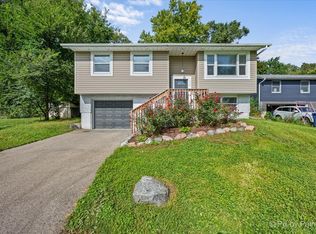
- $235,0003 bd2 ba1.1k sqft7107 N Oak St, Wonder Lake, IL 60097Active
 MLS ID #12802326, David White, Compass. MRED as distributed by MLS GRID
- $300,0004 bd2 ba1.4k sqft4121 N Johnsburg Rd, Johnsburg, IL 60051Price Change
 MLS ID #12777906, Branden Linnane, HomeSmart Connect LLC. MRED as distributed by MLS GRID
