This home is ready to decorate for the holiday season. You will appreciate that this cozy 2 story is move-in ready with lots of newer updates over the recent years. Yes, a newer roof, doors, appliances, furnace and A/C and an expanded maintenance free composite deck overlooking a spacious completely fenced backyard. Freshly painted and ready for your family to enjoy, this home features a great layout & generous sized family room on the main level, with a newly remodeled powder room bath and laundry area. The large kitchen features an island with an overhang for barstool seating plus table space. The newer patio door leads out to a spacious deck overlooking the large fenced yard and great 8x12 shed. The deep attached 1.5 car garage is great for storage and winter time parking. Maintenance free exterior plus a nice quiet setting yet close to RT 120, the Fox River, parks and shopping. Whether you are looking for a new place to call home or a great investment, you can't go wrong here!
New
$279,900
2913 Northside Ave, McHenry, IL 60051
2beds
1,468sqft
Single Family Residence
Built in 2000
6,250 Square Feet Lot
$274,200 Zestimate®
$191/sqft
$-- HOA
What's special
Spacious completely fenced backyardLarge kitchenMaintenance free exteriorGreat layoutFreshly paintedNewer roofNewer patio door
- 4 days
- 199
- 24
Zillow last checked:
Listing updated:
Listed by:
Paula Hauck 815-385-6770,
RE/MAX Plaza
Source: MRED as distributed by MLS GRID,MLS#: 12809287
Facts & features
Interior
Bedrooms & bathrooms
- Bedrooms: 2
- Bathrooms: 2
- Full bathrooms: 1
- 1/2 bathrooms: 1
Rooms
- Room types: No additional rooms
Primary bedroom
- Features: Flooring (Carpet)
- Level: Second
- Area: 132 Square Feet
- Dimensions: 12X11
Bedroom 2
- Features: Flooring (Carpet)
- Level: Second
- Area: 110 Square Feet
- Dimensions: 11X10
Family room
- Features: Flooring (Laminate)
- Level: Main
- Area: 336 Square Feet
- Dimensions: 24X14
Kitchen
- Features: Kitchen (Eating Area-Table Space, Island), Flooring (Vinyl)
- Level: Second
- Area: 192 Square Feet
- Dimensions: 16X12
Laundry
- Level: Main
- Area: 24 Square Feet
- Dimensions: 04X06
Living room
- Features: Flooring (Carpet)
- Level: Second
- Area: 224 Square Feet
- Dimensions: 16X14
Heating
- Forced Air
Cooling
- Central Air
Appliances
- Included: Range, Microwave, Dishwasher, Refrigerator, Washer, Dryer
Features
- Basement: None
Interior area
- Total structure area: 0
- Total interior livable area: 1,468 sqft
Property
Parking
- Total spaces: 1
- Parking features: Asphalt, Garage Door Opener, Yes, Garage Owned, Attached, Garage
- Attached garage spaces: 1
- Has uncovered spaces: Yes
Accessibility
- Accessibility features: No Disability Access
Features
- Stories: 2
- Patio & porch: Deck
- Fencing: Fenced
Lot
- Size: 6,250 Square Feet
- Dimensions: 50 X 125
Details
- Parcel number: 0936102006
- Special conditions: None
- Other equipment: Water-Softener Owned, Ceiling Fan(s)
Construction
Type & style
- Home type: SingleFamily
- Architectural style: Traditional
- Property subtype: Single Family Residence
Materials
- Vinyl Siding
- Foundation: Concrete Perimeter
- Roof: Asphalt
Condition
- New construction: No
- Year built: 2000
Utilities & green energy
- Electric: Circuit Breakers, 100 Amp Service
- Sewer: Septic Tank
- Water: Well
Community & HOA
Community
- Security: Carbon Monoxide Detector(s)
HOA
- Services included: None
Location
- Region: Mchenry
Financial & listing details
- Price per square foot: $191/sqft
- Tax assessed value: $207,627
- Annual tax amount: $4,634
- Date on market: 11/16/2026
- Ownership: Fee Simple
Estimated market value
$274,200
$260,000 - $288,000
$2,439/mo
Price history
| Date | Event | Price |
|---|---|---|
| 11/16/2026 | Listed for sale | $279,900+154.5%$191/sqft |
Source:  MRED as distributed by MLS GRID #12809287 Report a problem | ||
| 5/17/2013 | Sold | $110,000+39.6%$75/sqft |
Source: MRED as distributed by MLS GRID #08301392 Report a problem | ||
| 3/23/2010 | Sold | $78,800-24.8%$54/sqft |
Source: MRED as distributed by MLS GRID #07359219 Report a problem | ||
| 1/24/2010 | Price change | $104,800-11.1%$71/sqft |
Source: foreclosure.com Report a problem | ||
| 12/15/2009 | Price change | $117,900-10%$80/sqft |
Source: foreclosure.com Report a problem | ||
| 10/19/2009 | Listed for sale | $131,000-31.8%$89/sqft |
Source: foreclosure.com Report a problem | ||
| 8/14/2009 | Sold | $192,015+7%$131/sqft |
Source: Public Record Report a problem | ||
| 3/20/2007 | Sold | $179,500+51%$122/sqft |
Source: Public Record Report a problem | ||
| 9/5/2000 | Sold | $118,900+208.8%$81/sqft |
Source: Public Record Report a problem | ||
| 5/17/1999 | Sold | $38,500$26/sqft |
Source: Public Record Report a problem | ||
Public tax history
| Year | Property taxes | Tax assessment |
|---|---|---|
| 2025 | $4,634 +4.4% | $69,209 +9% |
| 2024 | $4,439 +4.1% | $63,501 +11.6% |
| 2023 | $4,264 +1.9% | $56,890 +7.8% |
| 2022 | $4,184 +5.6% | $52,779 +7.4% |
| 2021 | $3,961 +3.8% | $49,152 +4.4% |
| 2020 | $3,815 | $47,103 +5.3% |
| 2019 | -- | $44,728 +20.5% |
| 2018 | $3,350 +4.9% | $37,129 +6.5% |
| 2017 | $3,192 +4.4% | $34,847 +7% |
| 2016 | $3,059 | $32,567 +1.6% |
| 2013 | $3,059 | $32,064 -29.8% |
| 2011 | -- | $45,655 -4.5% |
| 2010 | -- | $47,807 -7.2% |
| 2009 | -- | $51,505 -1.4% |
| 2008 | -- | $52,247 +6.6% |
| 2006 | -- | $49,023 +8.4% |
| 2005 | $2,586 +11.3% | $45,212 +6.9% |
| 2004 | $2,323 -1.3% | $42,310 +3.8% |
| 2003 | $2,353 +0.3% | $40,773 +4.8% |
| 2002 | $2,345 +6.9% | $38,913 +4.1% |
| 2001 | $2,194 +170.5% | $37,391 +179.5% |
| 2000 | $811 | $13,377 |
Find assessor info on the county website
Monthly payment
Est. payment
Payment breakdown
Explore the cost of this home by adjusting the details. Changes won't be saved.Climate risks
Neighborhood: 60051
Nearby schools
Schools provided by the listing agent
- Middle: Mchenry Middle School
- High: Mchenry East Campus
- District: 15
Source: MRED as distributed by MLS GRID. This data may not be complete. We recommend contacting the local school district to confirm school assignments for this home.

Similar homes
- $250,0003 bd1 ba1.5k sqft2524 Clara St, McHenry, IL 60050New
 MLS ID #12812393, Tyler Lewke, Keller Williams Success Realty. MRED as distributed by MLS GRID
- $344,9994 bd2 ba2.1k sqft2908 Oakwood Ave, McHenry, IL 60051New
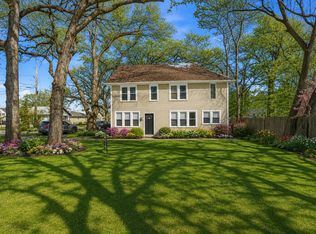 MLS ID #12809433, Joseph Stith, Hoffman Realtors LLC. MRED as distributed by MLS GRID
- $330,0004 bd2 ba1k sqft3715 Claremont Rd, Johnsburg, IL 60051New
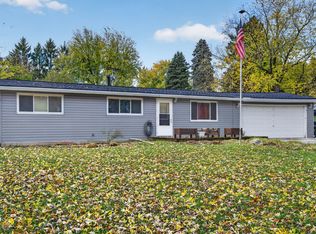 MLS ID #12811772, Lynda Sanchez-Werner, Grandview Realty, LLC. MRED as distributed by MLS GRID
- $259,0003 bd1 ba1.1k sqft3001 Still Hill Dr, McHenry, IL 60050New
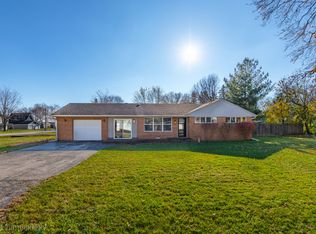 MLS ID #12806276, Kelly Malina, ABR, Berkshire Hathaway HomeServices Starck Real Estate. MRED as distributed by MLS GRID
